




Startseite / Produkt /indoor-spielplatzgerate
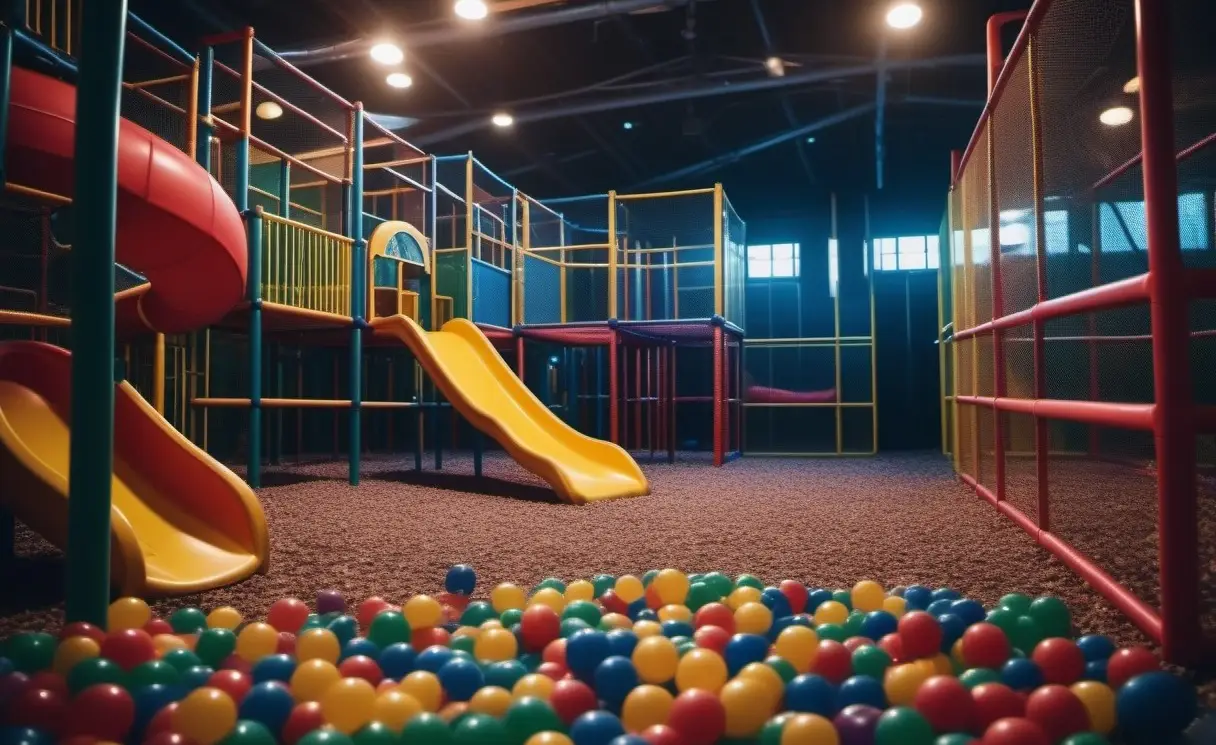
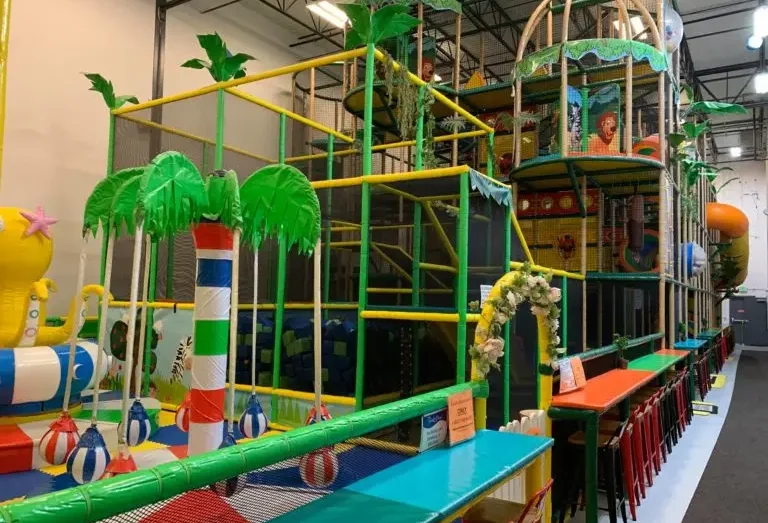
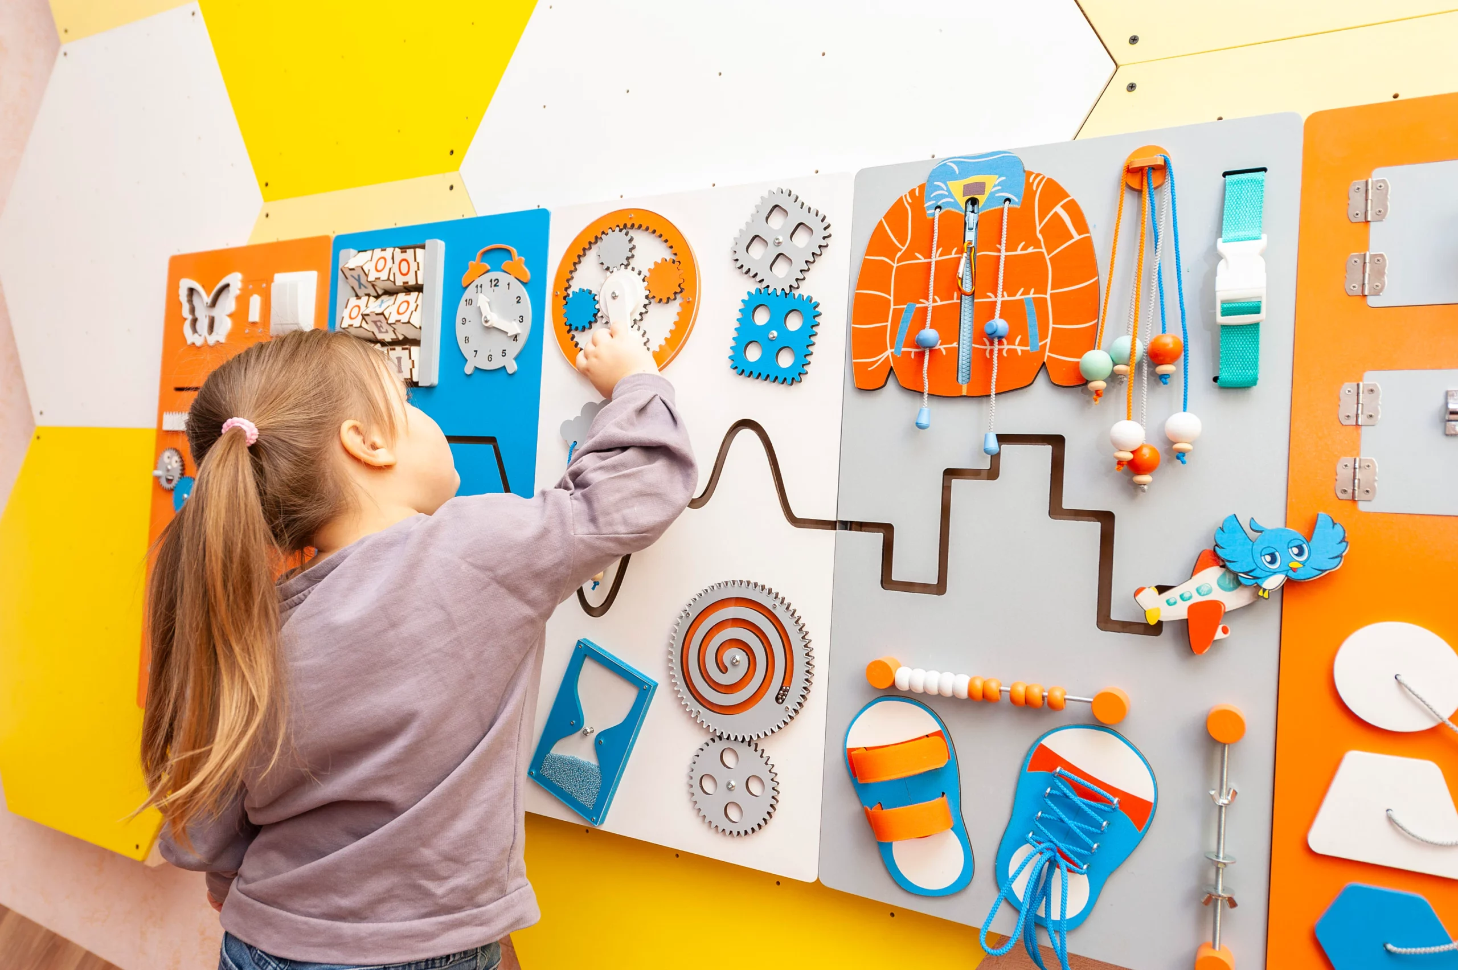
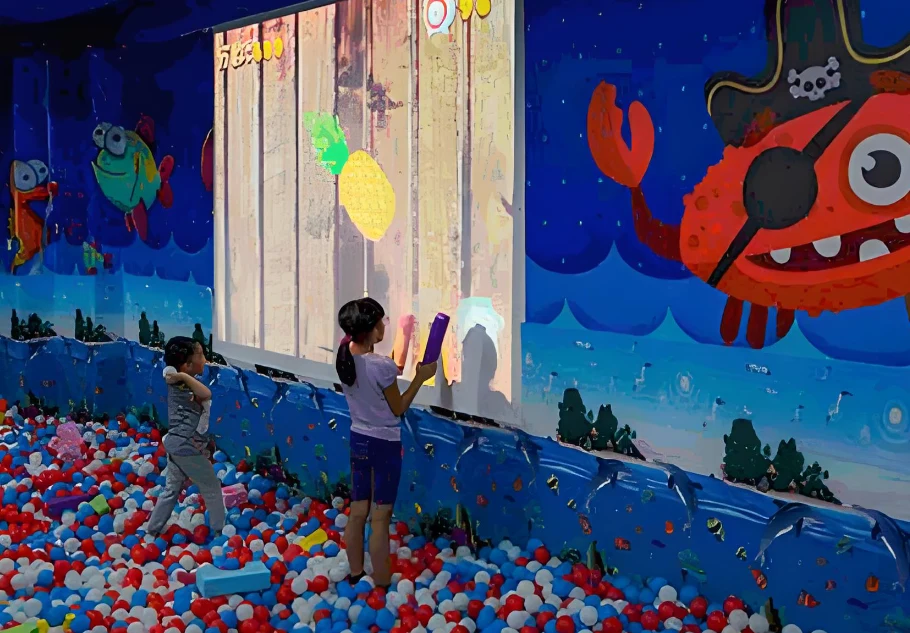
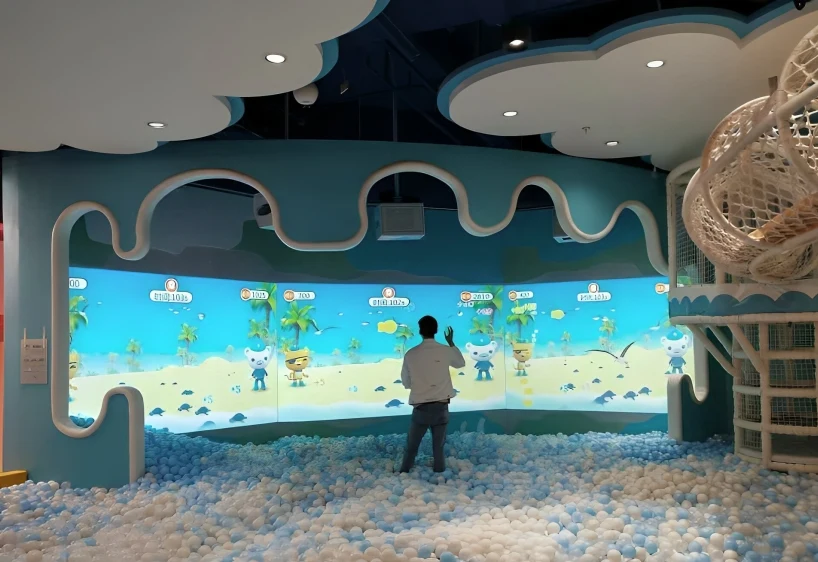

Indoor playground equipment can combine Rutschen, Kletterstrukturen, ball-play areas, tunnels, trampolines, Rollenspielbereiche zones and interaktive Spiele. Use this category page to compare activity types, themes and layout directions before choosing a configuration.
Share the usable floor plan, lowest clear height, entrances, columns, circulation, nearby venue functions and priority activities. If different age groups or uses share the room, mark the intended boundaries and sightlines.
The approved project documents must confirm the selected equipment, layout, dimensions, materials, age or capacity requirements, technical and electrical details, installation responsibilities, shipping scope and price. This page does not establish certification, tested safety performance, profit, fixed pricing or a complete service package.


Bevor Sie ein Indoor-Spielplatzgeschäft starten, define the target market, venue model and operating assumptions. For equipment planning, provide the actual room plan and project requirements rather than relying on general traffic or profitability claims.
Buying indoor playground equipment for the first time?
Use the first-purchase guide to organize the floor plan, clear height, activity priorities, budget direction, project location and responsibilities that need to be included in the quotation.
The guide can support planning, but it does not predict ROI or replace product and project documentation.
Custom layout work should begin with the usable floor plan, clear height, entrances, columns and fixed venue elements. Add the theme direction and must-have activities, then review how the proposal handles circulation, sightlines and separate zones.

Farbton: Helle und lebendige Primärfarben (z. B. Blau, Grün, Gelb) werden normalerweise mit einem neutralen Hintergrund und farbigen Akzenten kombiniert, um eine lebendige und moderne Atmosphäre zu schaffen.
Empfohlene Ausstattung: Typischerweise Mini-Stadtmodelle, thematische Rutschen, Bausteinbereiche und interaktive Spielbildschirme, die städtische Elemente mit interaktiven Erlebnissen verbinden usw.
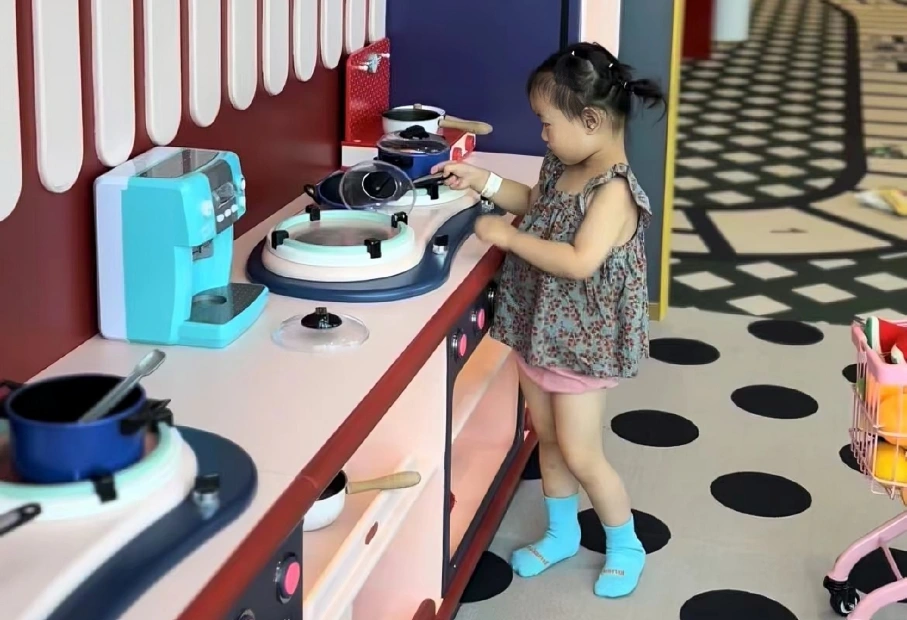
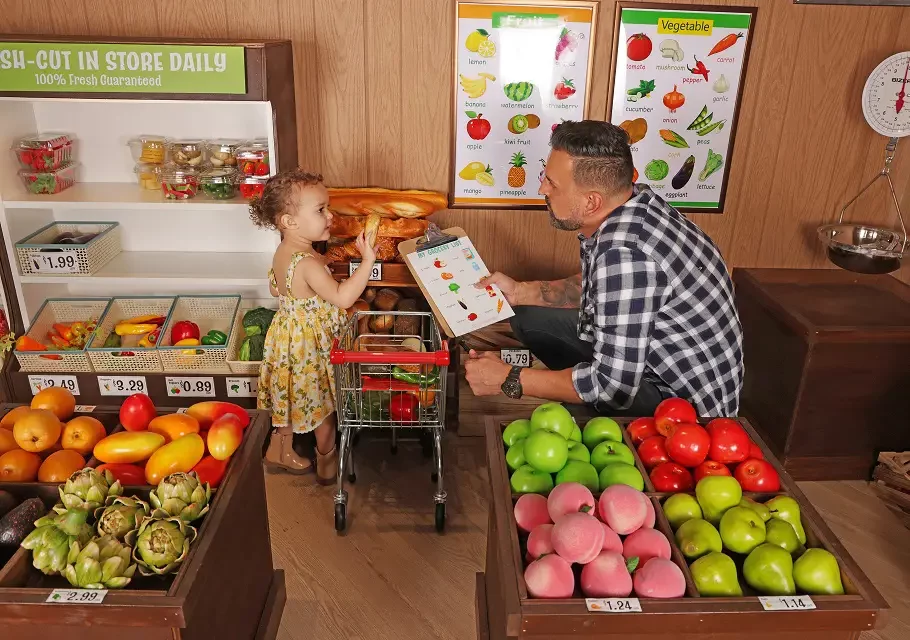
Die Mini-Stadt lässt Kinder in einer belebten Stadt spielen. Mit bunten Straßen, Geschäften und Fahrzeugen können Kinder das Stadtleben in einer sicheren Umgebung erleben. Sie können die Rolle eines Verkehrspolizisten oder Ladenbesitzers übernehmen. Jeder Bereich ist mit interaktiven städtischen Elementen gestaltet, die es Kindern ermöglichen, die Stadt durch Rollenspiele zu erkunden.
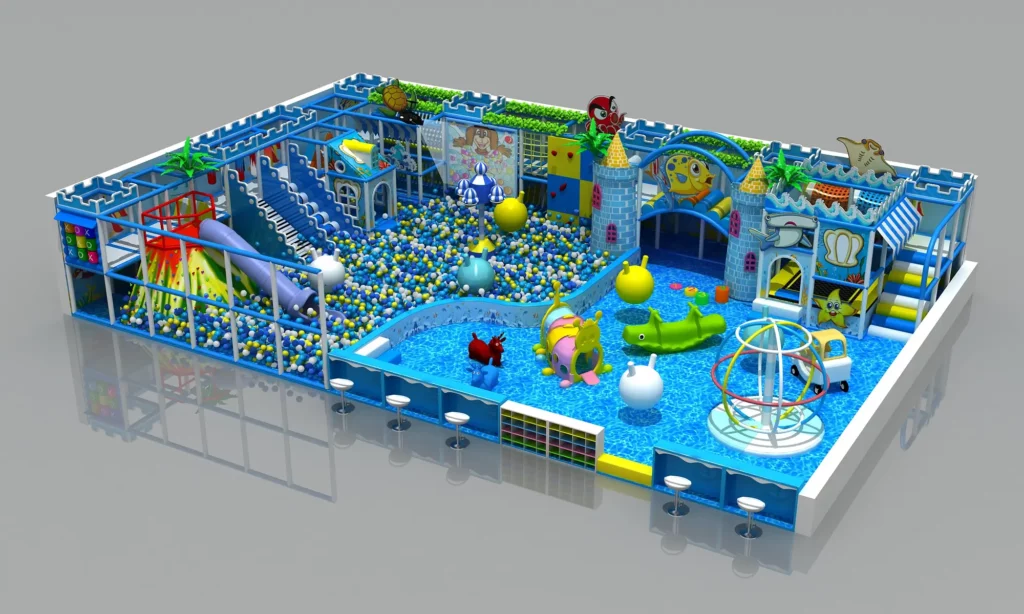
Farbton: Das Farbschema ist normalerweise Dunkelblau, Hellblau, Türkis und Sandfarben, mit sanften Weiß- und Korallenrosa-Tönen, um eine ruhige und frische Meeresatmosphäre zu schaffen.
Empfohlene Ausstattung: Die empfohlene Ausstattung für den Indoor-Spielplatz im Meeres-Thema umfasst Bootsrutschen, Kletternetze im Ozean-Stil, Unterwassertunnel und eine interaktive Wasserwand, die eine von Abenteuer und Erkundung geprägte Meereswelt schaffen.
Entdecken Sie einen faszinierenden Indoor-Spielplatz im Meeres-Thema, in dem die Geheimnisse der Tiefsee lebendig werden. Sanfte Blau- und Grüntöne, wellenartige Strukturen und verspielte Meeresmotive füllen den Raum. Kinder können von schiffsförmigen Rutschen rutschen, durch Korallentunnel kriechen oder meeresinspirierte Wände erklimmen, jedes Detail weckt die Fantasie und lädt zum Abenteuer ein.
Farbton: Das Weltraum-Thema verwendet tiefe Blautöne, leuchtende Gelbtöne und silberne Akzente, um die Weite des Weltraums und der Planeten nachzuahmen.
Empfohlene Ausstattung: Raketenförmige Rutschen, Raumschiffe und Bällebecken mit Astronauten-Thema sind perfekt für dieses Thema und wecken Neugier und Begeisterung.
Ein Indoor-Spielplatz im Weltraum-Thema bietet Kindern eine Galaxie voller Spaß. Die Anlage umfasst kletterbare Raketentürme, kosmische Rutschen und interaktive Spielbereiche, die ihre Fantasie anregen sollen. Astronauten-Ausrüstung, UFO-Spielzonen und von der Raumfahrt inspirierte Hindernisparcours schaffen eine realistische Umgebung, in der Kinder die Wunder des Universums erkunden und sich darin bewegen können.
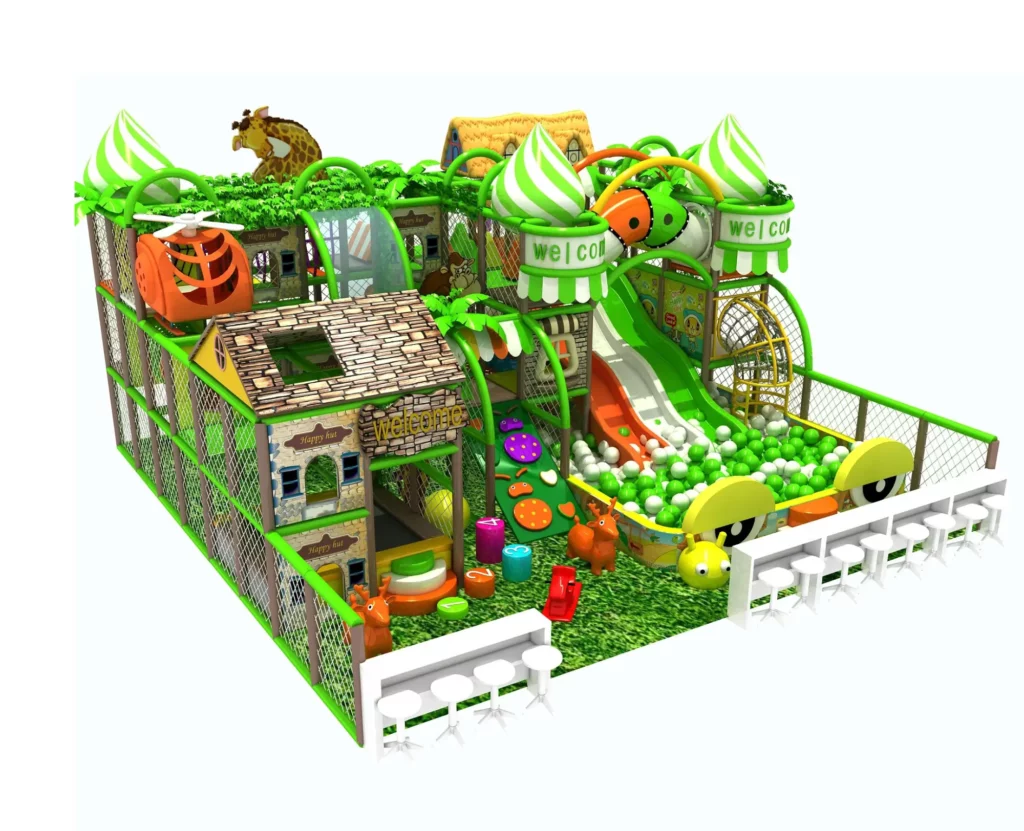
Farbton: Die Kombination aus dunklen Grüntönen, Olivgrün und Braun mit leuchtenden tropischen Blumenfarben wie Rot, Orange und Gelb schafft eine üppige und lebendige Dschungelatmosphäre.
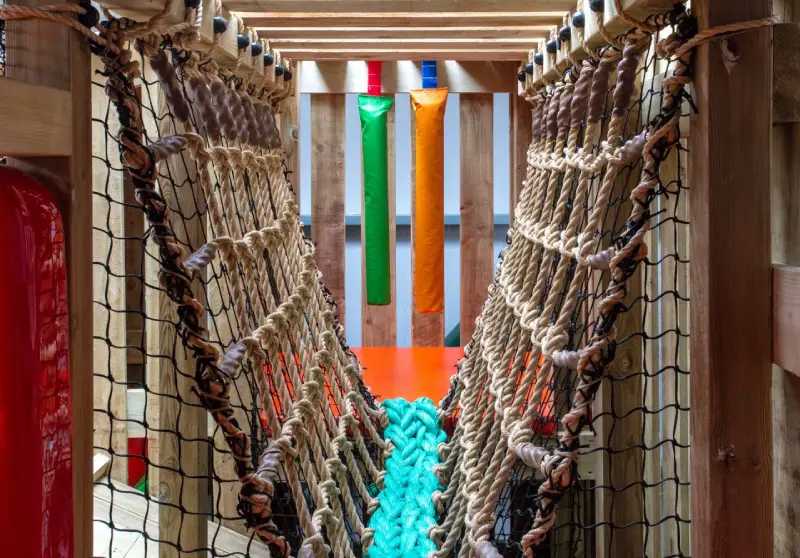
Empfohlene Ausstattung: Das Paket beinhaltet eine Baumhaus-Rutsche, einen Lianen-Kletterrahmen und eine Seilbrücke, die ein abenteuerliches Dschungel-Erlebnis bieten.
Der Veranstaltungsort verfügt über Liana-Dekorationen und Tierelemente, die eine natürliche Abenteueratmosphäre schaffen. Er beinhaltet eine Baumhaus-Rutsche, einen Lianen-Kletterbereich und ein Bällebad für Dschungel-Themenspiele. Mini-Häuser und tierförmige Soft-Strukturen fördern das Rollenspiel und regen die Fantasie und Kreativität der Kinder in einer unterhaltsamen und ansprechenden Umgebung an.
Farbton: Oft mit leuchtenden Farben wie Hellgelb, Orange, Lila und Schwarz für eine dynamische Ausstrahlung.
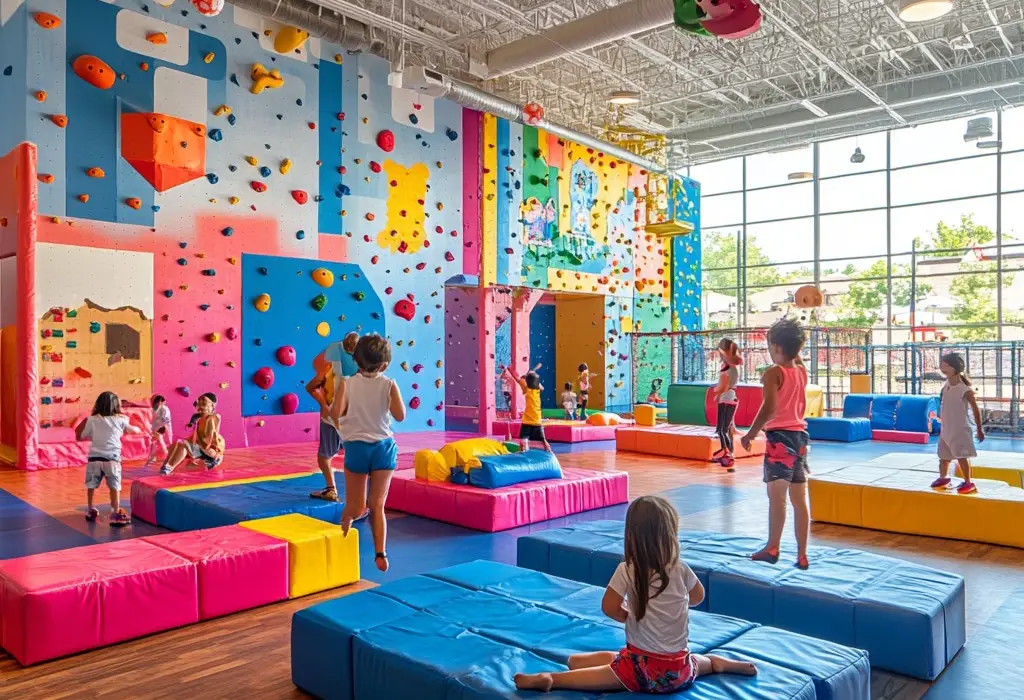
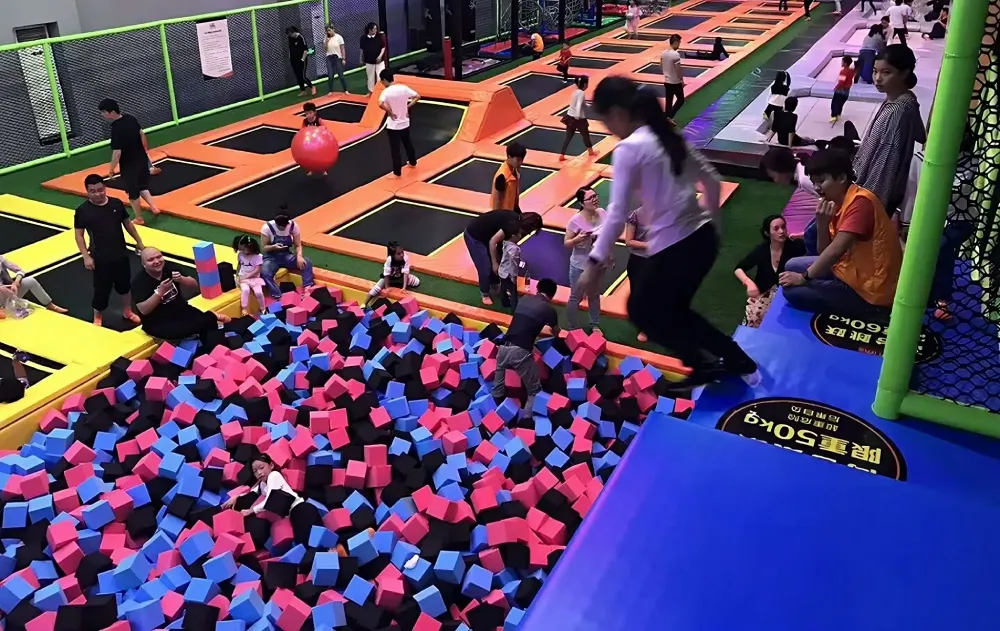
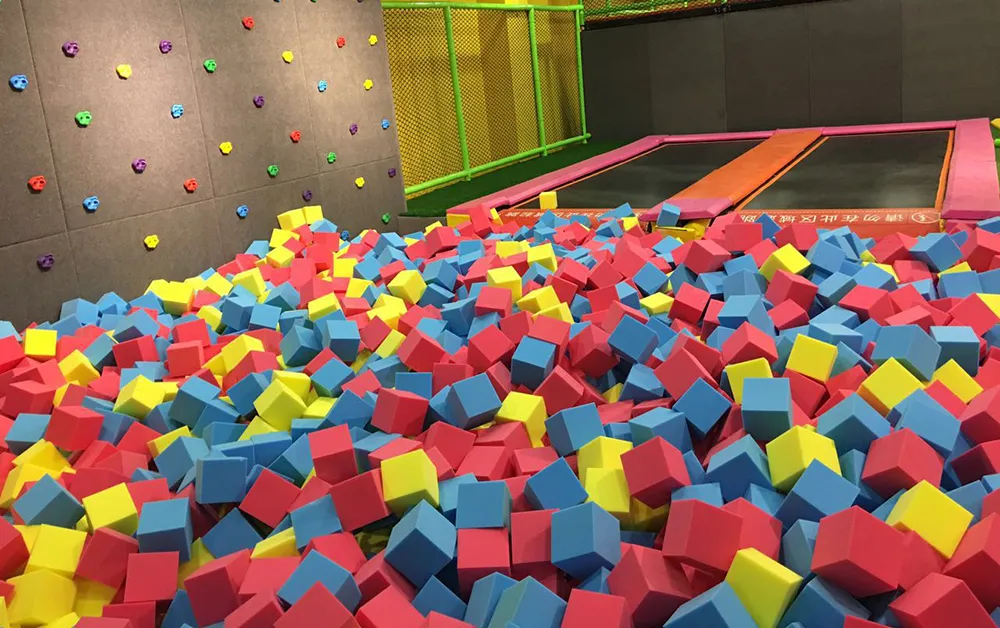
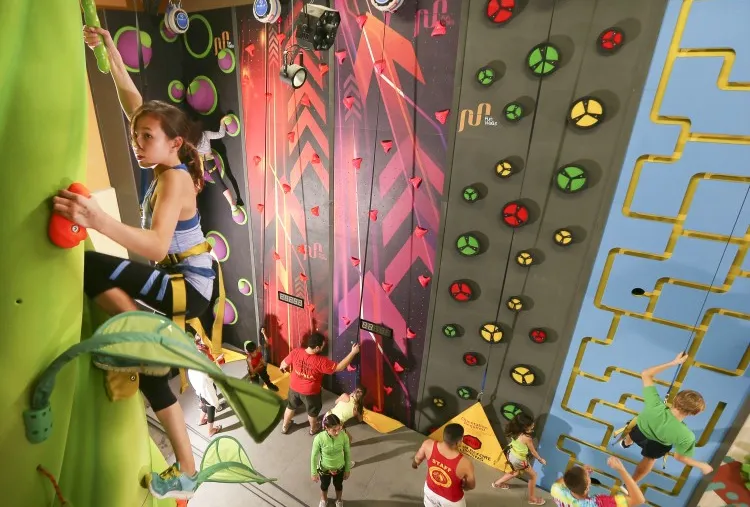
Empfohlene Ausstattung: Empfohlene Ausrüstung umfasst eine Kletterwand, einen Hindernisparcours, einen Trampolinbereich und einen Hochseilgarten, um das athletische Potenzial und den herausfordernden Geist der Kinder zu inspirieren.
Werden Sie aktiv mit sportinspiriertem Spaß! Der Spielplatz verfügt über eine Felsenkletterwand, einen Hindernisparcours und einen Hochseilgarten. Kinder können trainieren, ihre Koordination und Teamfähigkeit verbessern und dabei Spaß haben. Dieses einzigartige Spielerlebnis fördert den Sportsgeist und bietet eine gesunde und glückliche Umgebung für das Aufwachsen von Kindern.
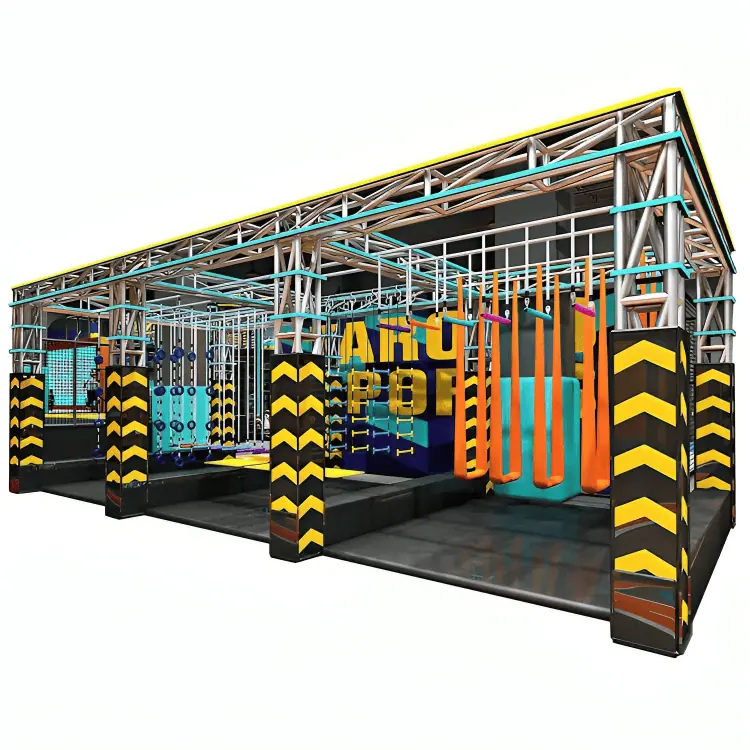
Die Verwendung von leuchtenden Farben wie Schwarz, Orange, Blau und Gelb schafft oft eine Atmosphäre von Bewegung und Herausforderung.
Empfohlene Ausstattung: Beinhaltet Kletternetze, Schwingseile, einen Hindernisparcours und einen Ninja-Trainingsbereich, um Kinder zu inspirieren, ihre körperliche Fitness und Koordinationsfähigkeiten durch Herausforderungen zu verbessern.
Kinder können aufregende Herausforderungen wie bei American Ninja Warrior ausprobieren. Der Spielplatz verfügt über verschiedene Hindernisparcours und Ninja-Einrichtungen, die Kindern helfen, stärker und flexibler zu werden. Sie werden Spaß haben und fit werden, während sie gleichzeitig Abenteuer erleben und lernen, zusammenzuarbeiten.
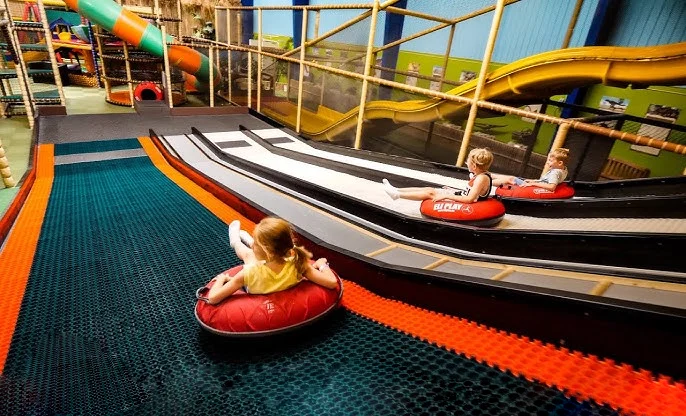
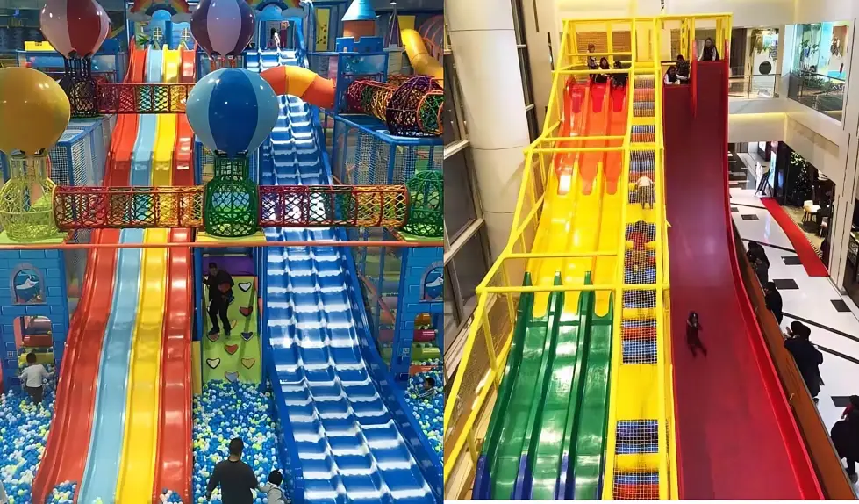
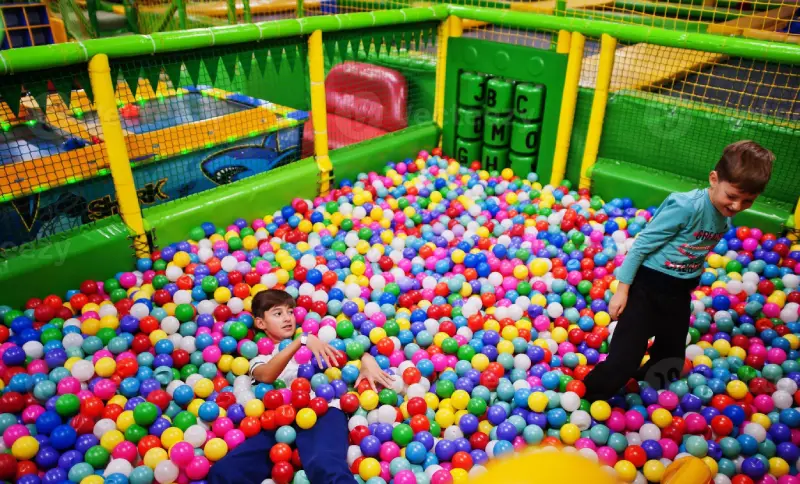
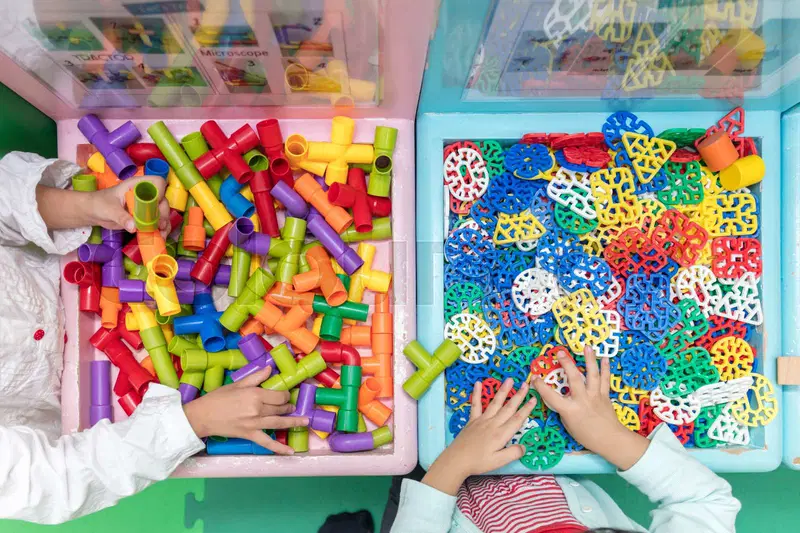
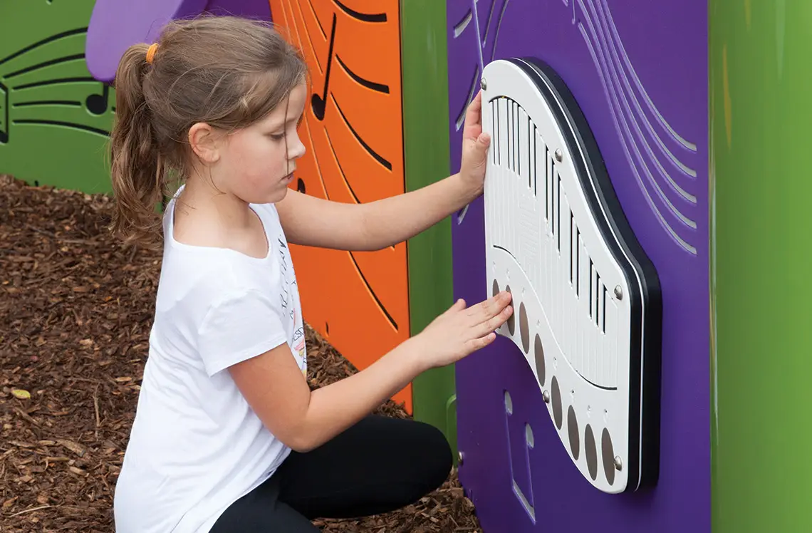
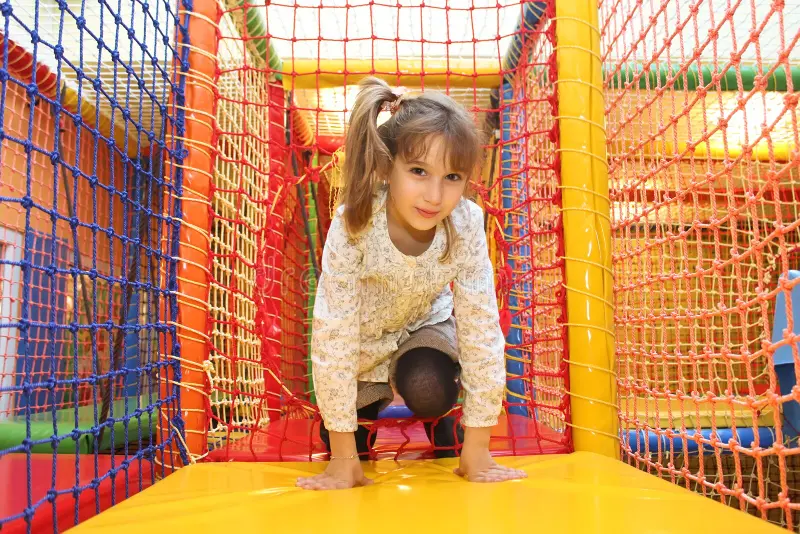
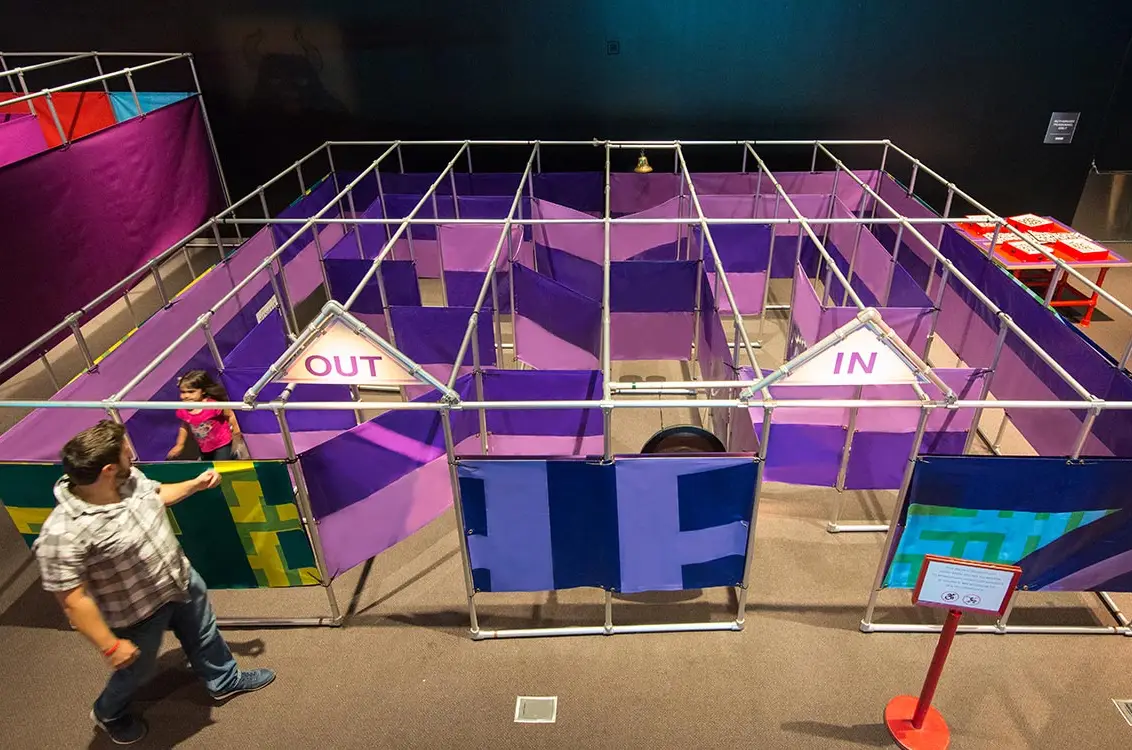
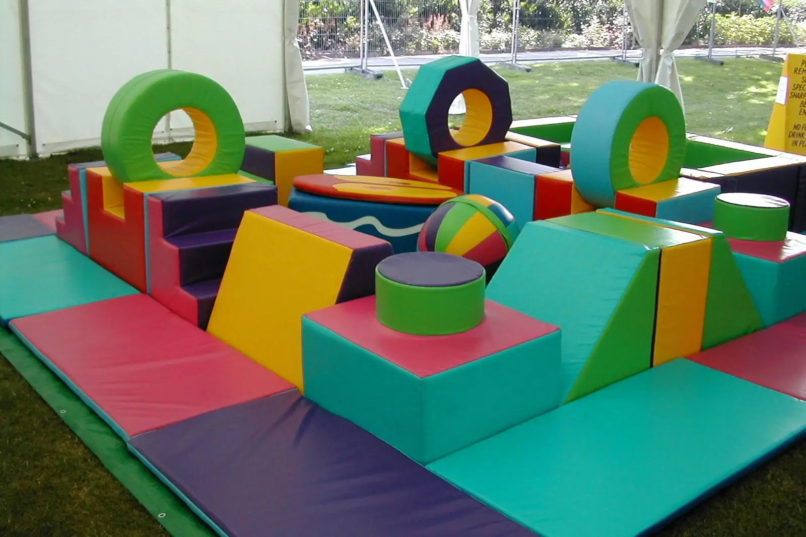
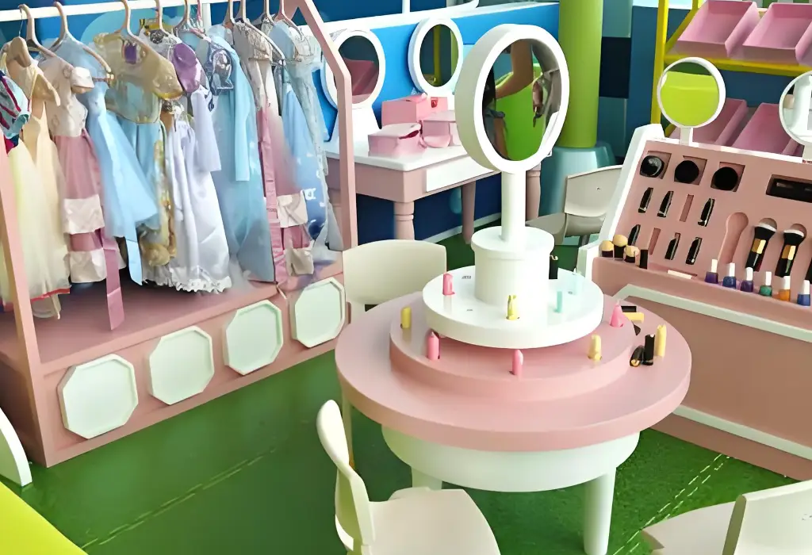
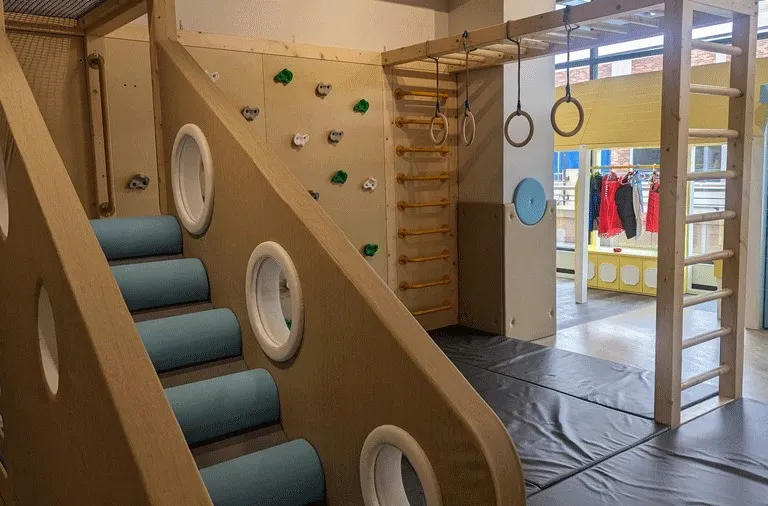
Compare slides, ball-play areas, themed structures, interactive panels, balance elements, mazes, soft play, role-play, trampolines and climbing activities. Select the activity priorities first; the final mix must fit the room and approved project scope.



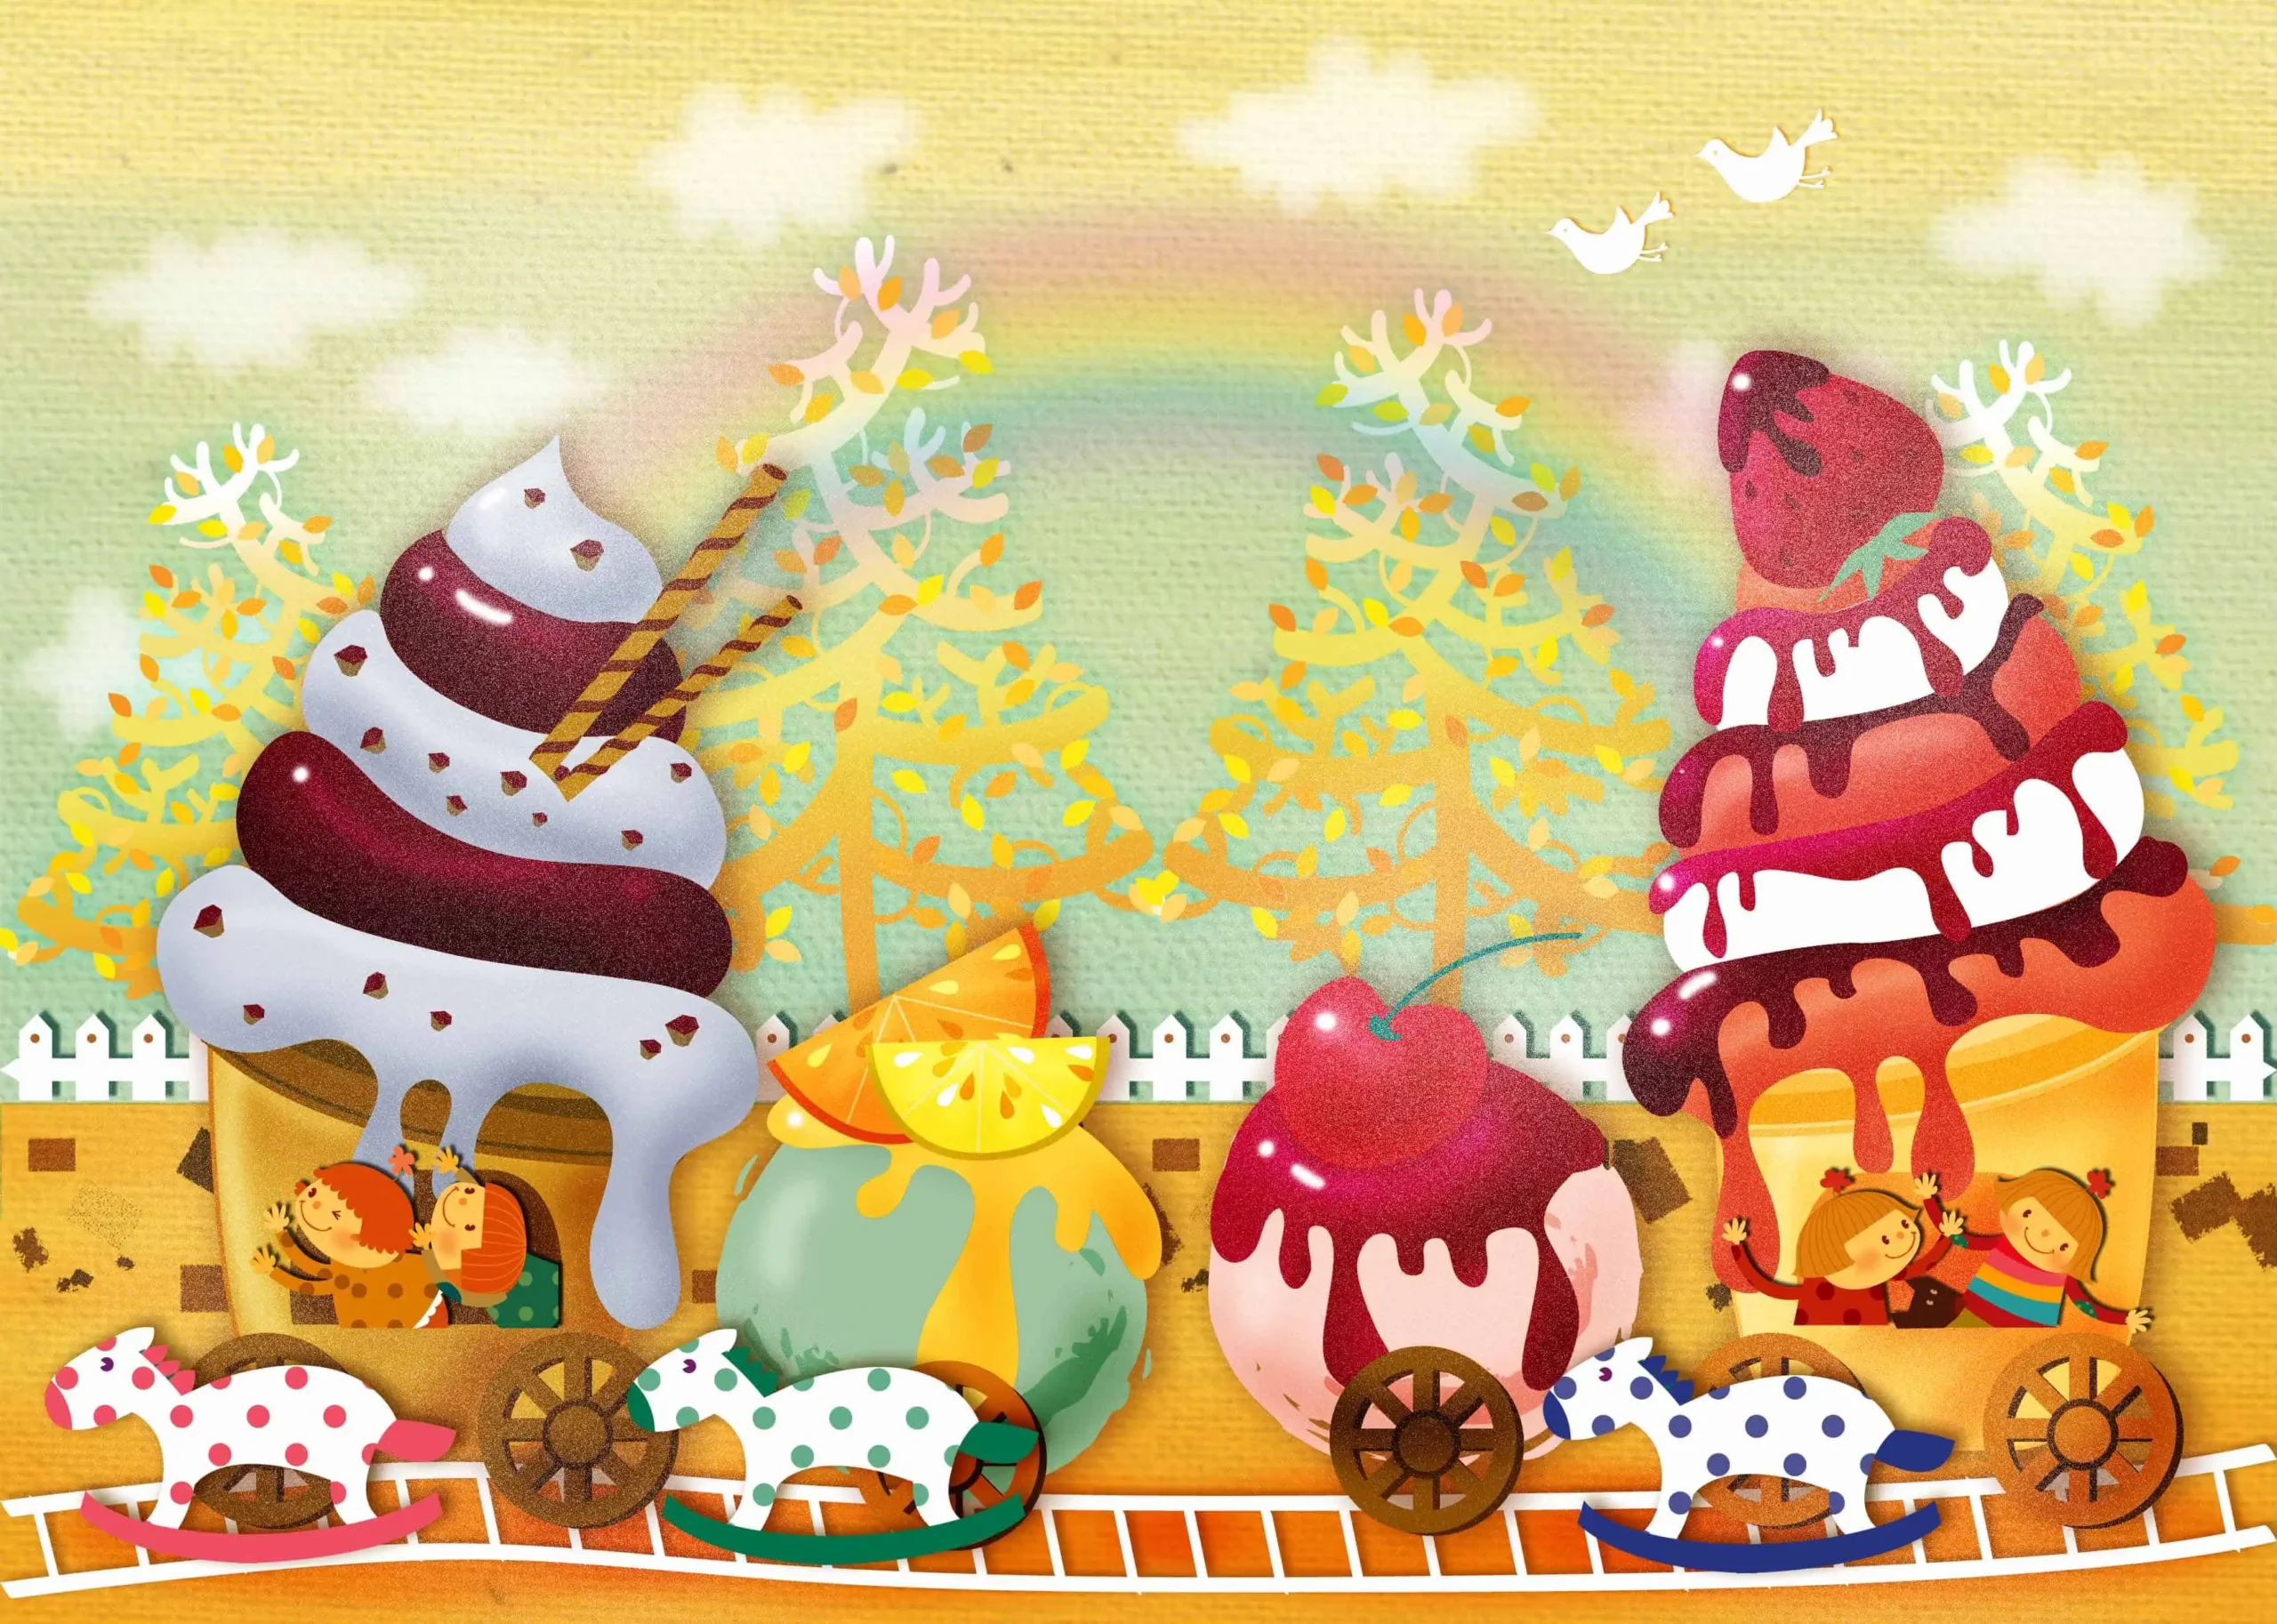
Es hat ein bonbonfarbenes Design mit vielen leuchtenden Farben und coolen interaktiven Elementen, sodass es in jeder Umgebung gut aussieht und ein großartiger Ort zum Spielen für Kinder ist.
Diese Aufkleber sind darauf ausgelegt, Kinder mit Süßigkeiten-Motiven zu fesseln. Mit Lollis, Cupcakes und Eiscreme verwandeln die Aufkleber jeden Raum in ein Süßigkeiten-Wunderland. Helle Farben wie Pink, Gelb und Blau machen den Spielplatz für Kinder noch spaßiger.
Einige Designs beinhalten süßigkeiten-thematische Wege oder Spiele, um Kinder zu ermutigen, sich zu bewegen und zu erkunden. Diese Aufkleber können an Wänden, Böden oder Requisiten angebracht werden und verleihen jeder Umgebung Spaß und Kreativität.
Indoor playground equipment may be considered for schools, hotels, shopping centers, daycare settings, community centers, restaurants, transport hubs and recreation venues. Each setting changes the room plan, circulation, supervision priorities and commercial scope that the buyer should provide.

For a school or kindergarten project, state the intended users, room timetable, supervision needs, access and documentation required by the buyer.
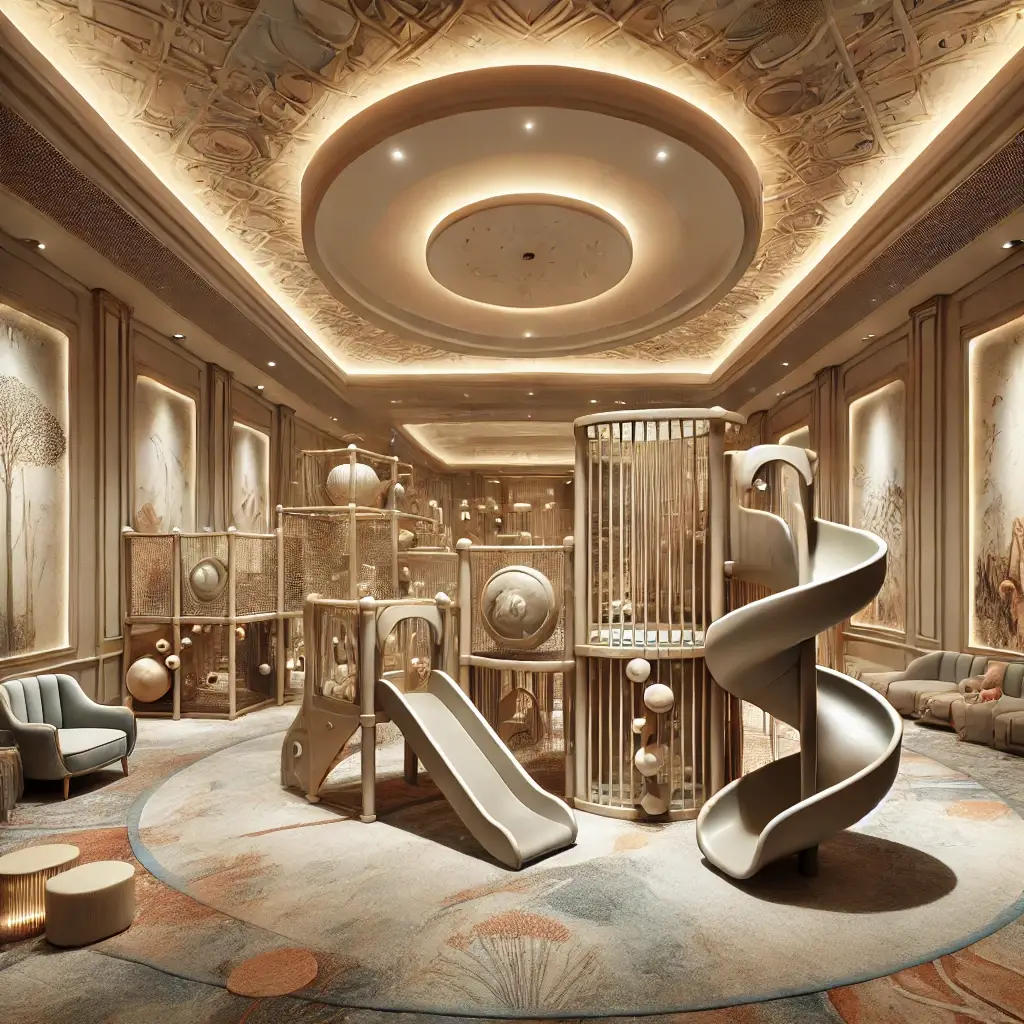
For a hotel or resort project, show how the play area relates to reception, guest circulation, seating and other family facilities.
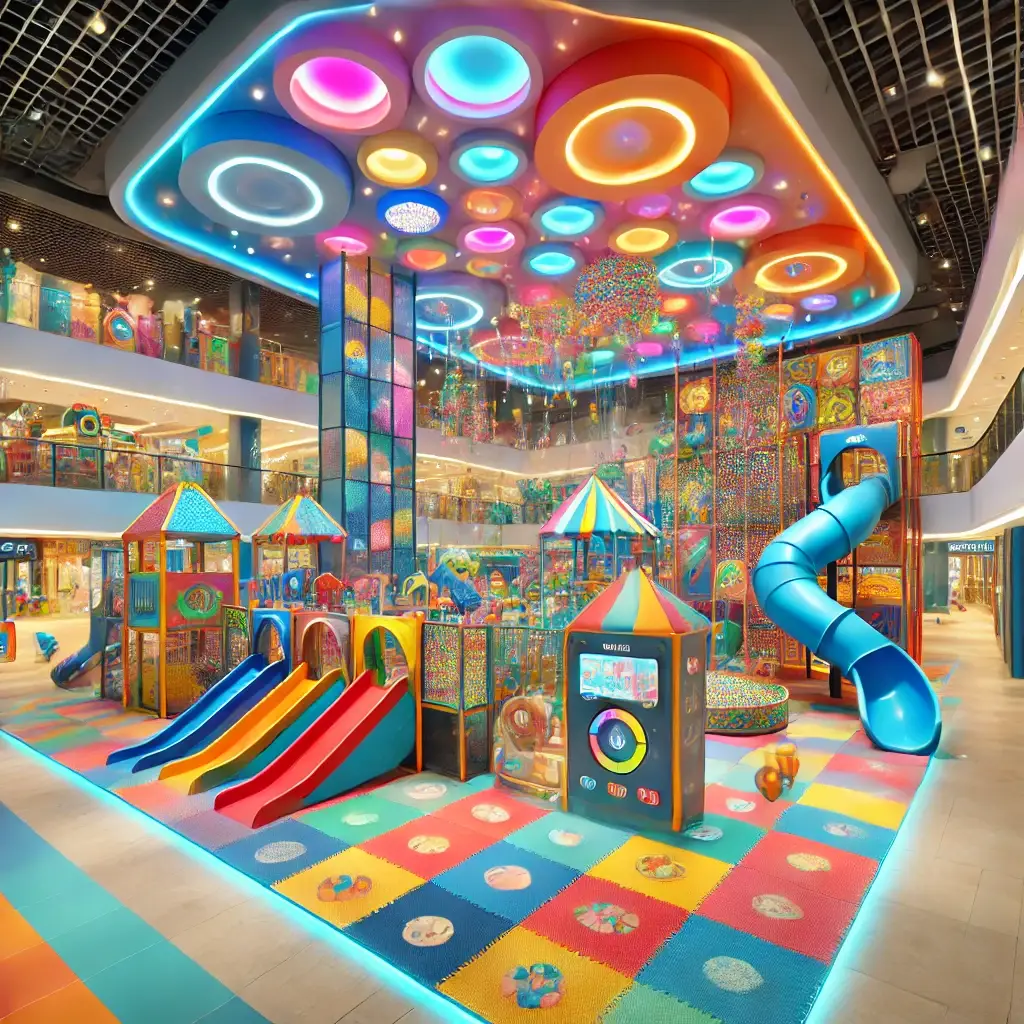
For a shopping-center project, provide the leased footprint, entrances, columns, nearby retail circulation and the visibility expected from common areas.
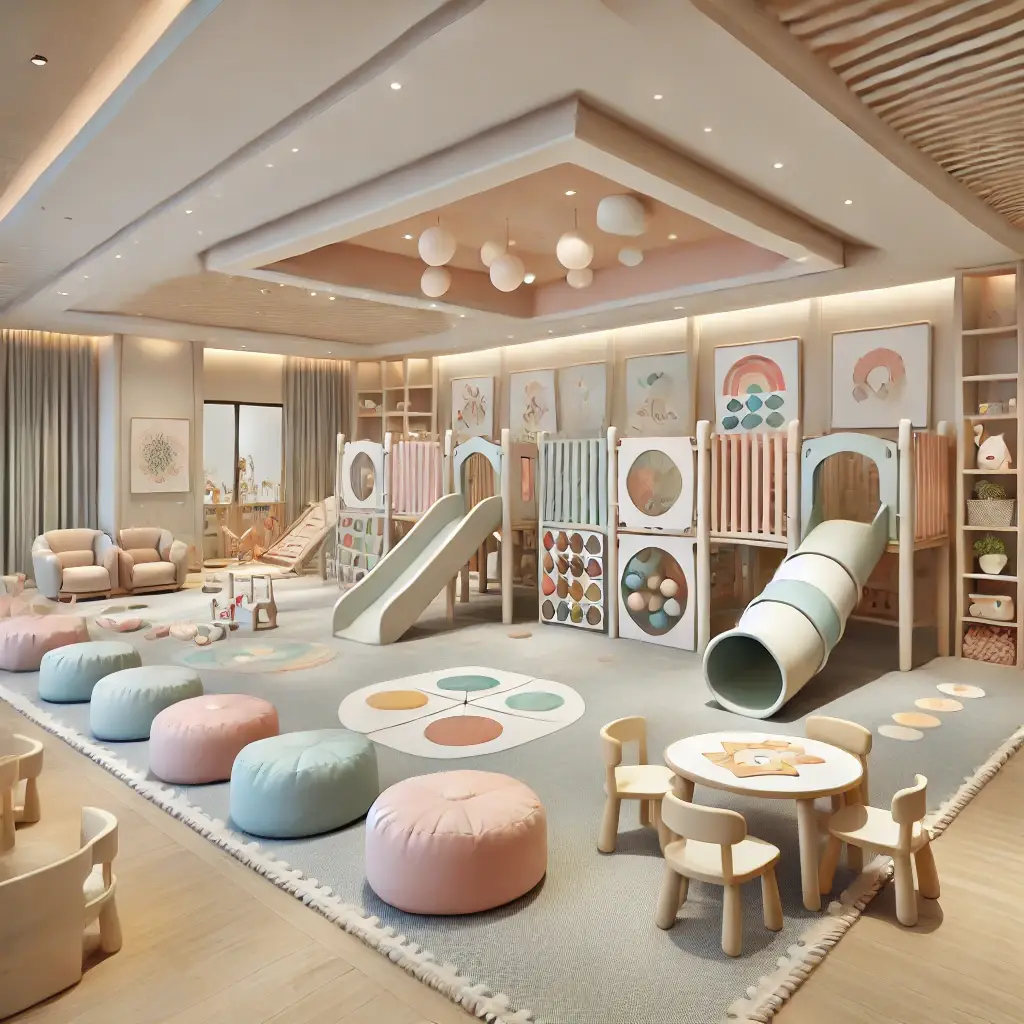
For daycare or nursery use, define the intended users, room boundaries, sightlines, access and the buyer’s age-related requirements.
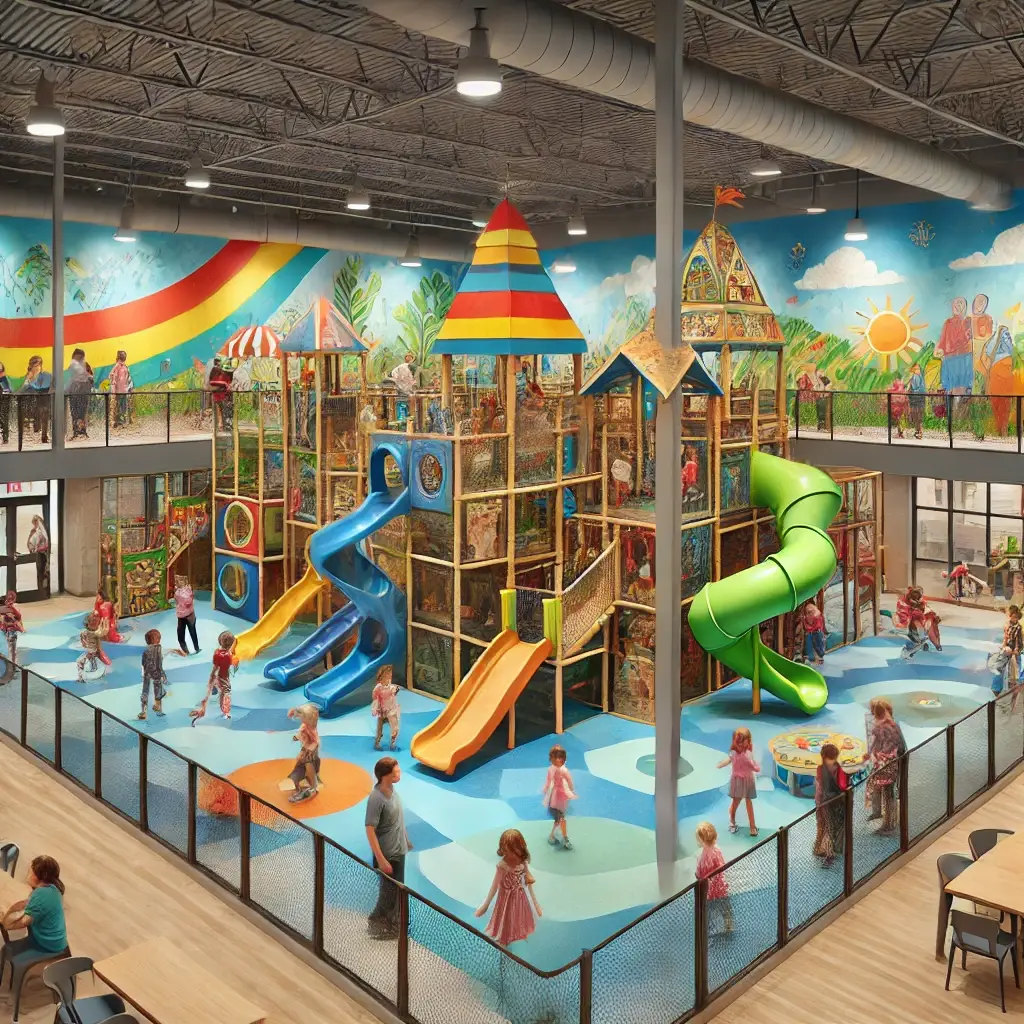
For a community-center project, identify the usable room, adjacent programs, circulation and the activity mix the operator wants to support.

For a restaurant or cafe project, map the play zone against seating, service routes, entrances and the sightlines needed from adult areas.
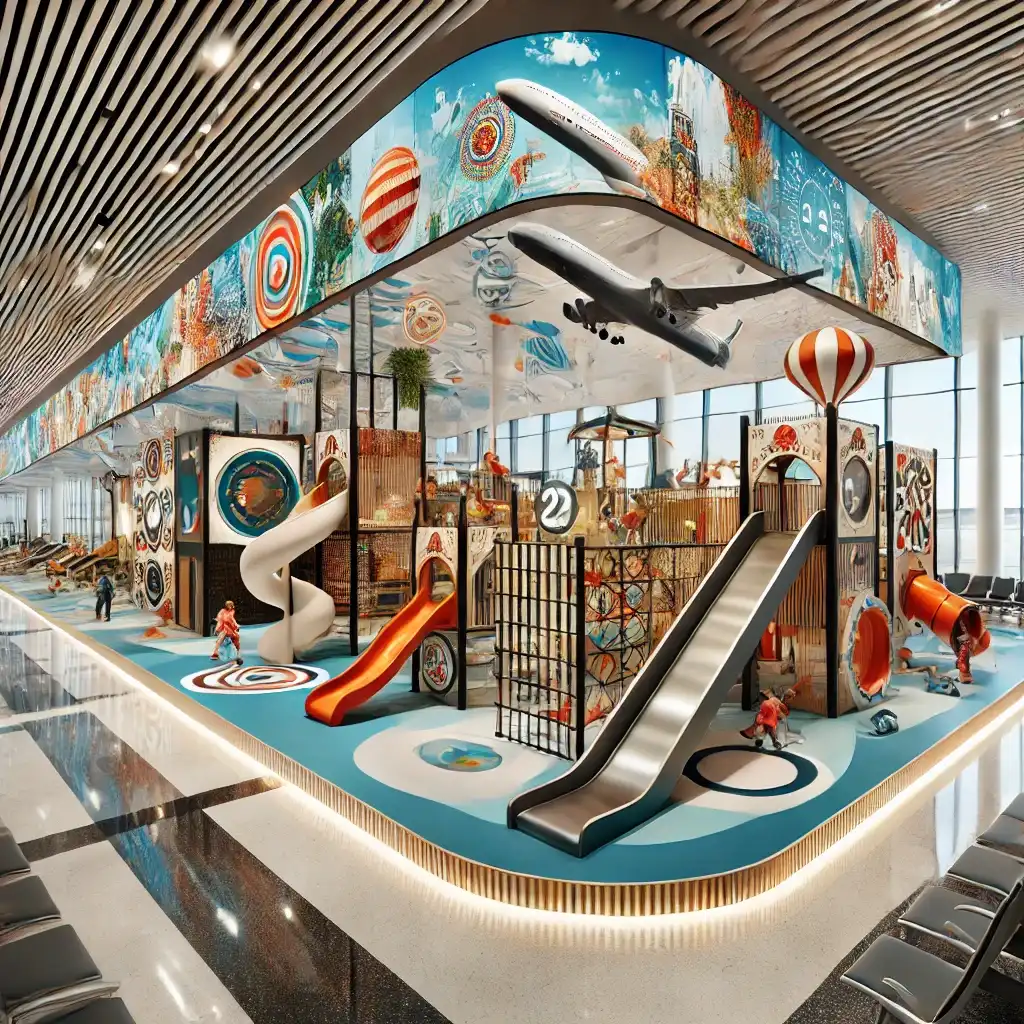
For a transport-hub project, provide the available dwell area, passenger circulation, access, visibility and operator requirements.
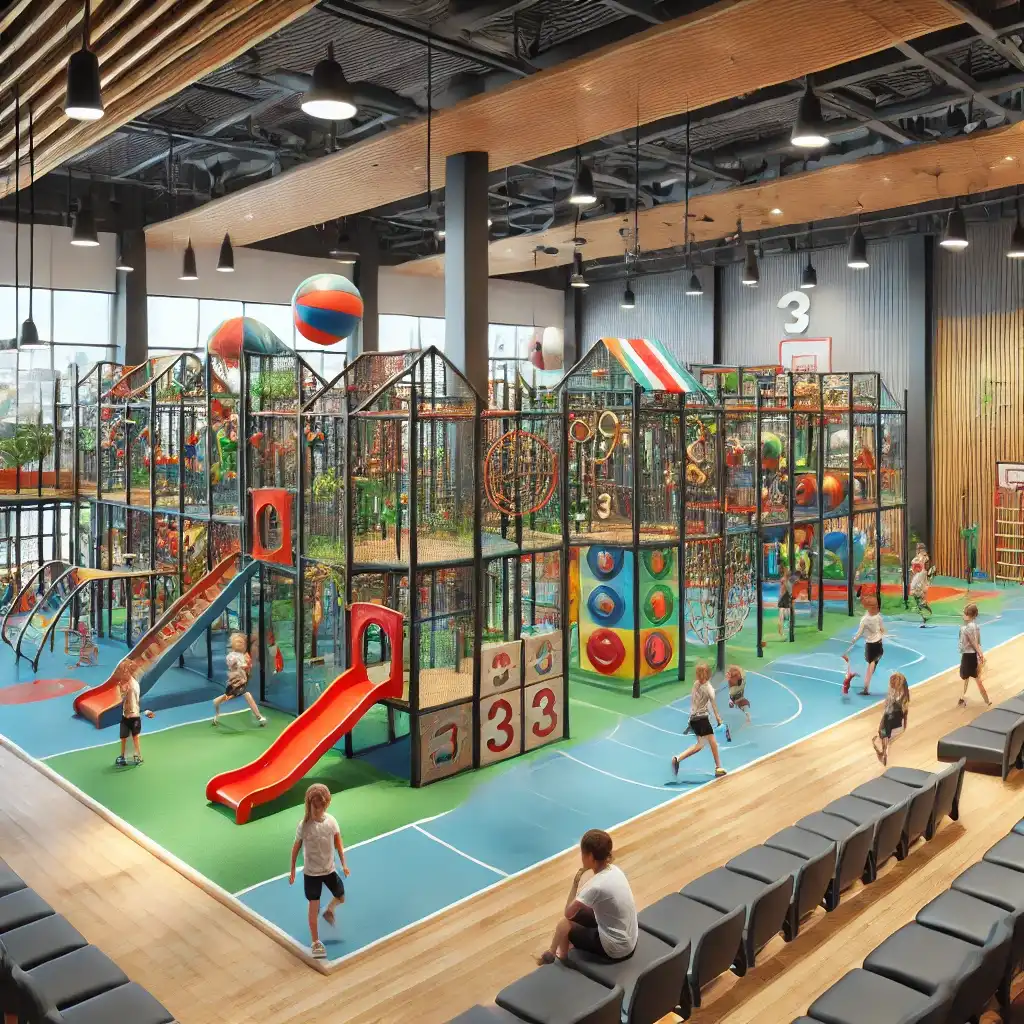
For a gym or recreation venue, show how the play area relates to reception, exercise spaces, circulation and adult supervision points.
Ask the quotation to identify the exact configuration, materials, dimensions, standards scope and supporting documents. Category-page comparisons do not prove durability, safety performance or business ROI.
Selected Configuration
Frame system
Selected frame specification
Confirm material, dimensions, finish and anchoring in the approved technical documents.
Frame evidence
Request the specification and drawings for the selected configuration.
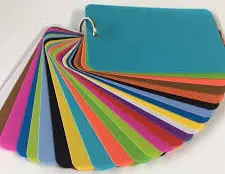
Protective coverings
Selected covering specification
Confirm material, thickness and required fire-performance evidence.
Covering evidence
Request the specification and applicable test documents for the selected material.
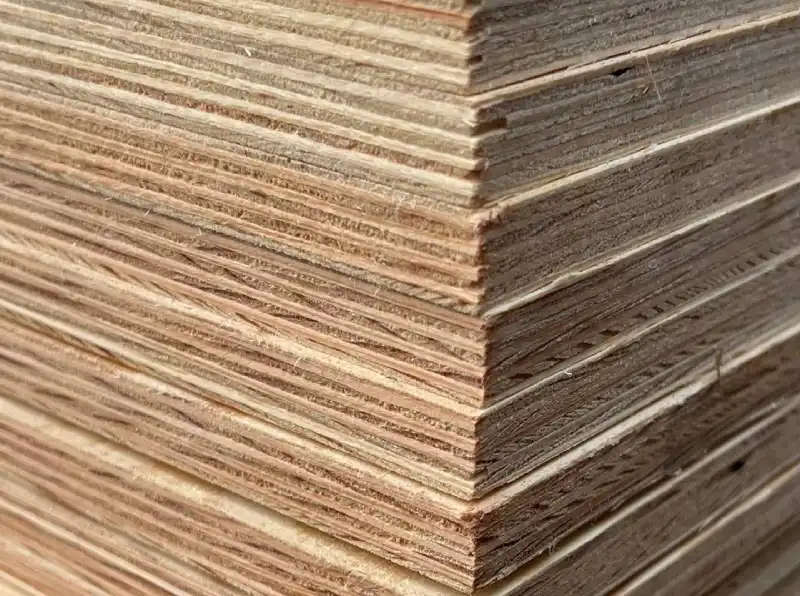
Deck and panel materials
Selected panel specification
Confirm material, grade, thickness, finish and required evidence.
Panel evidence
Request the specification for the selected deck and panel system.
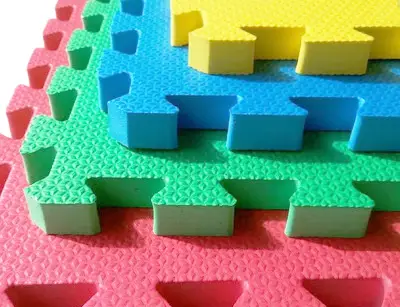

Soft components
Selected soft-component specification
Confirm density, thickness, covering and intended use.
Soft-component evidence
Request the specification and applicable test documents for the selected product.
Ball-play components
Selected ball specification
Confirm material, size, weight and quantity.
Compare material, size, weight, quantity and replacement availability.
Ball-play evidence
Request the product specification for the selected configuration.
Use the featured layouts to compare theme, visible activity mix and overall arrangement. Treat them as design directions until a quotation confirms the equipment list, dimensions, materials and project scope.
For custom pricing, send the floor plan, clear height, project location, priority activities and theme direction. The quotation should identify the selected components and separate the responsibilities for shipping, installation and other project services.
Production, shipping, installation, training, operations and marketing are separate responsibilities that must be stated in the quotation. Do not assume a turnkey package from this category page; review the approved scope, schedule and destination requirements.
Review the layout, equipment schedule, material specifications, standards scope, technical documents, commercial terms and named responsibilities. These records provide stronger buying evidence than general claims about quality or service.
Start with the room and the user task. A buyer choosing equipment for a shopping center, daycare, restaurant or recreation venue needs to compare different circulation, sightline and activity requirements.
Use the sections above to compare slides, climbing, ball play, role play, interactive games, soft play and trampoline-related activities. Identify the few elements that should anchor the layout, then choose a theme that supports the room instead of replacing the site plan.
Use the approved project documents to confirm materials, dimensions, age or capacity requirements, standards scope, technical details, shipping, installation, schedule and price. A category image or generic comparison table cannot establish those facts for a selected configuration.
Review playground slides, climbing equipment, role-playing areas, interaktive Spiele und Indoor-Trampolinpark-Ausstattung. Send the floor plan with the options that matter most.
Use the Knowledge Center to review indoor playground planning and buyer questions. Product-specific materials, standards, performance and installation requirements must be confirmed from the selected equipment and approved project documents.
Send the usable floor plan, lowest clear height, entrances, columns, fixed obstacles, project location and priority activities. Mark separate zones and required sightlines where they affect the room.
Pricing depends on the selected layout, equipment, materials, quantity, destination and project responsibilities. Request a written quotation tied to the approved configuration.
Choose the few activities that should anchor the layout, then compare how slides, climbing, ball play, role play, interactive games, soft play or trampoline-related elements fit the room.
Timing depends on the project scope, approvals, production schedule, destination and installation responsibilities. Request dated milestones in the approved commercial documents.
State the destination market and buyer requirements. The proposal should identify the applicable standards scope and the evidence available for the selected equipment; a category page does not establish certification or tested performance.