Оборудование для крытых игровых площадок в торговых центрах и решения для индивидуального проектирования
Shopping Mall Indoor Playground Equipment
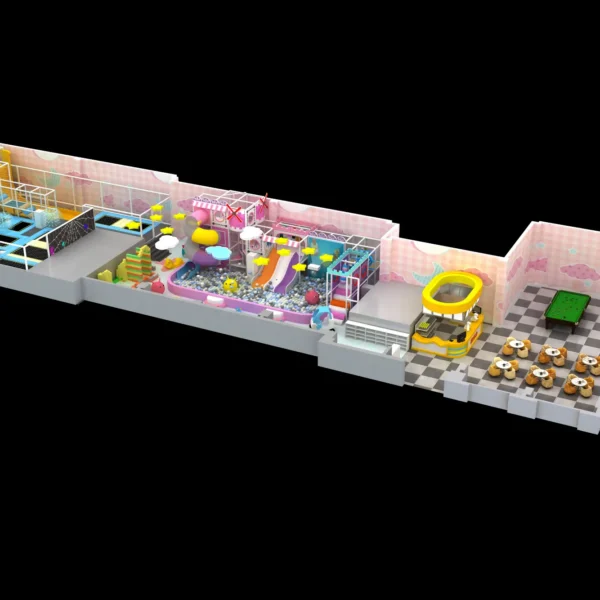
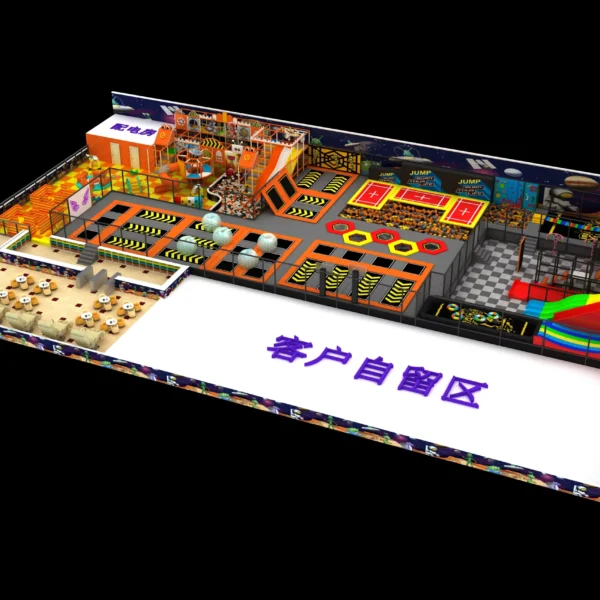
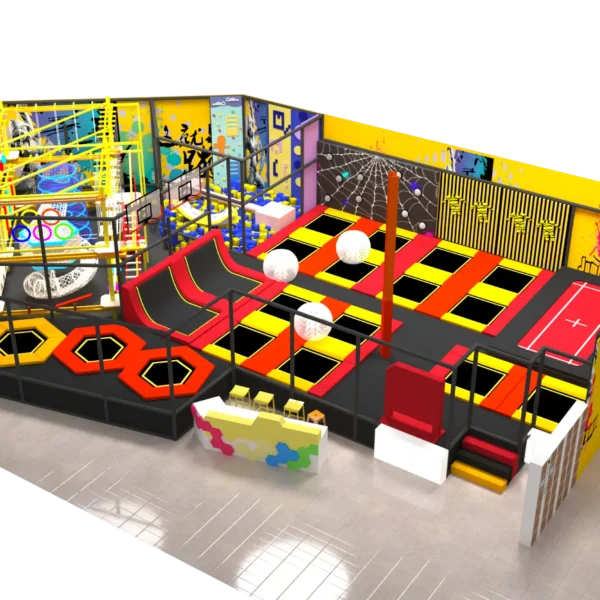
A mall play area has to share its footprint with circulation, storefronts, seating and building services. This page is for comparing indoor playground layouts that need a clear theme, visible entry and a practical route through the available space.
Potential activity groups may include climbing routes, slides, soft-play areas or interactive features, but the final mix depends on the approved plan. Send the mall floor plan, clear height, columns, entrances and sightline requirements before requesting a quotation.
Do not treat the rendering or general category copy as proof of materials, standards, capacity, project results or commercial performance. Those details belong in the project documents.
Plan the mall space before selecting the equipment
Start with the usable play footprint and mark the fixed building elements. Then identify the theme cues and activities that should remain visible when the layout is adapted.
The quotation should confirm the final arrangement, equipment list, technical requirements and commercial scope for the destination project.