






Planification de l'aménagement d'une aire de jeux intérieure commerciale
Idées d'aménagement d'aire de jeux intérieure par mètre carré
Les plages de mètres carrés peuvent aider les acheteurs à définir une orientation précoce pour l'aménagement, mais elles ne peuvent pas déterminer à elles seules la liste finale des équipements, la capacité ou le coût du projet. Un plan utile commence par la surface utile d'exploitation – et non la surface locative totale – puis prend en compte la hauteur sous plafond sous les poutres et les services, les colonnes, les sorties, la réception, le rangement des chaussures, les sièges pour parents, les fonctions de fête, l'accès du personnel et les voies de maintenance. Les exemples ci-dessous montrent comment organiser des espaces soft play compacts, de petites aires de jeux commerciales et des lieux plus grands à attractions multiples. Ce ne sont que des références de planification. Un plan d'étage coté, les groupes d'âge cibles, le modèle d'exploitation, la destination et les exigences locales en matière d'examen sont toujours nécessaires avant qu'un fournisseur puisse préparer un aménagement et un devis spécifiques au projet.
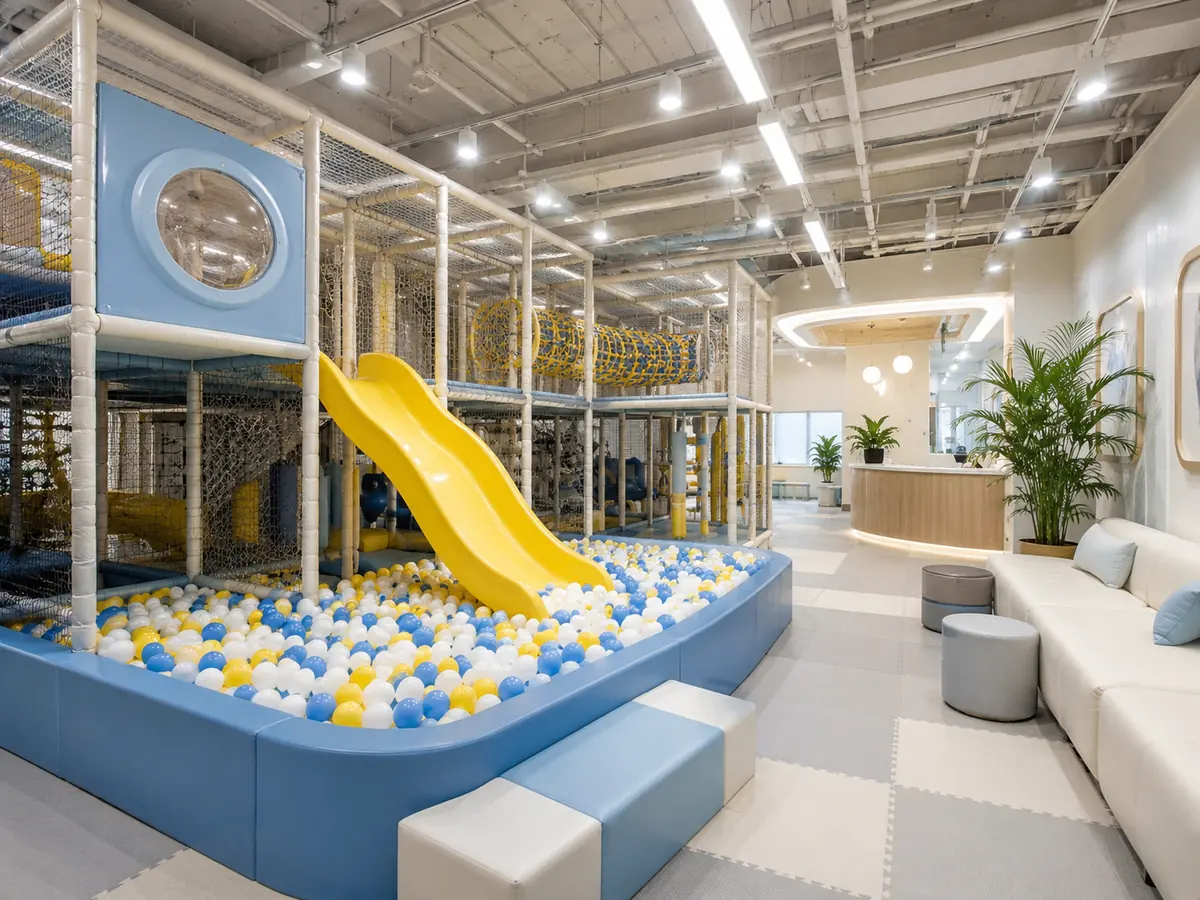
Idées d'aménagement rapide d'aire de jeux intérieure par mètre carré utilisable
Les plages suivantes sont utiles pour la planification conceptuelle initiale. Elles font référence à la surface d'exploitation utilisable approximative disponible pour le projet une fois les principales restrictions fixes du bâtiment identifiées. La limite finale de l'équipement sera normalement plus petite car la réception, la circulation, les sièges, les salles de support et les zones dégagées requises nécessitent également de l'espace.
| Plage de surface utilisable | Orientation probable du projet | Portée possible de l'équipement | Espace de support à protéger | Risque de planification principal |
|---|---|---|---|---|
| Moins de 50 m² | Coin jeu soutenant une autre activité commerciale | Petit équipement soft play, mini toboggan, activités sensorielles ou murales | Entrée visible, poste de surveillance pour les accompagnateurs et accès pour le nettoyage | Essayer de créer une aire de jeux payante complète dans un espace de support |
| 50–100 m² | Aire de jeux compacte axée sur les tout-petits ou les maternelles | Zone de jeu basse et contenue, espace balles, parcours rampant et jeu de rôle simple | Zone pour chaussures, sièges, entrée contrôlée et rangement | Angles morts et trop d'attractions sans rapport |
| 100–200 m² | Petite aire de jeux commerciale ou lieu communautaire | Petite structure principale, zone pour tout-petits, toboggan et espace balles | Réception, sièges pour parents, rangement et circulation | Utilisation de toute la surface disponible pour l'équipement et absence d'espace d'exploitation |
| 200–300 m² | Petite aire de jeux en centre commercial ou centre de loisirs familial de démarrage | Structure de jeu principale contenue, zone pour tout-petits et fonction de fête optionnelle | File d'attente, sièges, accès personnel et chemin de maintenance | Trafic croisé entre les zones pour tout-petits, d'atterrissage de toboggan et d'entrée |
| 300–500 m² | Aire de jeux intérieure commerciale standard | Jeux à plusieurs niveaux, toboggans, jeux de balles, jeux de rôle et éléments interactifs | Salle de fête, vestiaires, zone parents, stockage et circulation de service | Over-investing in theme while under-planning operations |
| 500–800 m² | Multi-zone FEC or larger mall venue | Contained play plus separately scoped trampoline, ninja or game zones | Separate queues, staff routes, party rooms and support spaces | Mixing high-energy attractions directly with toddler circulation |
| 1,000 m²+ | Grand centre de loisirs ou lieu de destination | Phased attraction mix, events, food and beverage and multiple activity zones | Back-of-house, maintenance, staff, storage and future expansion | Launching every attraction before staffing, phasing and operating systems are defined |
Which Square-Meter Figure Should Buyers Use?
Area-based planning becomes misleading when the buyer and supplier use different definitions. A landlord may quote the gross leased area, while the playground designer needs the net operating area and the equipment supplier needs the final equipment boundary. Those figures are not interchangeable.
| Area Term | Ce qui est inclus | Pourquoi c'est important | Buyer Action |
|---|---|---|---|
| Gross leased area | The full unit identified by the lease or landlord plan | May include walls, columns, service rooms and areas that cannot hold equipment | Do not use it alone to request an equipment quote. |
| Usable operating area | Space remaining after fixed restrictions and non-usable building areas are identified | Supports early allocation between equipment, customers and operations | Mark reception, seating, party, storage, toilets and circulation separately. |
| Equipment boundary | The dimensioned area allocated to the quoted play equipment and its required interfaces | Controls the actual equipment schedule, drawing and quotation | Require this boundary to appear on the supplier layout. |
| Clear operating routes | Entry, queue, accessible route, emergency access, staff patrol and maintenance paths | These routes cannot be treated as leftover space | Confirm them before approving equipment density. |
A common planning issue occurs when a buyer reports 400 m² from the lease but later needs to reserve a storefront queue, reception, party room, toilets, storage and a fire route. The equipment boundary may be much smaller. Marking those zones before concept design prevents an attractive but unusable first proposal.
Choisir l'agencement par type de lieu, pas seulement par surface
The same usable area can support very different projects. A daycare layout, café play corner, shopping-mall playground and paid FEC have different supervision, dwell-time, queue, staffing and maintenance requirements.
| Type de lieu | Primary Layout Priority | Typical Support Functions | Risk to Avoid |
|---|---|---|---|
| Crèche / école maternelle | Low-height play, teacher visibility and age-appropriate movement | Classroom connection, storage and easy cleaning | Using the same assumptions as an older-child paid venue |
| Café / restaurant | Parent sightlines and short play sessions | Dining connection, controlled entrance and cleaning route | Allowing play circulation to cross service or food routes |
| Centre commercial | Storefront visibility, queue control and tenant fit-out coordination | Reception, stroller parking, seating and landlord review | Extending queues or play functions into mall common areas |
| Centre de loisirs familial | Attraction separation, repeat visits and operational control | Party rooms, lockers, staffing points and back-of-house | Combining multiple attractions without separate flow and staffing logic |
| Church / community center | Simple supervision, multi-use flexibility and manageable maintenance | Storage and adaptable open space | Choosing a layout that is too complex for the operating team |
| Hotel / resort | Guest experience, brand fit and parent comfort | Seating, stroller space and housekeeping access | Prioritizing appearance while ignoring daily cleaning and replacement access |
For mall-specific storefront, queue and landlord coordination, use the separate liste de contrôle pour l'aménagement d'une aire de jeux intérieure pour centre commercial.
Under 50 m²: Compact Play Corners
Under 50 m² is generally better treated as a support play corner than as a full commercial indoor playground. It may suit a café, hotel kids’ area, daycare room, clinic waiting area or retail family zone where the main business provides the customer flow.
Keep the equipment low, open and easy to inspect. A small soft-climb sequence, mini slide, sensory panel, loose soft forms or a compact ball-play feature may be more practical than a multi-level frame. The entrance and caregiver viewing position should be visible, and cleaning staff should be able to reach every surface without dismantling the layout.
Under-50 m² decision checks
- One clearly defined age group
- Full or near-full supervision visibility
- No conflict with dining, service or main customer routes
- Simple cleaning and component removal
- Controlled entry where required
- Clear boundary between play and adjacent business functions
For compact toddler-focused projects, review commercial soft play equipment before considering larger contained-play structures.
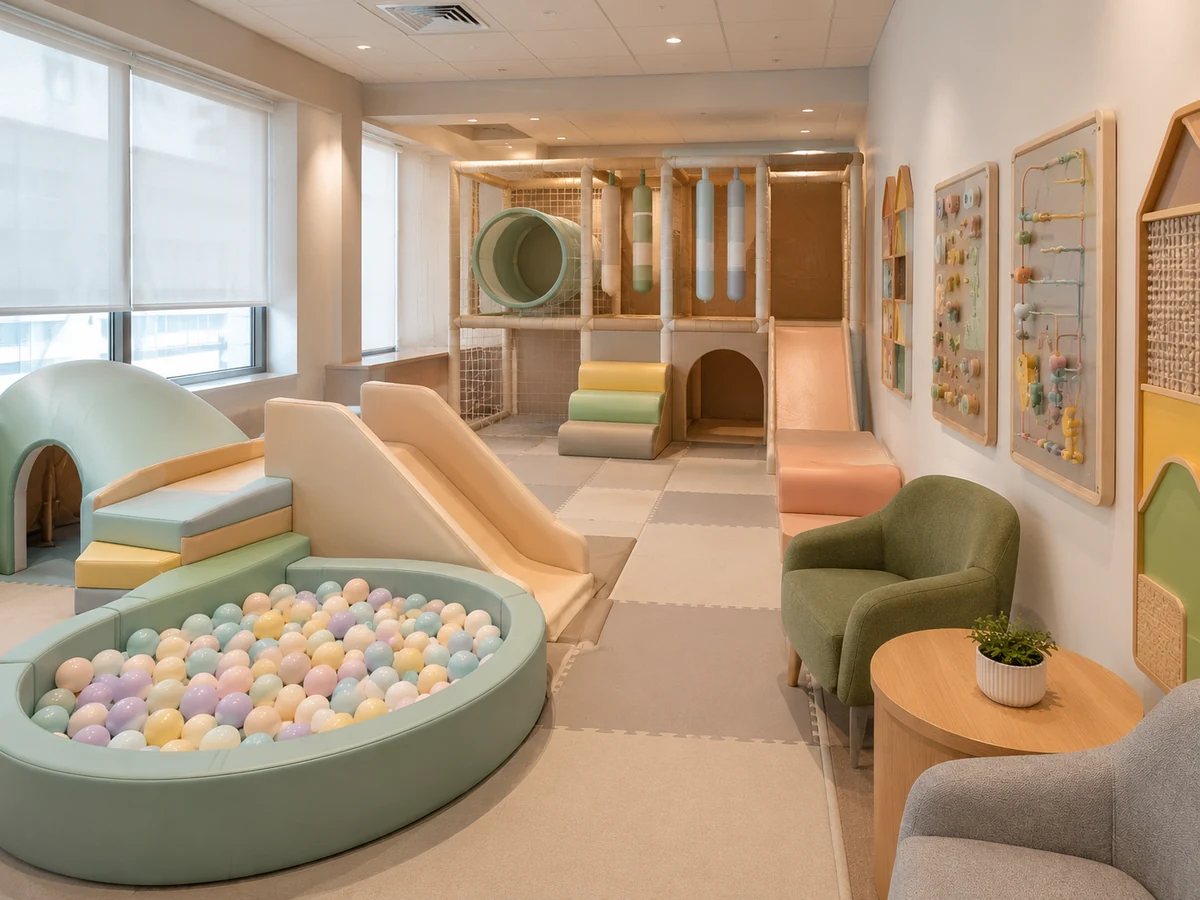
50–100 m²: Small Soft Play and Toddler Layouts
This range can support a more complete toddler or preschool layout, but the project still needs a narrow user definition. A typical direction may include a controlled entrance, shoe storage, low contained-play route, small slide, crawl feature, sensory activity and caregiver seating.
Layout priorities
- Open sightlines
- Low equipment profile
- One-direction entry and exit logic
- Easy access to high-touch surfaces
- Space for bags, shoes or strollers
Use carefully
- Tall or dense multi-level frames
- High-speed slide landings
- Mixed toddler and older-child traffic
- Several miniature attractions with no clear play sequence
- Seating that blocks the only circulation path
In a daycare, the layout should support teachers’ supervision and routine cleaning. In a café or restaurant, it should keep the play route separate from food-service circulation. The same 80 m² footprint therefore may produce two different equipment schedules.
100–200 m²: Small Commercial Indoor Playground
A 100–200 m² usable operating area may support a small paid playground, community venue or local family center when the non-equipment zones are controlled. A practical plan often includes reception, shoe storage, a small toddler area, a compact main structure, parent seating and limited storage.
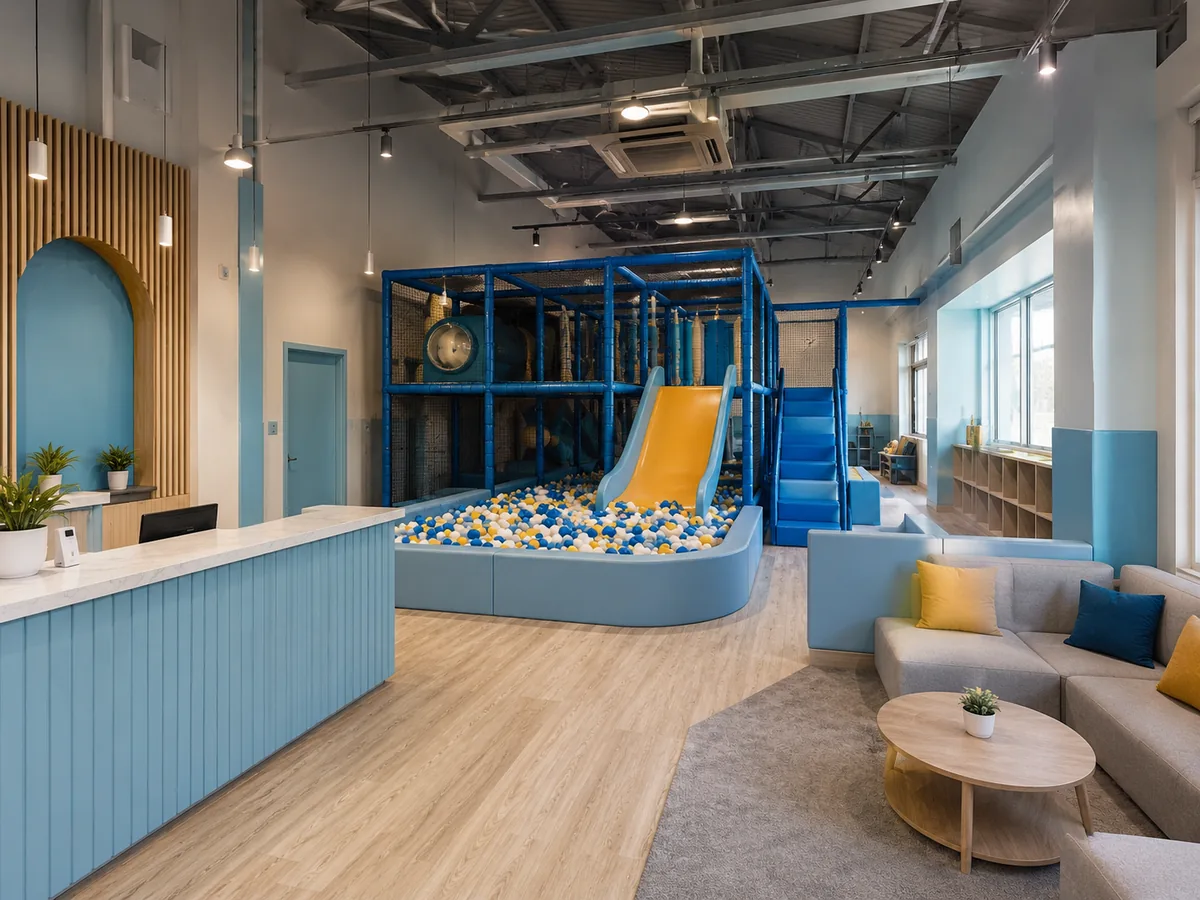
The main equipment can become the visual center, but it should not consume every available square meter. Staff still need to manage entry, observe the play area and reach equipment for cleaning or incident response. A parent route should not cross the controlled child entrance.
A layout conflict often appears when a buyer positions the slide landing directly in front of the only entrance to save space. The result is cross-traffic and crowding. Turning the slide toward an open landing zone or reducing equipment density usually produces a better operating plan.
Buyers can review Playtime’s équipements pour aire de jeux intérieure commerciale categories after the usable equipment boundary is confirmed.
200–300 m²: Multi-Zone Starter Layout
At 200–300 m², the project can move from a single play zone to a small multi-zone venue. A common direction includes a main contained-play structure, a separated toddler area, ball or slide activity, reception, seating, storage and an optional party function.
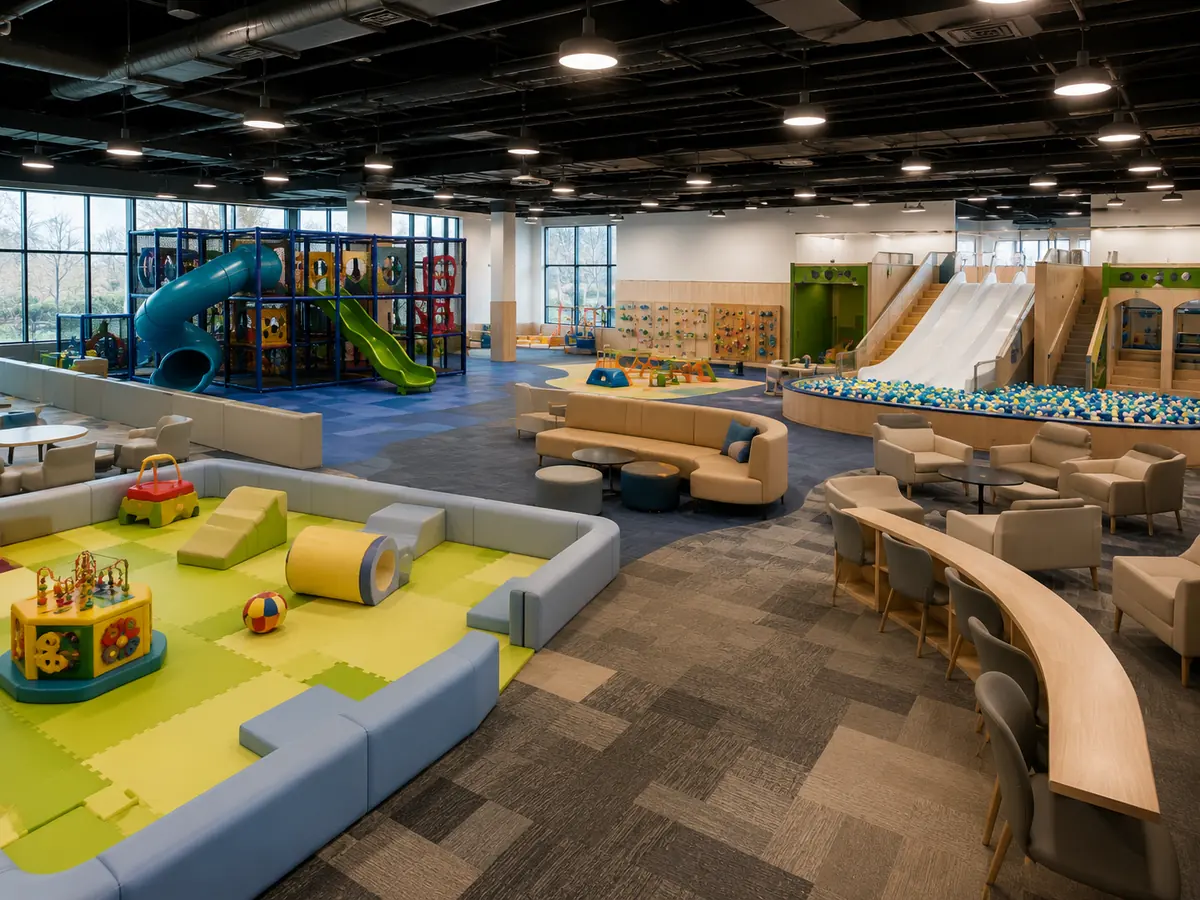
The toddler boundary should interrupt through-running, not merely change the floor color. Parent seating should face the most active and youngest zones, while the party room—when included—should connect to reception without sending party traffic through the main child entry.
A typical planning error occurs when a room is shown on the concept plan without checking whether party-service traffic and general play traffic use the same narrow route. Marking the operating sequence before equipment approval prevents repeated layout revisions.
300–500 m²: Standard Commercial Playground Layout
This range can support a stronger commercial mix: a multi-level contained-play structure, toddler zone, ball-play or slide area, interactive or role-play elements, parent seating, reception, storage and one or more party functions depending on the venue.
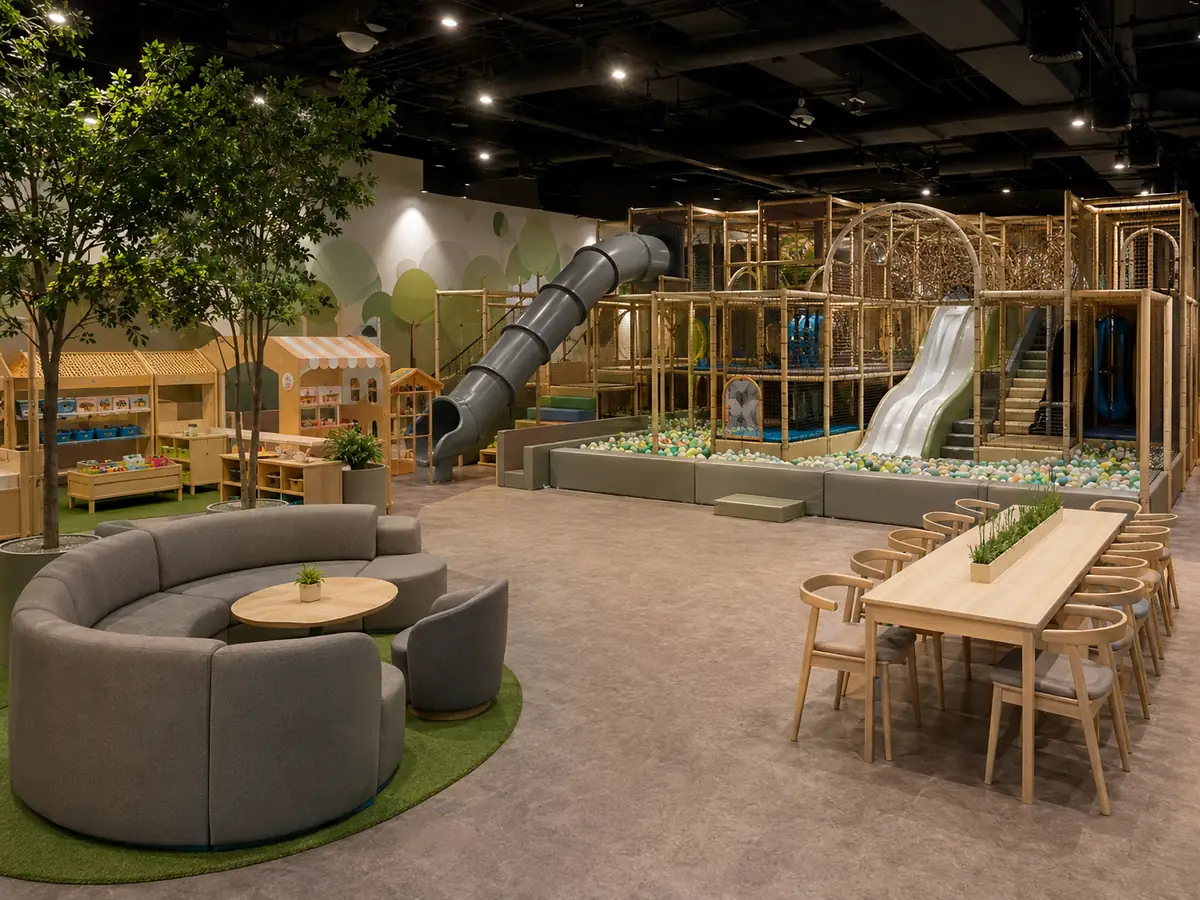
The main design question is not how much equipment fits; it is how much equipment can operate well after reception, queueing, seating, party service, storage, cleaning and emergency access are protected. Theme design becomes more visible at this scale, but functional planning should be approved before decorative complexity.
500–800 m²: Multi-Attraction Indoor Playground or FEC
A 500–800 m² project may combine contained play with separately managed attractions such as trampoline courts, ninja or challenge areas, arcade support, party rooms and café seating. Each high-energy zone needs its own entry, queue, supervision, inspection and maintenance logic.
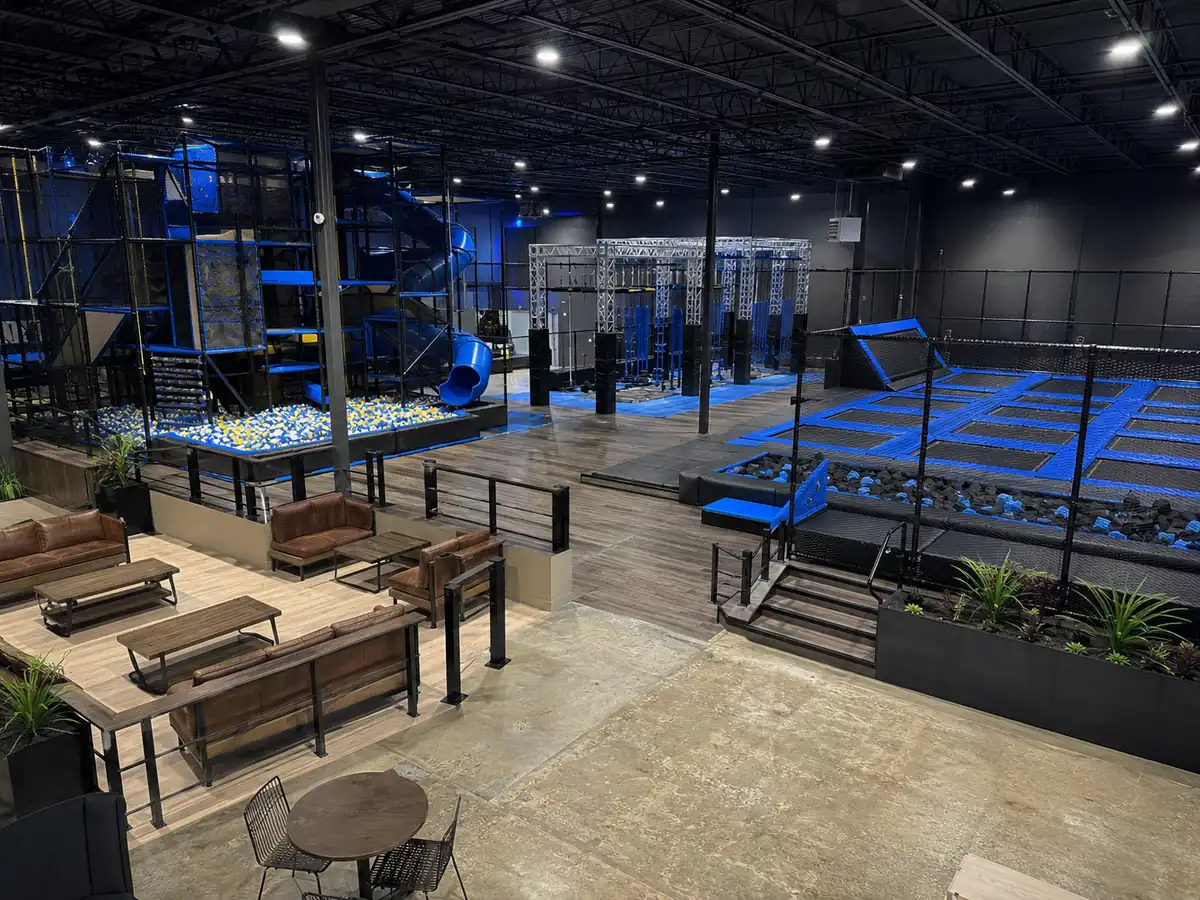
The main planning rule is to separate energy levels and operating responsibilities. Toddler circulation should not run beside trampoline entries. Party guests should not block general admission. Staff should be able to move between ticketing, attraction control, cleaning and customer support without crossing unsafe routes.
One quotation mistake happens when trampoline or ninja areas are shown as simple add-ons to a soft-play quote. These zones may involve different equipment documents, clear-height needs, staffing, inspection and local-review pathways. They should appear as separately identified scopes.
Where relevant, review Playtime’s les équipements de parc de trampolines intérieurs et ninja course equipment as separate project categories.
1,000 m² and Above: Large FEC and Destination Venue
A large project should be planned as an operating venue rather than a large collection of equipment. It may include multiple admissions products, contained play, trampoline, challenge activities, arcade, food and beverage, parties, events, staff areas, storage, maintenance access and future expansion.
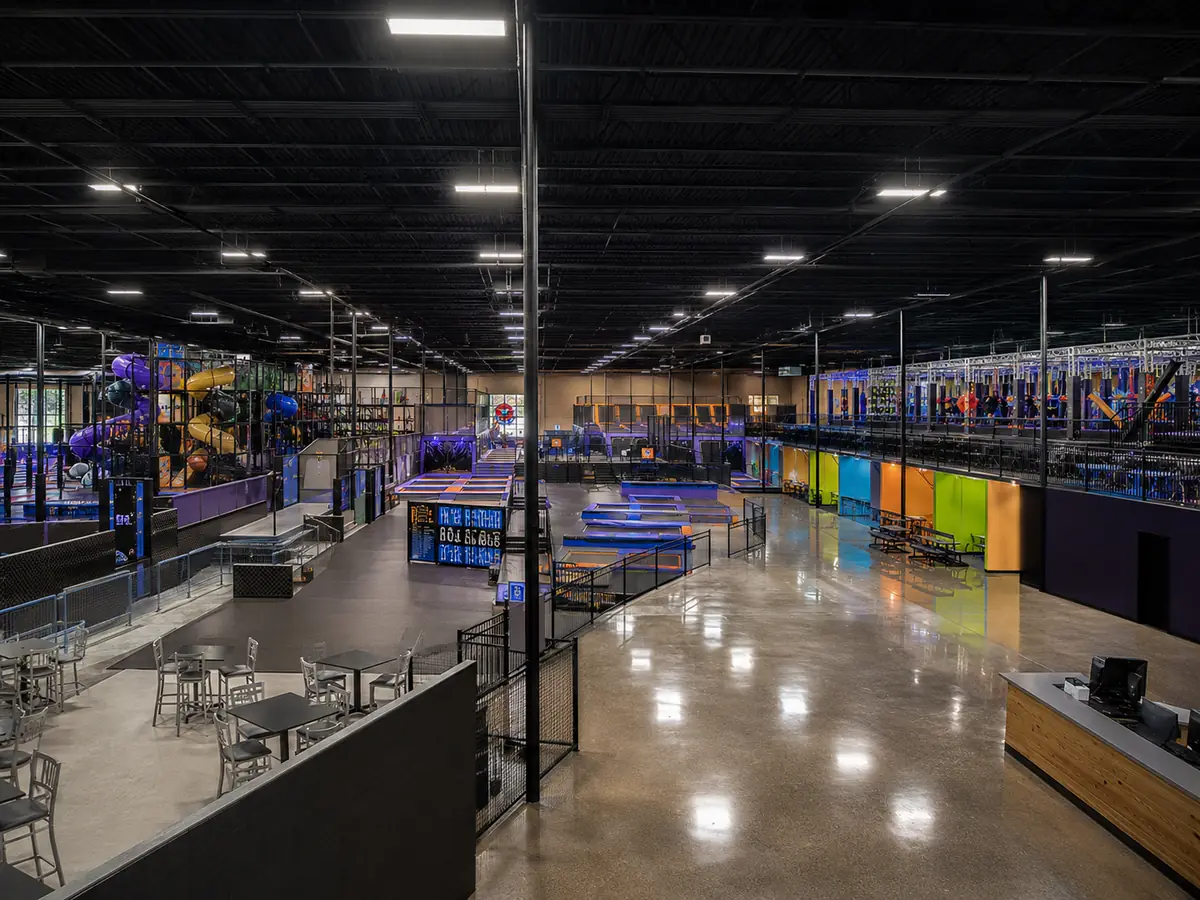
Phasing can be valuable when the operator wants to open a core attraction mix and reserve serviced space for later additions. The reserved area should still be coordinated with utilities, fire strategy, access and future construction routes. “Future phase” should not mean an unplanned empty corner.
At this scale, the project team usually needs coordinated architectural, structural, MEP, fire, accessibility and operational input. The equipment supplier’s layout remains one part of the full project package.
Space Allocation Framework Before Equipment Selection
Instead of assigning a universal equipment percentage, buyers should create an area schedule based on the operating model. The table below shows the functions that must compete for space; it intentionally avoids fixed percentages because the correct allocation varies by venue.
| Space Function | Planning Input | What It Affects | Common Error |
|---|---|---|---|
| Reception and controlled entry | Ticketing, waiver, capacity control and staff position | Entrance width, queue and customer flow | Placing reception after the equipment layout is already full |
| Shoe, locker and stroller area | User volume and venue rules | Arrival flow and congestion | Allowing storage to spill into the emergency or accessible route |
| Assises pour parents | Dwell time, food service and supervision model | Sightlines and comfort | Using seats as barriers inside child circulation |
| Party and event functions | Service model, group size and turnover | Revenue functions and staff routes | Sending party traffic through general admission bottlenecks |
| Equipment zones | Age groups, attraction type and clear height | Play value, supervision and quote scope | Filling irregular corners with low-value or inaccessible equipment |
| Back-of-house and maintenance | Storage, spare parts, cleaning and staff needs | Daily reliability and response time | Providing no route to inspect or replace enclosed components |
Clear Height and Building Restrictions Can Change the Same Area Completely
Nominal ceiling height is not enough. The supplier needs the lowest relevant clear height below beams, ducts, lights, sprinklers, signs and other fixed services across each proposed equipment zone.
| Input | Why the Supplier Needs It | How to Provide It |
|---|---|---|
| Lowest beam elevation | Controls platforms, slides and upper-level routing | Dimensioned reflected ceiling or section drawing |
| HVAC and duct locations | May block tall equipment or future maintenance access | MEP drawing plus site photographs |
| Sprinklers and fire systems | Require local coordination and protected access | Current fire plan and landlord or consultant requirements |
| Columns and bracing | Affect visibility, circulation and structure placement | Centerline positions and actual dimensions |
| Door, lift and corridor access | Controls packaging, load-in and installation sequence | Minimum clear dimensions and turning points |
A common planning issue occurs when the buyer provides a 5 m architectural ceiling height but the lowest duct is at 3.6 m. The supplier may design a taller frame that later requires major revision. Recording clear height by zone before 3D work prevents this mismatch.
Do Not Calculate Capacity From Square Meters Alone
The same area can support different operating capacities depending on equipment type, age mix, admission system, fire or licensing limits, staffing, insurance conditions and the manufacturer’s information. The layout may help estimate circulation and attraction loading, but it should not present one global “users per square meter” formula.
| Capacity Input | Pourquoi c'est important | Who Should Confirm It |
|---|---|---|
| Age distribution | Toddlers, older children and accompanying adults use space differently | Buyer and operator |
| Equipment-specific information | Different attractions have different user and supervision conditions | Supplier and operator |
| Admission model | Timed sessions, free flow and group bookings create different peaks | Operator |
| Fire, license and insurance limits | May control the legal or insured venue occupancy | Local authority, consultant, insurer and owner |
| Staffing and supervision | Operational capacity should not exceed the team’s ability to manage the zones | Operator |
Equipment Mix by Square Meter: Use a Priority Matrix
The equipment schedule should distinguish required attractions from options. This helps suppliers prepare comparable base and optional quotations without treating every possible attraction as part of the core scope.
| Area Range | Core Direction | Possible Option | Use Carefully | Operating Focus |
|---|---|---|---|---|
| Under 100 m² | Toddler soft play, mini slide and sensory activity | Compact wall or role-play feature | Tall frame, trampoline or multiple fast exits | Visibility and cleaning |
| 100–200 m² | Small contained-play structure plus toddler zone | Ball play or limited party support | Too many unrelated micro-attractions | Controlled entry and parent flow |
| 200–500 m² | Main contained play, toddler area and support zones | Role play, interactive games or party room | Oversized theme and insufficient storage | Equipment-to-service balance |
| 500–800 m² | Contained play with separated attraction zones | Trampoline, ninja, arcade or café | Shared queues and mixed energy levels | Staff routes and attraction control |
| 1,000 m²+ | Phased FEC attraction and support-space plan | Events, multiple parties and future expansion | Opening all attractions without operating systems | Phasing, staffing and maintenance |
Budget and Quote Scope Affect the Final Layout
Area size is only one cost driver. Two suppliers can propose different equipment density, theme complexity, documents, packaging, freight and installation support for the same floor plan. A layout should therefore be reviewed together with its equipment schedule and commercial scope.
| Facteur | Layout Effect | Ce que les acheteurs doivent confirmer |
|---|---|---|
| Equipment priorities | Controls how much space is reserved for the core attraction versus options | Required, optional, phased and excluded zones |
| Theme complexity | Can affect facades, decorative clearances and production scope | Standard, adapted or fully custom visual direction |
| Materials and documents | May affect details, interfaces and buyer review | Which specifications and reports apply to the quoted equipment |
| Packaging and freight | Can influence modularization, access and installation sequence | Incoterm, destination, packing volume and maximum package size |
| Assistance à l'installation | Changes site-preparation and local-labor assumptions | Drawings, remote guidance, supervision, labor, tools and travel scope |
| Buyer-side works | Flooring, MEP, fire changes and fit-out can constrain equipment placement | Included, optional, provisional, excluded or buyer-supplied status |
Utilisez la liste de contrôle RFQ pour aire de jeux intérieure to send the same area, layout and responsibility information to every supplier. Before order approval, also review the liste de contrôle pré-achat pour aire de jeux commerciale.
Safety Standards and Local-Review Boundaries
Standards should be matched to the actual equipment category. A contained-play structure, public-use playground component, under-two play item and commercial trampoline court do not automatically follow the same technical pathway.
| Référence | Relevant Scope | Limitation importante |
|---|---|---|
| ASTM F1918-21 | Soft contained play equipment within its stated user range | Does not automatically cover every attraction, age group or accessibility requirement. |
| ASTM F1487-25 | Playground equipment for public use within its scope | Soft contained play equipment is a separate category; confirm applicability by product. |
| ASTM F2373-24 | Public-use play equipment for children 6 through 23 months | Do not infer under-two suitability from a standard for older children. |
| ASTM F2970-25 | Commercial or institutional trampoline courts | Use only when trampoline courts are included in the project scope. |
| Guide des aires de jeux du U.S. Access Board | U.S. accessibility guidance for covered play areas | Applicability depends on the project and does not replace full local accessibility review. |
| Manuel de sécurité des aires de jeux publiques du CPSC | General U.S. public-playground safety guidance | The handbook excludes soft contained play equipment and is guidance rather than universal project approval. |
What a Layout Supplier Should Return
A useful response should support decision-making, not only provide a 3D image. Buyers should expect the supplier to identify assumptions and link the drawing to an equipment and quote scope.
| Supplier Output | Buyer Check | Decision Stage |
|---|---|---|
| Input and assumption list | Are missing dimensions, operating assumptions and exclusions visible? | Before concept review |
| Dimensioned planning layout | Does it show the equipment boundary, reception, seating and key routes? | Before quote comparison |
| Liste des équipements | Are required, optional and excluded zones identified? | Before commercial approval |
| Clear-height and interface notes | Are beams, services, walls and access assumptions recorded? | Before detailed design |
| Document register | Which material, installation and project documents are available? | Before order confirmation |
| Inclusion / exclusion matrix | Are design, equipment, flooring, freight and installation responsibilities clear? | Before payment or production |
To evaluate the company behind the proposal, use the separate guide on how to choose an indoor playground equipment supplier.
What to Send Before Requesting a Custom Layout
The supplier can produce a more useful layout when the project information is complete and dimensioned.
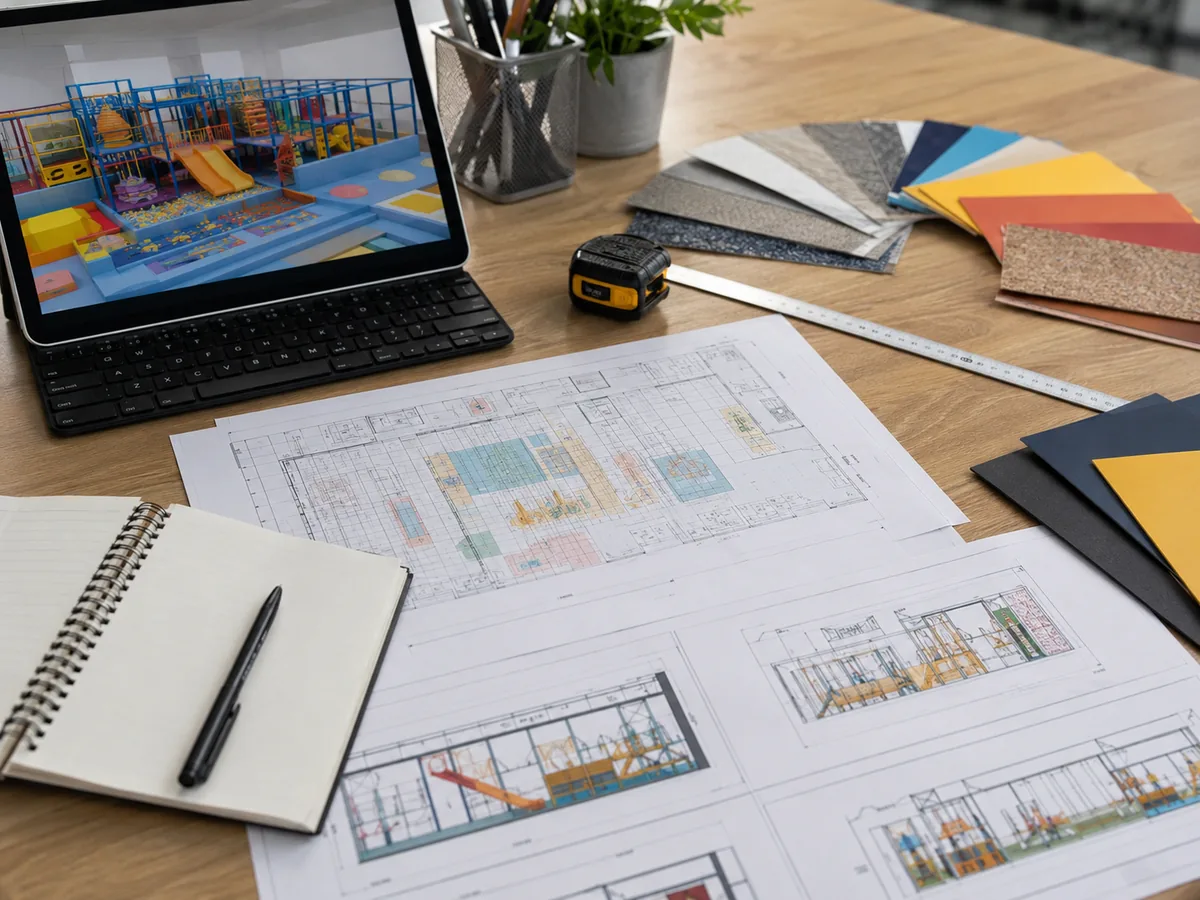
Custom-layout input checklist
- Dimensioned CAD, PDF or measured floor plan
- Gross leased area and marked usable operating area
- Lowest clear height by equipment zone
- Columns, walls, glass, doors and emergency exits
- Sprinklers, ducts, lights and other fixed services
- Reception, queue, shoes, seating, party and storage needs
- Target age groups and separation requirements
- Normal and peak operating-flow direction
- Required, optional and excluded attractions
- Pays et ville de destination
- Delivery, lift, corridor and unloading dimensions
- Local landlord, fire, accessibility or inspection requirements already known
- Opening stage, site-readiness date and budget direction if available
How Playtime Supports Indoor Playground Layout Planning
Playtime can review project inputs, discuss the equipment mix and prepare layout and quotation support according to the confirmed site and commercial scope. Available support should be confirmed project by project and may include layout discussion, equipment selection, theme refinement, manufacturing, export packing, shipping coordination and installation-support documents.
Check usable area, clear height, columns, entrances, exits and the operating model.
Define age zones, support functions, attraction priorities and circulation.
Separate core, optional and excluded equipment plus documents and logistics assumptions.
Confirm production, packing, shipping and installation-support responsibilities by project.
Buyers can review Playtime’s services de projet et playground project examples while preparing the brief.
Request a Layout Review Based on Your Actual Floor Plan
Send the dimensioned floor plan, marked usable area, lowest clear height, target age groups, required attractions, destination and opening stage. Playtime can review the information and discuss a layout and quotation direction based on the confirmed project scope.
Send Floor Plan and Project DetailsFrequently Asked Questions
Quelle superficie en mètres carrés est nécessaire pour une aire de jeux intérieure ?
Il n'y a pas de minimum universel. Un coin de jeu de soutien compact peut utiliser moins de 50 m², tandis qu'une aire de jeux payante ou un centre de loisirs familial nécessite un espace supplémentaire pour la réception, la circulation, les sièges, le stockage, les fonctions de fête et l'accès du personnel. Utilisez la surface utile mesurée plutôt que le chiffre de location complet.
La fourchette de mètres carrés fait-elle référence à la surface locative totale ?
Non. La surface brute louée peut inclure des colonnes, des murs, des locaux techniques et des voies d'accès restreintes. La planification de l'agencement doit distinguer la surface brute, la surface d'exploitation utilisable et la limite finale des équipements.
Quel agencement peut s'adapter à environ 100 m² ?
Une aire de jeux compacte pour tout-petits ou un petit espace de jeu clos peut être possible, avec une entrée contrôlée, un espace limité pour les chaussures et des sièges pour les parents. Le résultat final dépend de la forme de la pièce, de la hauteur sous plafond, des colonnes, des sorties et des fonctions de support requises.
Pourquoi la hauteur libre est-elle plus importante que la hauteur sous plafond nominale ?
La poutre, le conduit, le luminaire ou l'arroseur le plus bas peut se trouver sous le plafond architectural. Les plateformes d'équipement, les toboggans et les parcours supérieurs doivent être planifiés en fonction de la hauteur libre réelle dans chaque zone.
La capacité peut-elle être calculée à partir des mètres carrés ?
Pas de manière fiable. La capacité dépend également de l'équipement, de la répartition des âges, du modèle d'admission, du personnel, des informations du fabricant, des limites d'incendie ou de licence, de l'assurance et des exigences d'exploitation locales.
Un espace de 500 à 800 m² peut-il inclure des attractions de trampoline ou ninja ?
Il est possible, mais ces attractions doivent faire l'objet d'une portée et d'un examen séparés concernant la hauteur libre, l'entrée, la file d'attente, la supervision, l'inspection, la maintenance et les exigences locales. Elles ne doivent pas être considérées comme de simples ajouts à un agencement de soft play.
Que doit retourner un fournisseur après réception du plan du local ?
Une réponse utile devrait inclure les hypothèses, un plan d'aménagement dimensionné, un inventaire des équipements, des notes sur la hauteur libre et les interfaces, un registre des documents et une matrice d'inclusion et d'exclusion des devis.
Que dois-je envoyer pour une étude d'aménagement personnalisée ?
Envoyez un plan du local coté, la zone utilisable marquée, les informations sur la hauteur sous plafond, les colonnes et services, les entrées et sorties, les groupes d'âge cibles, les attractions requises, les besoins de flux d'exploitation, la destination et les exigences locales connues en matière d'avis.