






Guide d'aménagement d'aire de jeux intérieure pour centre commercial
Liste de contrôle pour la conception d'une aire de jeux intérieure de centre commercial pour projets commerciaux
Un bon agencement d'aire de jeux intérieure pour centre commercial n'est pas celui qui intègre le plus d'équipements dans l'espace loué. C'est un plan qui prend en compte la surface utile marquée, la hauteur libre sous poutres et services techniques, la visibilité de la vitrine, un accès contrôlé, la séparation par tranches d'âge, l'espace d'attente pour les parents, les lignes de vue pour le personnel, la circulation du centre commercial et les règles d'aménagement des locataires. Avant qu'un fournisseur n'élabore l'agencement, les acheteurs doivent fournir un plan coté, la direction des couloirs et de l'entrée, les zones restreintes, le modèle d'exploitation et les exigences d'examen locales. Ce guide montre ce qu'il faut confirmer avant d'approuver un concept d'aire de jeux pour centre commercial ou de demander un devis basé sur le périmètre du projet.
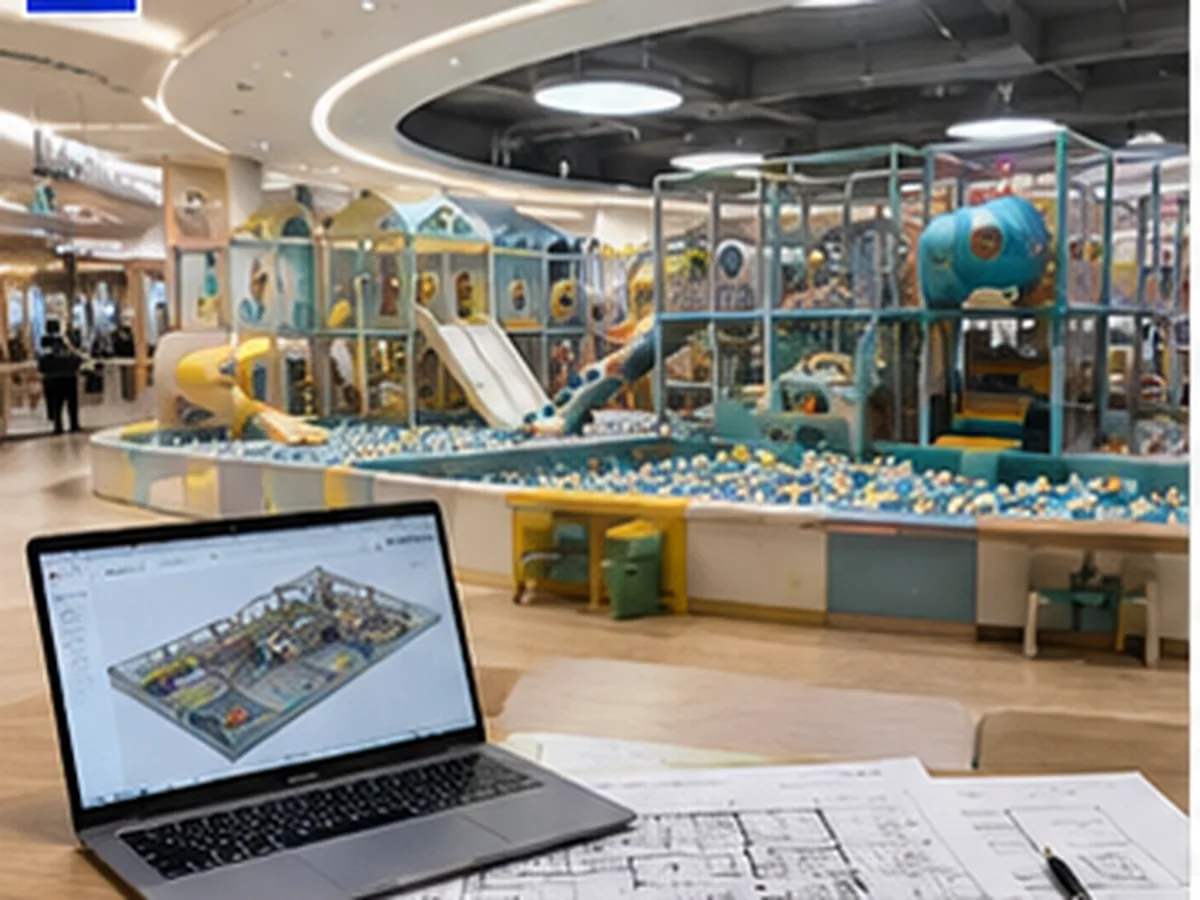
Pourquoi la conception d'une aire de jeux intérieure de centre commercial est différente
Une aire de jeux en centre commercial fait partie d'un système commercial de bâtiment et d'exploitation. L'équipement doit s'intégrer dans la limite du local tout en laissant de l'espace pour la réception, la file d'attente, le rangement des chaussures, les sièges pour parents, la circulation du personnel, le nettoyage, l'accès d'urgence et toute fonction de fête ou de restauration incluse dans le modèle économique.
L'aménagement interagit également avec les conditions contrôlées par le centre commercial : règles de conception des vitrines, dégagements des couloirs, fenêtres de livraison, itinéraires de chargement, systèmes de sécurité incendie et de vie, examen de l'accessibilité, restrictions de bruit ou d'exploitation et approbation du propriétaire. Un fournisseur peut préparer un plan d'équipement, mais ce plan ne remplace pas la coordination architecturale, MEP, incendie, accessibilité ou avec le propriétaire.
Planification et flux d'approbation de l'aménagement d'une aire de jeux intérieure en centre commercial
Une disposition fonctionnelle se développe normalement par plusieurs étapes de révision. Geler le thème visuel avant que le site et le plan d'exploitation ne soient confirmés crée souvent des refontes évitables.
Confirmer le plan coté actuel, la limite du locataire, les hauteurs libres, les colonnes, les services du bâtiment, la façade, les sorties et l'itinéraire de livraison.
Attribuer la réception, la zone d'attente, le rangement des chaussures, les sièges pour parents, l'espace pour fêtes, l'espace pour le personnel et la zone d'équipement délimitée.
Examiner les zones par âge, les lignes de visée, les interfaces d'activité, les zones d'atterrissage des toboggans, l'accès de maintenance et les restrictions du propriétaire.
Approuver un dessin numéroté, le planning d'équipement correspondant, les inclusions du devis, les responsabilités et les étapes de livraison des documents.
Un problème typique de projet en centre commercial survient lorsqu'un concept 3D est approuvé avant que les poutres, les conduits, les sprinklers et les règles de vitrine ne soient coordonnés. Le concept peut alors nécessiter une structure plus basse, un toboggan déplacé ou une entrée redessinée. La méthode de prévention est simple : identifier la révision du dessin de base et toutes les restrictions connues avant l'approbation visuelle.
Commencer par l'espace locatif du centre commercial et le modèle d'exploitation
La même zone locative peut nécessiter des plans très différents selon la manière dont le lieu génère des revenus et contrôle les visiteurs. Un centre de jeux à admission payante nécessite un contrôle d'entrée, un enregistrement et un support de temps de séjour. Une attraction dans une zone commune peut nécessiter une visibilité ouverte, des cycles de jeu courts et un contrôle de frontière plus strict. Un ajout à un FEC doit se connecter avec d'autres attractions, des salles de fête et des services partagés.
| Type de projet | Besoin d'exploitation principal | Espace à réserver | Informations à fournir au fournisseur |
|---|---|---|---|
| Aire de jeux intérieure payante | Entrée contrôlée, gestion de la capacité et séjours familiaux prolongés | Réception, file d'attente, zone pour chaussures, sièges pour parents, rangement et sortie contrôlée | Processus d'admission, modèle de sessions, groupes d'âge cibles, flux de fréquentation et modèle de personnel |
| Zone de jeu commune pour centre commercial | Visibilité, visites courtes et contrôle des limites | Circulation claire dans le centre commercial, supervision ouverte et voies d'accès dégagées | Frontière de la zone commune, flux de circulation dans les couloirs, règles du propriétaire et responsabilité de la supervision |
| Zone additionnelle pour centre de loisirs familial | Connexion avec zones d'arcade, de trampolines, de fêtes ou de restauration | Cross-zone circulation, wristband or ticket control and shared staff routes | Full venue plan, adjoining attractions, shared entrance and operating sequence |
| Retail, restaurant or play-cafe support area | Parent visibility and compact, lower-maintenance play | Clear sightlines from seating, service circulation and cleaning access | Relationship to tables, service counters, customer routes and target age range |
| Projet d'entrepreneur ou de distributeur | Design coordination and local execution | Installation access, storage, local works and handover interfaces | Approved drawings, responsibility matrix, destination, schedule and document requirements |
Faites défiler horizontalement pour voir le tableau complet.
When the operating model is not final, state the unresolved decisions in the layout brief. A supplier should not present a high-density equipment concept as final while reception, queueing, parent space or party functions remain undefined.
Confirm Usable Area, Clear Height and Structural Limits
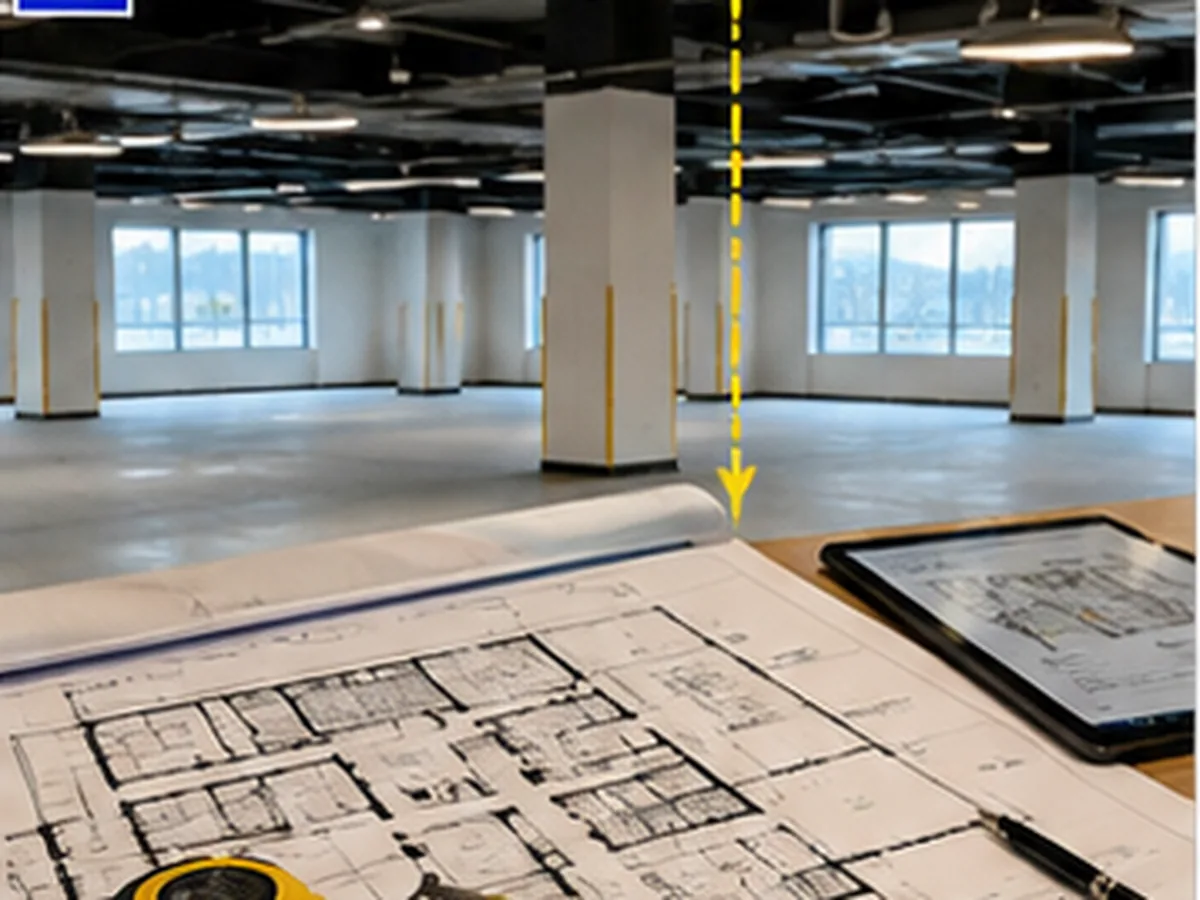
A useful floor plan must show more than the room length and width. It should identify the tenant boundary, fixed walls, columns, doors, exits, glazing, floor level changes and any zones unavailable for equipment. The layout should also use the lowest relevant clear height below beams, ducts, lights, sprinklers or local ceiling features—not only the nominal slab-to-slab height.
| Input | Ce que cela signifie | Why It Changes the Layout | Buyer Check |
|---|---|---|---|
| Gross leased area | The full area within the lease or tenant boundary | Includes non-equipment functions and restricted space | Do not use it directly as the equipment area. |
| Usable operating area | Space available after fixed building and landlord restrictions | Still includes reception, seating, queueing and support functions | Mark each operating function separately. |
| Equipment boundary | The area where the quoted play equipment and required internal access are planned | Controls actual equipment scale and density | Require the quotation to reference this boundary. |
| Nominal ceiling height | General building height or slab-to-slab dimension | May be greater than the height actually available to equipment | Confirm it is not being used as the only height input. |
| Minimum clear height | The lowest usable height below beams, ducts, sprinklers, lights or ceiling features | Controls structure levels, slide routes and installation access | Mark clear heights by zone where they differ. |
Faites défiler horizontalement pour voir le tableau complet.
Dimensioned Site Package
- Current CAD or PDF plan with revision date and units
- Marked tenant boundary and proposed equipment boundary
- Columns, shear walls, glazing, doors and floor-level changes
- Emergency exits and required egress routes
- Clear heights below beams, HVAC, lights, sprinklers and signage
- Reception, parent, party, staff, storage and service areas
- Loading entrance, service corridor, elevator and internal delivery dimensions
- Site photographs and a walk-through video where available
Les ressources de planification de jeux de Playtime ressources de planification de jeux can help organize these inputs. Buyers comparing different venue sizes can separately review the guide d'aménagement d'aires de jeux intérieures par mètre carré; this page remains focused on mall-specific coordination rather than generic area examples.
Plan Storefront Visibility, Entry and Queue Control
Visibility from the mall corridor can help families understand the venue, but an open view must be balanced with controlled entry, acoustic or landlord requirements and child containment. The entrance plan should show where visitors stop, queue, check in, remove shoes, store belongings, park strollers and enter the controlled play area.
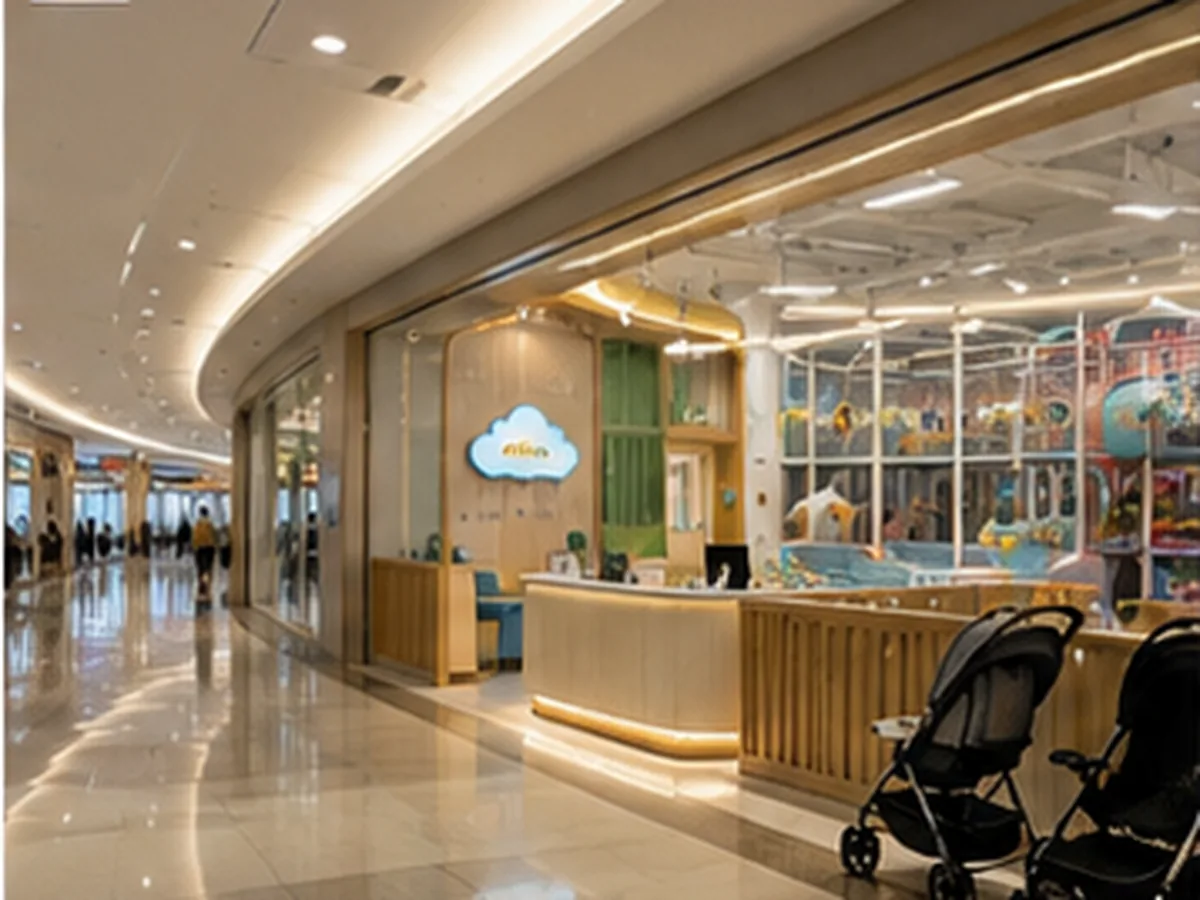
Storefront and Entrance Review
- Primary approach direction and sightline from the mall corridor
- Landlord frontage, glazing, sign and door requirements
- Queue position during normal and peak periods
- Reception, waiver, ticketing or membership process
- Shoe-changing and personal-item storage
- Stroller parking that remains inside the approved tenant area
- Controlled child entry and exit with staff visibility
- Emergency routes and accessible approach kept unobstructed
One common conflict appears when the frontage looks attractive in the concept, but the check-in queue and stroller area extend into the landlord-controlled corridor. The result can be a rejected tenant-fit-out submission or an operating bottleneck. Draw the peak queue and stroller footprint before approving the entrance.
Design Internal Traffic and Activity Interfaces
Traffic planning should identify where users accelerate, land, wait, cross or change direction. High-activity exits should not discharge into toddler circulation, reception routes or staff access. The objective is not to prescribe one universal route, but to identify interfaces that need space, visibility and operating control.
| Interface | Typical Risk | Layout Response | Information Required |
|---|---|---|---|
| Reception to play entry | Queue, shoes and entering users occupy the same narrow space | Separate waiting, preparation and controlled-entry functions where possible | Check-in sequence and peak arrival pattern |
| Slide landing to main aisle | Landing users meet cross traffic or waiting children | Provide a visible landing area outside the primary circulation line | Slide orientation and operating rules |
| Toddler boundary to active zone | Younger users enter faster or more difficult activities | Use a deliberate boundary, controlled access and separate circulation | Exact age groups and supervision model |
| Parent seating to staff route | Furniture blocks patrol, cleaning or emergency access | Keep staff and maintenance paths outside seating pinch points | Furniture plan and staffing positions |
| Party or cafe route to play exit | Food service, groups and children cross at peak times | Coordinate doors, waiting points and service circulation | Party turnover and food-service model |
Faites défiler horizontalement pour voir le tableau complet.
A layout conflict often appears when a toddler-zone opening faces the landing or return route from a faster attraction. The problem is caused by zone placement rather than the individual equipment. Relocating the opening, redirecting the landing or adding controlled access is easier before the theme and equipment schedule are frozen.
Separate Toddler, Preschool and Older-Child Zones
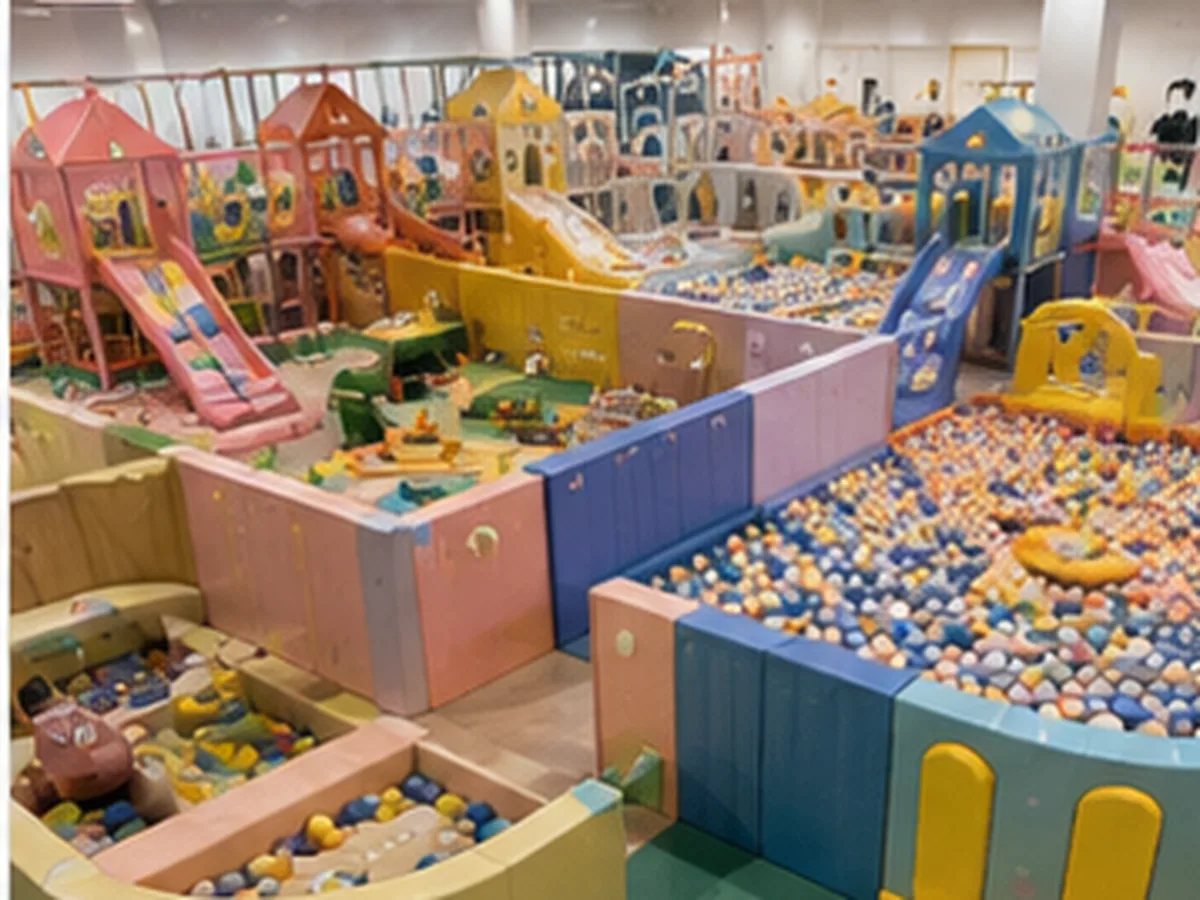
Age zoning should reflect movement speed, equipment difficulty, fall and collision exposure, supervision method and the way users enter each activity—not only a broad “2–12 years” label. Where the venue serves infants or children under two, suitability and applicable local requirements need separate review.
| Zone | Typical Layout Direction | Supervision Consideration | Boundary to Confirm |
|---|---|---|---|
| Infant or under-two area, where included | Project-specific low-level equipment and open supervision | Direct adult or staff oversight and local age-specific review | Do not assume a standard for older children automatically applies. |
| Zone pour tout-petits | Low soft-play elements, short routes and simple access | Clear parent and staff sightlines | Separate it from faster slides, climbing exits and older-child circulation. |
| Preschool zone | Tunnels, bridges, ball play, smaller slides and moderate climbing | Visible entry, exit and enclosed-route management | Confirm how it connects to the main contained-play structure. |
| Older-child zone | Larger structures, obstacle routes and higher-activity features where suitable | Staff positioning, operating rules and route difficulty | Control interfaces with younger zones and waiting areas. |
Faites défiler horizontalement pour voir le tableau complet.
Choose an Equipment Mix That Fits the Space and Operation
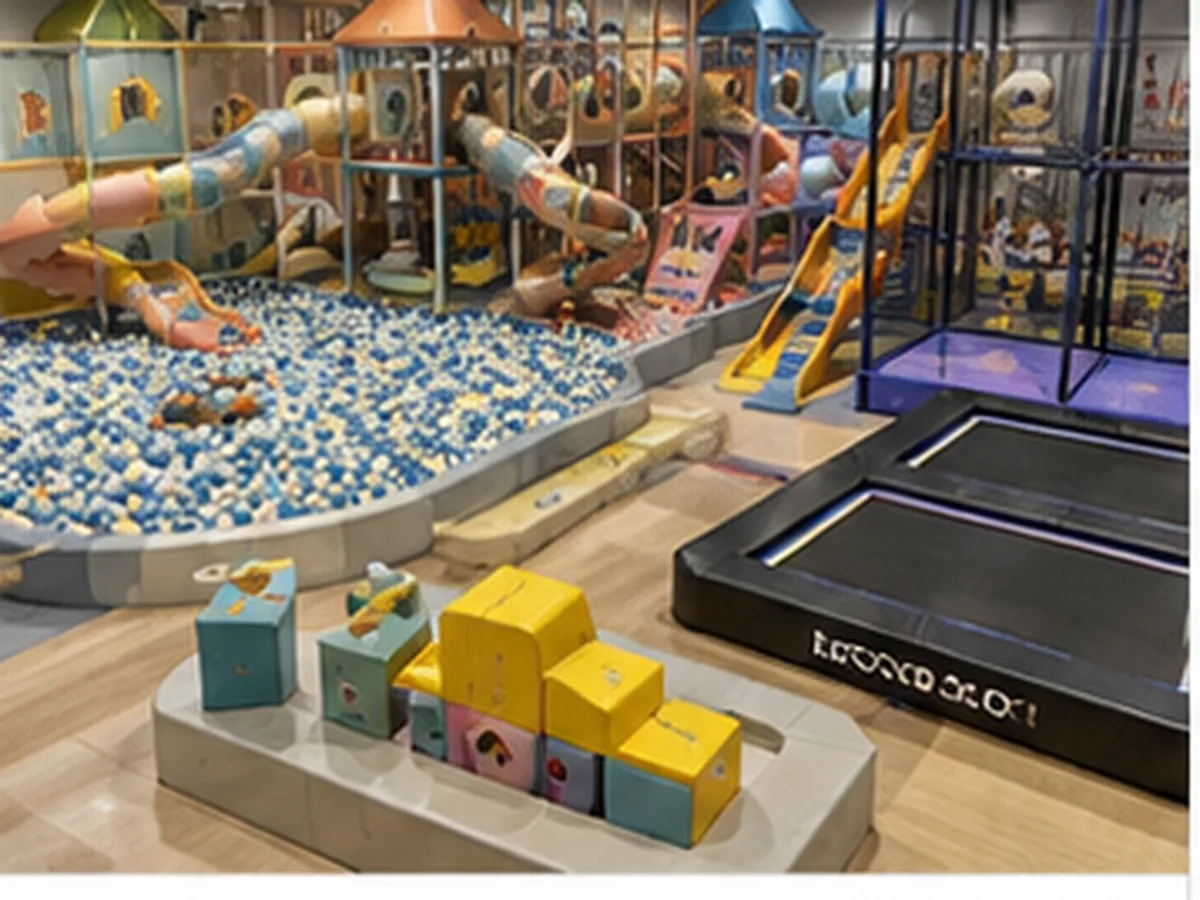
The core mall playground may include a contained soft-play structure, toddler area, ball play, slides, climbing, tunnels, bridges or interactive components. Optional trampoline or ninja zones change the space, supervision, staffing, document and operating requirements; they should not be treated as simple decorative add-ons.
| Equipment Direction | Space / Height Impact | Operating Impact | Quote Instruction |
|---|---|---|---|
| Compact toddler and soft-play area | Lower clear-height demand but needs open supervision and circulation | Cleaning access and parent visibility are central | Separate flooring, wall protection and loose or fixed components. |
| Main contained-play structure | Requires coordinated footprint, clear heights and access/egress planning | Creates enclosed routes, staff observation and evacuation considerations | Require a dimensioned layout and itemized equipment schedule. |
| Slides and ball-play zones | Need landing, return and containment space | Can create queues, cross traffic and high cleaning demand | Confirm boundaries, landing areas and included ball-management systems. |
| Trampoline court option | Changes court footprint, clearances and attraction interfaces | Introduces separate staffing, operating and inspection duties | Price and document it as a distinct attraction scope. |
| Ninja or challenge-route option | Requires route, fall-protection and recovery space | Changes difficulty control and supervision | Confirm applicable design criteria and do not merge it into generic soft play. |
Faites défiler horizontalement pour voir le tableau complet.
Review Playtime’s équipements pour aire de jeux intérieure commerciale, Équipements soft play, équipements de parc de trampolines et ninja course equipment as separate categories. Mark each zone as required, optional, future phase or excluded before comparing layouts.
Plan Parent Waiting, Strollers and Staff Supervision
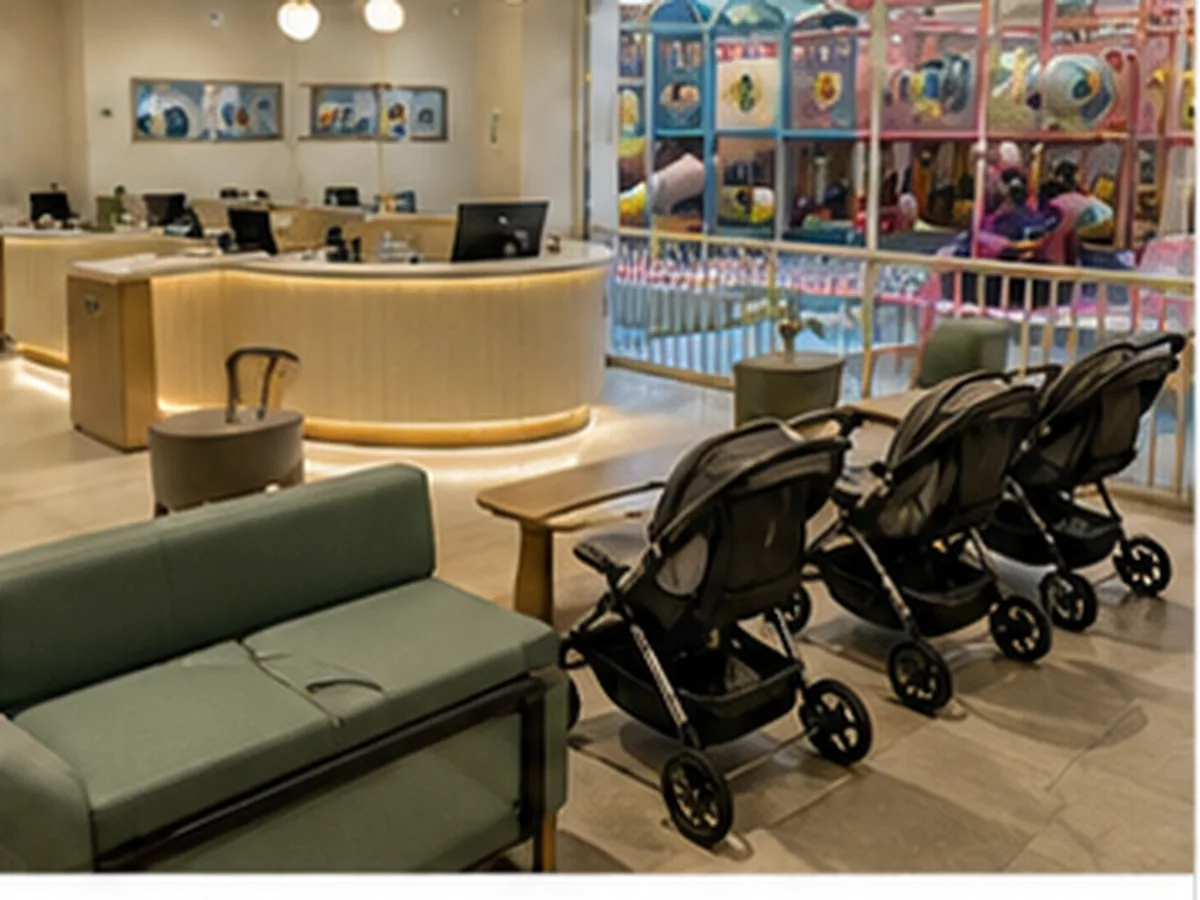
Parent and staff functions are part of the operating plan, not leftover space. Seating should support useful sightlines without occupying child circulation or staff patrol routes. Stroller parking, shoe storage and personal-item storage should be sized and located before the equipment footprint is frozen.
Parent and Visitor Functions
- Reception and payment or waiver process
- Normal and peak queue footprint
- Shoe and personal-item storage
- Stationnement pour poussettes
- Seating with useful sightlines
- Accessible approach and seating where applicable
Staff and Service Functions
- Entry and exit control position
- Sightline to toddler and main zones
- Patrol and intervention routes
- Cleaning and maintenance access
- Incident-response route
- Storage and replacement-component access
Capacity should not be derived from one global area-per-person formula. It may be affected by the approved equipment layout, age distribution, operating rules, staffing, fire or licensing limits, manufacturer information, mall requirements and insurance conditions.
Coordinate Theme Design With the Mall Tenant Fit-Out
Theme design should support the layout and storefront rather than determine them prematurely. The buyer should first confirm the operating program, equipment scope, clear heights and budget level, then decide how much custom graphic, decorative and entrance work belongs in the supplier scope or local fit-out.
| Orientation de conception | Layout Effect | Scope Question | Local Coordination |
|---|---|---|---|
| Theme and color direction | Influences panels, covers and visual hierarchy | Which items are standard, customized or locally produced? | Brand and landlord review |
| Storefront concept | Affects visibility, containment, doors and signage | Is the storefront part of the equipment supplier’s quote? | Architect, landlord and local contractor |
| Logo, mascot or licensed graphics | May change artwork, approvals and production files | Who owns and approves the artwork? | Brand owner and intellectual-property review |
| Lighting and decorative services | Can conflict with equipment height and maintenance access | Are electrical or lighting components included or owner-supplied? | MEP designer and local contractor |
Faites défiler horizontalement pour voir le tableau complet.
A frequent project mistake is approving a highly customized theme before the equipment mix and budget are stable. When the scope is later reduced, the frontage and panels must be redesigned. Use the guide thématique pour aires de jeux intérieures commerciales after the functional layout has been shortlisted.
Confirm Materials, Cleaning and Maintenance Access

Material review should be tied to the final quoted equipment and the mall’s daily operating routine. Ask which structural, padded, covering, netting, rope, plastic, flooring, fastener and decorative components apply to the proposed layout, and what cleaning or maintenance information will be supplied.
Material and Maintenance Questions
- Which material descriptions and supporting documents apply to the quoted components?
- Which high-contact surfaces require regular cleaning?
- Can staff reach behind, below and inside the proposed equipment?
- How are covers, pads, nets, ropes, hardware and flooring inspected?
- Which components are expected wear or replacement items?
- How are replacement parts identified and ordered?
- Does decorative cladding obstruct inspection, ventilation or service access?
- What cleaning products or methods does the supplier recommend for the final materials?
Do not rely on unsupported descriptions such as “highest quality,” “maintenance-free” or “safe material.” Require the final material schedule and any relevant reports or guidance to identify the tested or described sample, date, standard and applicable component.
Safety, Accessibility, Fire and Local Review Boundaries
A mall playground can involve several separate review paths. The equipment supplier may support layout, product documents and installation information, while the owner and local project team remain responsible for determining which building, fire, accessibility, landlord, insurance, licensing and inspection requirements apply.
| Review Area | Supplier Input | Local / Owner-Side Confirmation |
|---|---|---|
| Equipment category and age suitability | Proposed equipment, user assumptions and available product documents | Venue policy, local requirements, supervision and final permitted use |
| Building and fire coordination | Equipment footprint, height, access and layout information | Egress, fire systems, occupant limits, finishes and authority approval |
| Accessibilité | Equipment entry and layout information where applicable | Accessible route, facility access and applicable play-area requirements |
| Landlord tenant fit-out | Storefront and equipment information within the agreed scope | Submission format, work rules, permits, load-in and approved contractors |
| Installation and opening | Installation documents and supplier support listed in the quote | Site readiness, local labor, inspection, insurance and opening authorization |
Faites défiler horizontalement pour voir le tableau complet.
Standards and Official References for Buyer Review
The correct reference depends on the actual equipment category and jurisdiction. One standard should not be applied to every area in a mixed mall project, and a standard link is not evidence that the final equipment has been tested, certified or approved.
| Référence | Relevant Context | Boundary Buyers Should Understand |
|---|---|---|
| ASTM F1918-21 | Soft contained play equipment and its defined user range | Its public scope covers the specified 2-to-12-year user range, excludes public playground equipment and does not replace a general accessibility review. |
| ASTM F1487-25 | Playground equipment for public use | Its public scope excludes soft contained play equipment and equipment for children 6 through 23 months; it is not the primary reference for a contained soft-play structure. |
| ASTM F2373-24 listing | Public-use play equipment for children 6 through 23 months | Age-specific review is required; do not assume a standard intended for older children automatically covers an infant area. |
| ASTM F2970-25 | Commercial or institutional trampoline courts, including facilities in shopping centers | A trampoline court introduces design, installation, operation, maintenance and inspection duties beyond a generic soft-play layout. |
| Guide des aires de jeux du U.S. Access Board | Accessibility planning for covered U.S. play areas, including shopping-center settings | Applicability depends on the facility and project; use it with the complete ADA requirements and local professional review. |
Faites défiler horizontalement pour voir le tableau complet.
What Buyers Should Expect From a Layout Review
A supplier response should be reviewable by the commercial project team, not only visually attractive. The first response may remain preliminary, but the supplier should identify its assumptions and explain what will be developed before order approval.
| Supplier Output | Buyer Review | Required Status |
|---|---|---|
| Input and assumption list | Does it identify the plan revision, units, clear heights, age groups and unresolved items? | With the first serious concept |
| Dimensioned planning layout | Are equipment, circulation, entrances, operational areas and restrictions visible? | Before final quotation comparison |
| Liste des équipements | Are zones, components, quantities, options and exclusions itemized? | Matched to the layout revision |
| Age and operating notes | Are user assumptions, controlled interfaces and supervision points stated? | Before layout approval |
| Document register | Which material, safety, packing, installation and maintenance files will be supplied, and when? | Before order confirmation |
| Logistics and installation assumptions | Are packing, load-in, local labor, tools, site readiness and supplier support clear? | Before deposit and production |
Faites défiler horizontalement pour voir le tableau complet.
The buyer can use Playtime’s indoor playground RFQ checklist to send the same site and scope information to each candidate supplier.
Clarify Quote Scope Before Approving the Layout
A complete-looking drawing can still be attached to an incomplete quotation. Require each commercial item to be marked as included, optional, provisional, excluded or buyer-supplied. This creates a direct link between the visual plan and the actual project responsibility.
| Catégorie de devis | What Must Be Identified | Écart courant |
|---|---|---|
| Agencement et conception | Drawing stages, revision allowance, theme work and production-approval documents | 3D concept shown without dimensioned or controlling drawings |
| Équipement | Zone-by-zone schedule, quantities, flooring, barriers and optional attractions | One total with no itemized equipment basis |
| Materials and documents | Applicable specifications, reports, manuals and delivery stage | Generic documents unrelated to the final scope |
| Packaging and freight | Export packing, volume, Incoterm, named place and destination exclusions | “Shipping included” without a defined delivery basis |
| Installation | Drawings, remote or on-site support, labor, tools, travel and local works | “Installation included” without defining who supplies labor and tools |
| After-sales | Warranty scope, spare parts, missing/damaged-part process and maintenance information | No method for identifying replacement components |
Faites défiler horizontalement pour voir le tableau complet.
Before placing an order, use the liste de contrôle pré-achat pour aire de jeux commerciale to freeze the approved drawing, equipment schedule, responsibility split and handover requirements.
Buyer, Supplier, Landlord and Local Team Responsibilities
Mall projects typically involve more parties than a stand-alone equipment purchase. The responsibility matrix should identify who provides information, who approves it and who executes the work.
| Zone du projet | Supplier Role | Buyer / Owner Role | Landlord / Local Professional Role |
|---|---|---|---|
| Site information | Reviews the information supplied and states assumptions | Provides current, accurate plans and verifies site dimensions | Architect or surveyor confirms building and fit-out information |
| Equipment layout | Develops the equipment plan within the agreed scope | Approves operation, age zones and equipment priorities | Landlord and local team review building interfaces |
| Local compliance | Provides available product and installation information | Coordinates the local approval path | Authorities, consultants, insurer and landlord confirm requirements |
| Tenant fit-out and MEP | Provides equipment loads, footprint or interface information where agreed | Coordinates design and construction programme | Local architect, engineer and contractor design and execute building work |
| Shipping and load-in | Packs and supplies shipping information according to the agreed term | Coordinates import, inland delivery, receiving and storage unless included | Landlord controls loading access, dates and work rules |
| Installation and opening | Provides the installation-support scope stated in the quotation | Provides site readiness, local resources and operating preparation | Installer, inspector and landlord complete local sign-off processes |
Faites défiler horizontalement pour voir le tableau complet.
During installation planning, one preventable problem occurs when the equipment fits the tenant unit but the longest packed component cannot pass through the loading door, service elevator or internal corridor. Send those access dimensions before packing and final installation planning.
Mall Indoor Playground Layout Review Checklist
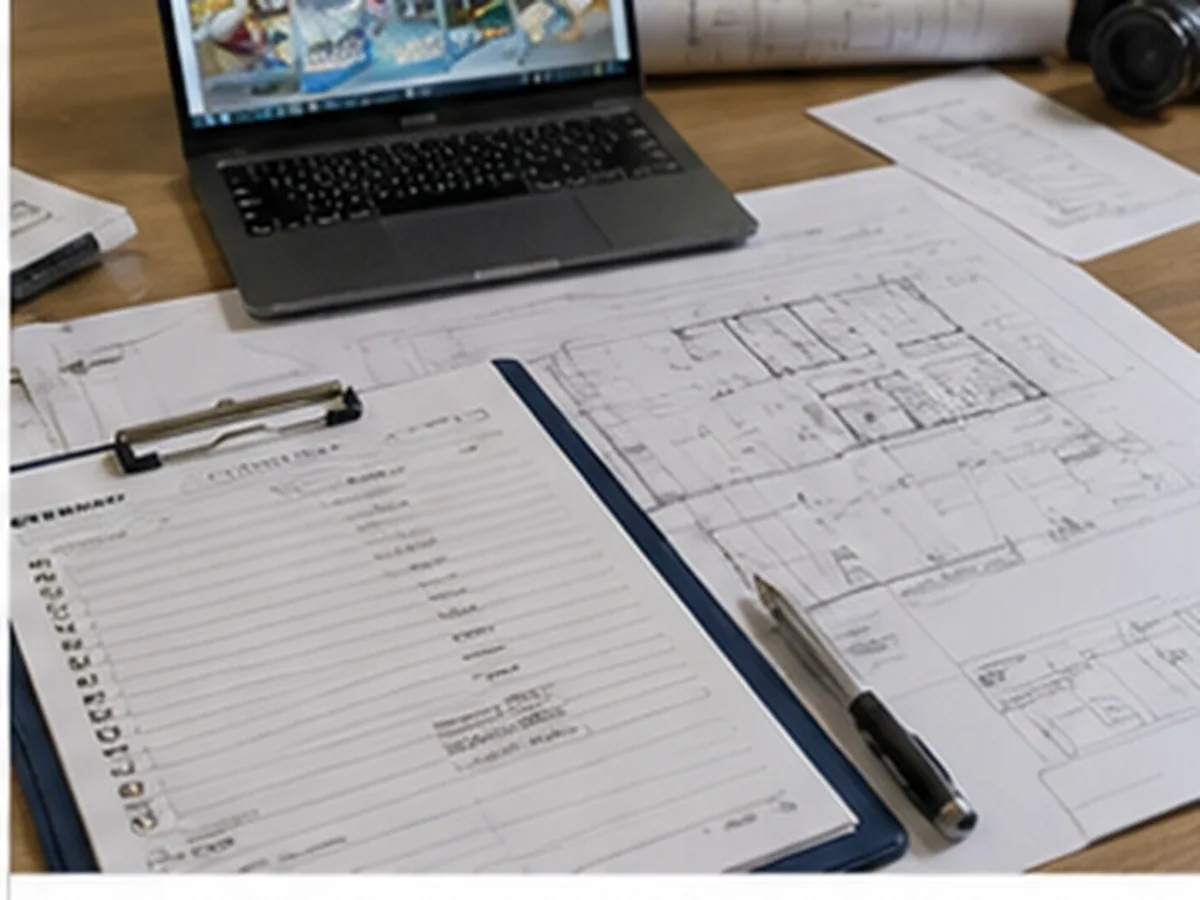
The following information gives the supplier a useful base for layout development. Unknown items should be marked “to be confirmed” rather than silently assumed.
Site and Building Inputs
- Dimensioned CAD or PDF with units and revision date
- Tenant boundary and marked usable equipment boundary
- Clear heights, beams, ducts, lights and sprinklers
- Columns, walls, glazing, doors and level changes
- Emergency routes and restricted areas
- Loading, service elevator and internal access dimensions
Storefront and Operations
- Mall corridor and primary approach direction
- Storefront, sign and landlord requirements
- Admission, waiver and check-in process
- Normal and peak queue direction
- Shoe storage, stroller parking and parent seating
- Staffing, patrol and cleaning model
Users and Equipment
- Exact age groups and whether under-two users are included
- Normal and peak attendance direction without using a universal density formula
- Required, optional, future and excluded play zones
- Activity difficulty and toddler separation
- Theme and brand direction after functional scope is defined
- Known material or document requirements
Commercial and Project Inputs
- Destination and preferred delivery basis
- Local labor and installation preference
- Landlord submission and fit-out programme
- Known building, fire, accessibility, insurance or inspection requirements
- Budget direction and what cost level it represents
- Target opening and site-readiness dates
Common Mall Indoor Playground Layout Mistakes
- Using the total leased area as the equipment footprint
- Providing one ceiling height while ignoring lower beams, ducts, lights or sprinklers
- Approving a 3D concept before confirming the controlling floor-plan revision
- Allowing the check-in queue or stroller parking to spill into mall circulation
- Placing a toddler entrance next to a faster slide landing or older-child route
- Maximizing equipment density while leaving weak staff sightlines and cleaning access
- Treating trampoline or challenge attractions as ordinary soft-play add-ons
- Finalizing theme work before the functional layout and budget scope are stable
- Ignoring loading doors, service elevators, installation windows and landlord work rules
- Comparing quotations that use different equipment, flooring, freight or installation assumptions
- Assuming one standard or supplier document proves worldwide compliance
The practical correction is to coordinate the site, operating model, equipment schedule, local responsibilities and quotation on one controlled drawing revision.
How Playtime Supports Mall Indoor Playground Layout Planning
Playtime can review confirmed project inputs and discuss layout direction, equipment mix, age zoning, theme scope, quotation boundaries, packing, shipping and installation-support options. The exact drawings, specifications, documents, schedule and support level should be confirmed project by project in the quotation and technical attachments.
Buyers can review Playtime’s services de projets d'aires de jeux and the guide on evaluating an indoor playground supplier before shortlisting a project partner.
Send a Dimensioned Mall Floor Plan for Layout Review
Send the current floor plan, marked equipment boundary, clear heights, storefront direction, age groups, required play zones, operating functions, destination, installation preference and known landlord requirements.
Submit Mall Playground Project DetailsMall Indoor Playground Layout FAQ
Quels plans sont nécessaires pour l'aménagement d'une aire de jeux intérieure dans un centre commercial ?
Fournissez un plan CAO ou PDF actuel avec les dimensions, les limites de location, les limites d'équipement utilisables, les colonnes, les portes, les vitrages, les sorties, les hauteurs libres, les poutres, les services du bâtiment et les zones opérationnelles. Ajoutez des photographies du site et les dimensions d'accès pour le chargement si disponibles.
La surface louée est-elle la même que la surface de l'équipement de jeu ?
Non. La zone louée peut inclure la réception, la file d'attente, le rangement des chaussures, les sièges pour parents, les fonctions de fête, les zones pour le personnel, la circulation, l'accès d'urgence et les zones de service technique restreintes. Le fournisseur doit établir un devis à partir de la limite marquée de l'équipement.
Quelle hauteur de plafond dois-je indiquer au fournisseur ?
Indiquez la hauteur libre minimale utilisable sous les poutres, les conduits CVC, les luminaires, les gicleurs et les éléments de plafond locaux. Si la hauteur libre varie dans l'unité, indiquez la hauteur par zone au lieu de fournir une hauteur générale du bâtiment.
Comment planifier l'entrée et la file d'attente de l'aire de jeux du centre commercial ?
Affichez l'approche par le couloir, la vitrine, la réception, la zone d'attente principale, le coin chaussures, le parking pour poussettes et l'entrée contrôlée de l'aire de jeux. Ces fonctions doivent rester dans l'espace locatif approuvé et ne doivent pas obstruer la circulation du centre commercial, les voies d'urgence ou l'accès pour personnes à mobilité réduite.
Les zones pour tout-petits et pour enfants plus âgés doivent-elles être séparées ?
Ils devraient normalement avoir une séparation délibérée là où la vitesse de mouvement, la difficulté de l'équipement et les besoins de supervision diffèrent. Vérifiez les entrées, les sorties de toboggan et les voies de retour afin que les activités rapides ne débouchent pas dans l'espace pour tout-petits.
Une aire de jeux de centre commercial peut-elle inclure des attractions de trampoline ou ninja ?
Cela est possible lorsque la hauteur libre, la surface utilisable, le modèle d'exploitation, le personnel, les avis locaux et les exigences spécifiques à l'attraction le permettent. Citez et documentez ces zones séparément plutôt que de les considérer comme des composants génériques de soft play.
Que doit retourner un fournisseur après avoir examiné le brief de conception ?
Une réponse utile doit identifier les hypothèses, fournir un plan d'aménagement dimensionné, un inventaire détaillé des équipements, des notes sur l'âge et l'exploitation, un registre de documents, les inclusions et exclusions du devis, ainsi que les hypothèses logistiques et d'installation.
Qui approuve l'agencement d'une aire de jeux intérieure de centre commercial pour la conformité locale ?
Le fournisseur peut fournir des informations sur les équipements et l'agencement, mais l'acheteur et l'équipe locale doivent coordonner les exigences du propriétaire, du bâtiment, de la sécurité incendie, de l'accessibilité, de l'assurance, des licences et des inspections. Un concept ou un rendu 3D ne constitue pas un plan d'approbation local.