





Mall Indoor Playground Layout Guide
Чек-лист по планировке крытых игровых зон для торговых центров для коммерческих проектов
A good mall indoor playground layout is not the plan that fits the most equipment into the leased unit. It is the plan that works with the marked usable area, clear height below beams and building services, storefront visibility, controlled entry, age zoning, parent waiting, staff sightlines, mall circulation and tenant fit-out rules. Before a supplier develops the layout, buyers should provide a dimensioned plan, corridor and entrance direction, restricted areas, operating model and local review requirements. This guide shows what to confirm before approving a mall playground concept or requesting a scope-based quotation.
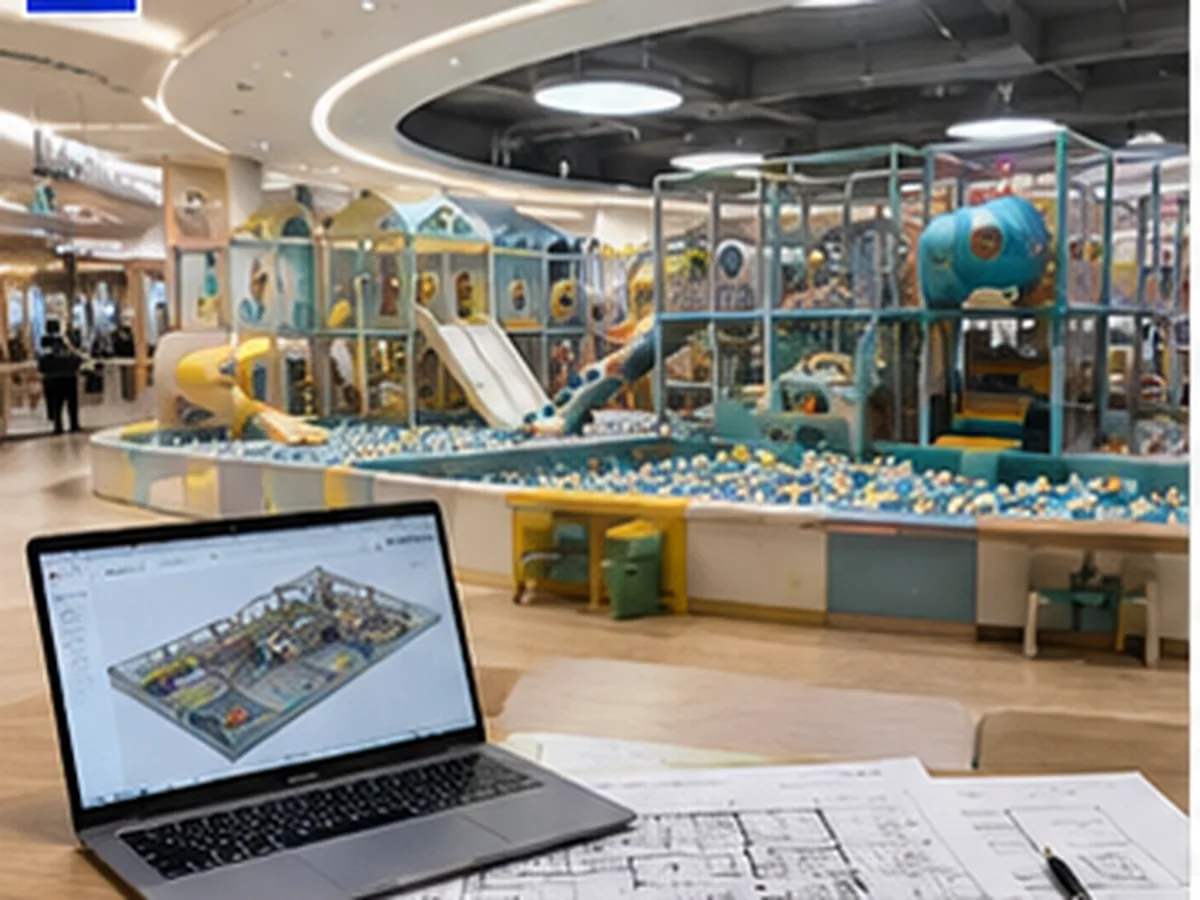
Почему дизайн крытых игровых площадок для торговых центров отличается
A mall playground is part of a commercial building and operating system. The equipment must fit within the tenant boundary while leaving space for reception, queueing, shoe storage, parent seating, staff circulation, cleaning, emergency access and any party or food-and-beverage functions included in the business model.
The layout also interacts with mall-controlled conditions: storefront design rules, corridor clearances, delivery windows, loading routes, fire and life-safety systems, accessibility review, noise or operating restrictions and landlord approval. A supplier can prepare an equipment layout, but that layout does not replace architectural, MEP, fire, accessibility or landlord coordination.
Mall Indoor Playground Layout Planning and Approval Workflow
A workable layout normally develops through several review stages. Freezing the visual theme before the site and operating plan are confirmed often creates avoidable redesign.
Confirm the current dimensioned plan, tenant boundary, clear heights, columns, building services, frontage, exits and delivery route.
Allocate reception, queueing, shoe storage, parent seating, party use, staff space and the marked equipment area.
Review age zones, sightlines, activity interfaces, slide landings, maintenance access and landlord restrictions.
Approve a numbered drawing, matching equipment schedule, quote inclusions, responsibilities and document-delivery stages.
A typical mall-project problem occurs when a 3D concept is approved before beams, ducts, sprinklers and storefront rules are coordinated. The concept may then require a lower structure, relocated slide or redesigned entrance. The prevention method is simple: identify the base-drawing revision and all known restrictions before visual approval.
Start With the Mall Tenant Space and Operating Model
The same tenant area can require very different plans depending on how the venue earns revenue and controls visitors. A paid-admission play center needs controlled entry, check-in and dwell-time support. A common-area attraction may require open visibility, short play cycles and stronger boundary control. An FEC add-on must connect with other attractions, party rooms and shared services.
| Project Type | Main Operating Need | Space That Must Be Reserved | Information to Give the Supplier |
|---|---|---|---|
| Paid-admission indoor playground | Controlled entry, capacity management and longer family stays | Reception, queue, shoe area, parent seating, storage and controlled exit | Admission process, session model, target age groups, attendance direction and staffing model |
| Зона отдыха для торговых центров | Visibility, short visits and boundary control | Clear mall circulation, open supervision and unobstructed access routes | Common-area boundary, corridor flows, landlord rules and supervision responsibility |
| FEC add-on zone | Connection with arcade, trampoline, party or food areas | Cross-zone circulation, wristband or ticket control and shared staff routes | Full venue plan, adjoining attractions, shared entrance and operating sequence |
| Retail, restaurant or play-cafe support area | Parent visibility and compact, lower-maintenance play | Clear sightlines from seating, service circulation and cleaning access | Relationship to tables, service counters, customer routes and target age range |
| Проект для подрядчика или дистрибьютора | Design coordination and local execution | Installation access, storage, local works and handover interfaces | Approved drawings, responsibility matrix, destination, schedule and document requirements |
Проведите пальцем по горизонтали, чтобы увидеть полную таблицу.
When the operating model is not final, state the unresolved decisions in the layout brief. A supplier should not present a high-density equipment concept as final while reception, queueing, parent space or party functions remain undefined.
Confirm Usable Area, Clear Height and Structural Limits
A useful floor plan must show more than the room length and width. It should identify the tenant boundary, fixed walls, columns, doors, exits, glazing, floor level changes and any zones unavailable for equipment. The layout should also use the lowest relevant clear height below beams, ducts, lights, sprinklers or local ceiling features—not only the nominal slab-to-slab height.
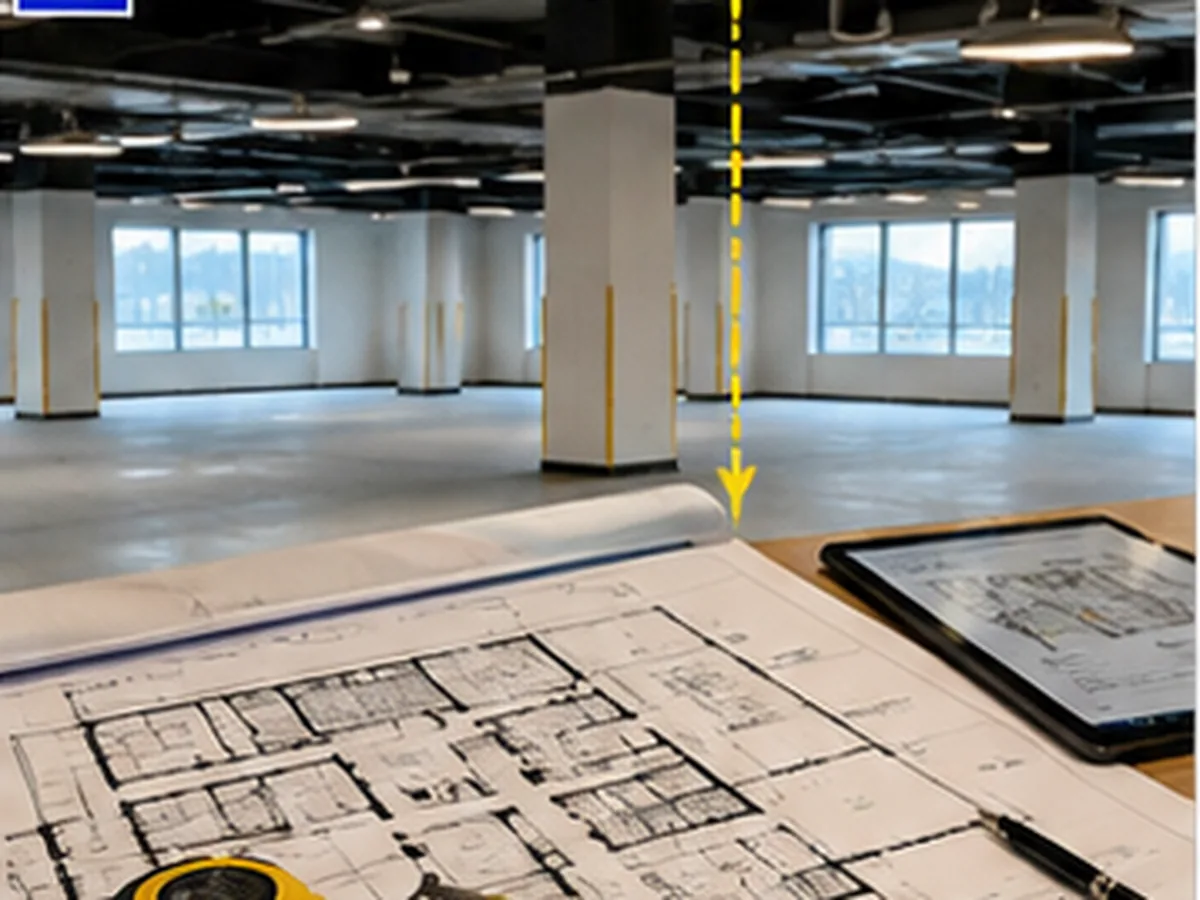
| Input | Что это значит | Why It Changes the Layout | Buyer Check |
|---|---|---|---|
| Gross leased area | The full area within the lease or tenant boundary | Includes non-equipment functions and restricted space | Do not use it directly as the equipment area. |
| Usable operating area | Space available after fixed building and landlord restrictions | Still includes reception, seating, queueing and support functions | Mark each operating function separately. |
| Equipment boundary | The area where the quoted play equipment and required internal access are planned | Controls actual equipment scale and density | Require the quotation to reference this boundary. |
| Nominal ceiling height | General building height or slab-to-slab dimension | May be greater than the height actually available to equipment | Confirm it is not being used as the only height input. |
| Minimum clear height | The lowest usable height below beams, ducts, sprinklers, lights or ceiling features | Controls structure levels, slide routes and installation access | Mark clear heights by zone where they differ. |
Проведите пальцем по горизонтали, чтобы увидеть полную таблицу.
Dimensioned Site Package
- Current CAD or PDF plan with revision date and units
- Marked tenant boundary and proposed equipment boundary
- Columns, shear walls, glazing, doors and floor-level changes
- Emergency exits and required egress routes
- Clear heights below beams, HVAC, lights, sprinklers and signage
- Reception, parent, party, staff, storage and service areas
- Loading entrance, service corridor, elevator and internal delivery dimensions
- Site photographs and a walk-through video where available
Playtime ресурсов Playtime для планирования детских площадок can help organize these inputs. Buyers comparing different venue sizes can separately review the руководстве Playtime по планировке крытых игровых площадок по квадратным метрам; this page remains focused on mall-specific coordination rather than generic area examples.
Plan Storefront Visibility, Entry and Queue Control
Visibility from the mall corridor can help families understand the venue, but an open view must be balanced with controlled entry, acoustic or landlord requirements and child containment. The entrance plan should show where visitors stop, queue, check in, remove shoes, store belongings, park strollers and enter the controlled play area.
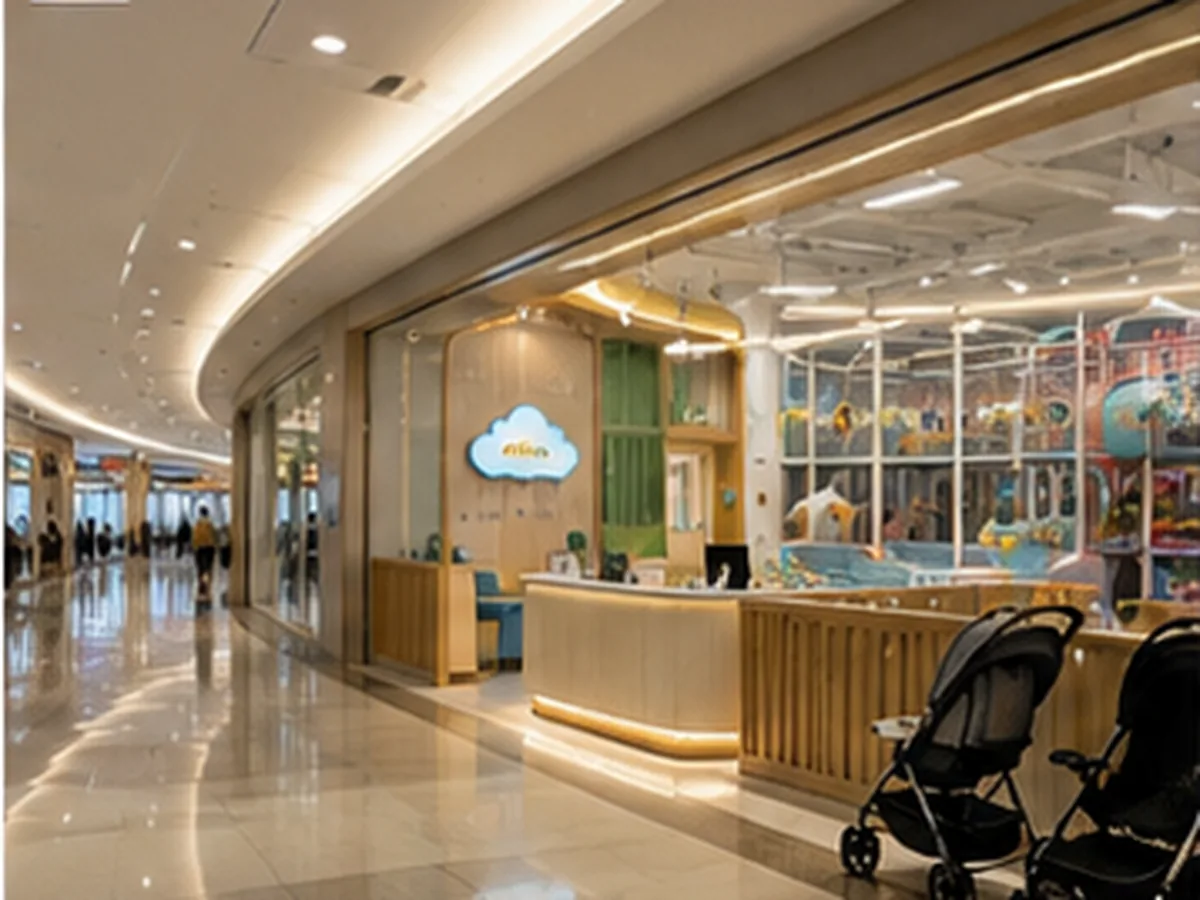
Storefront and Entrance Review
- Primary approach direction and sightline from the mall corridor
- Landlord frontage, glazing, sign and door requirements
- Queue position during normal and peak periods
- Reception, waiver, ticketing or membership process
- Shoe-changing and personal-item storage
- Stroller parking that remains inside the approved tenant area
- Controlled child entry and exit with staff visibility
- Emergency routes and accessible approach kept unobstructed
One common conflict appears when the frontage looks attractive in the concept, but the check-in queue and stroller area extend into the landlord-controlled corridor. The result can be a rejected tenant-fit-out submission or an operating bottleneck. Draw the peak queue and stroller footprint before approving the entrance.
Design Internal Traffic and Activity Interfaces
Traffic planning should identify where users accelerate, land, wait, cross or change direction. High-activity exits should not discharge into toddler circulation, reception routes or staff access. The objective is not to prescribe one universal route, but to identify interfaces that need space, visibility and operating control.
| Interface | Typical Risk | Layout Response | Information Required |
|---|---|---|---|
| Reception to play entry | Queue, shoes and entering users occupy the same narrow space | Separate waiting, preparation and controlled-entry functions where possible | Check-in sequence and peak arrival pattern |
| Slide landing to main aisle | Landing users meet cross traffic or waiting children | Provide a visible landing area outside the primary circulation line | Slide orientation and operating rules |
| Toddler boundary to active zone | Younger users enter faster or more difficult activities | Use a deliberate boundary, controlled access and separate circulation | Exact age groups and supervision model |
| Parent seating to staff route | Furniture blocks patrol, cleaning or emergency access | Keep staff and maintenance paths outside seating pinch points | Furniture plan and staffing positions |
| Party or cafe route to play exit | Food service, groups and children cross at peak times | Coordinate doors, waiting points and service circulation | Party turnover and food-service model |
Проведите пальцем по горизонтали, чтобы увидеть полную таблицу.
A layout conflict often appears when a toddler-zone opening faces the landing or return route from a faster attraction. The problem is caused by zone placement rather than the individual equipment. Relocating the opening, redirecting the landing or adding controlled access is easier before the theme and equipment schedule are frozen.
Separate Toddler, Preschool and Older-Child Zones
Age zoning should reflect movement speed, equipment difficulty, fall and collision exposure, supervision method and the way users enter each activity—not only a broad “2–12 years” label. Where the venue serves infants or children under two, suitability and applicable local requirements need separate review.
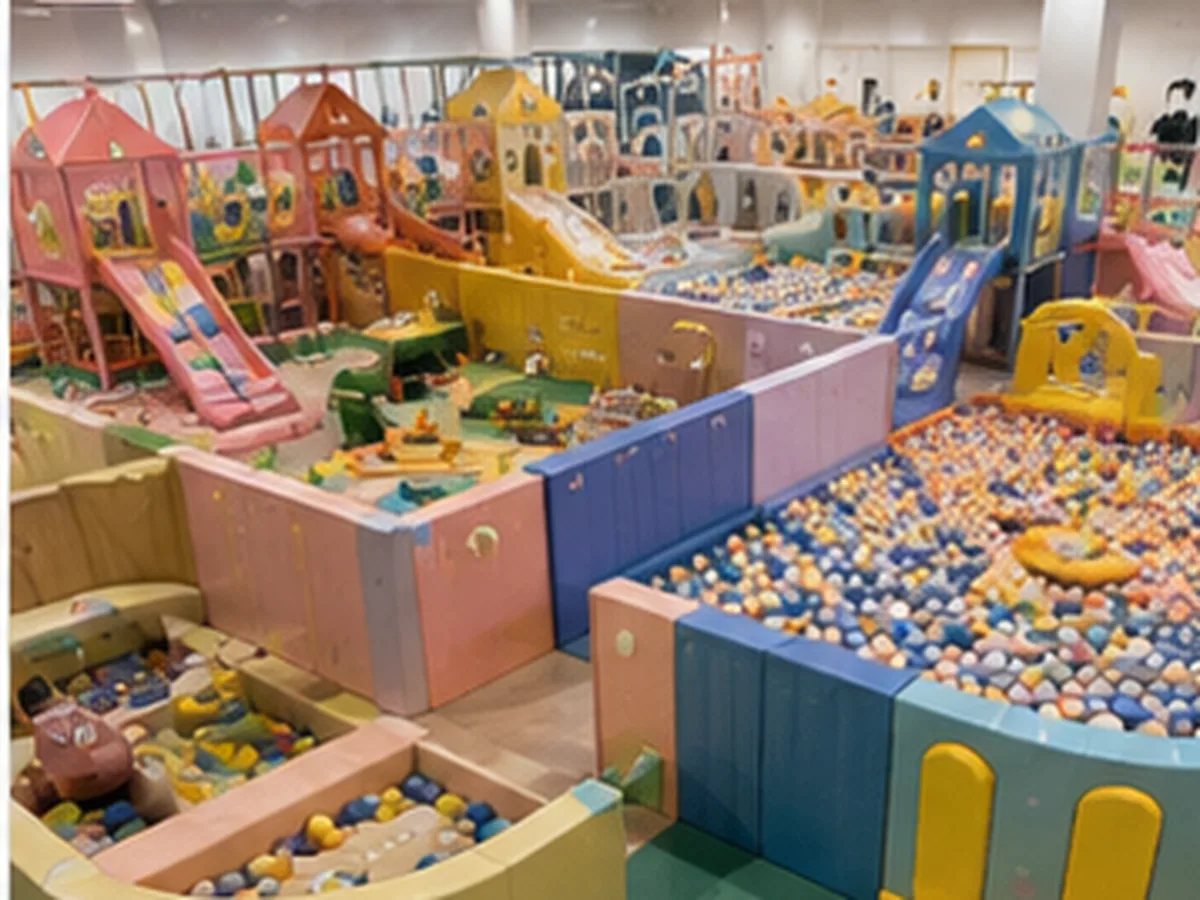
| Zone | Typical Layout Direction | Supervision Consideration | Boundary to Confirm |
|---|---|---|---|
| Infant or under-two area, where included | Project-specific low-level equipment and open supervision | Direct adult or staff oversight and local age-specific review | Do not assume a standard for older children automatically applies. |
| Зона для малышей | Low soft-play elements, short routes and simple access | Clear parent and staff sightlines | Separate it from faster slides, climbing exits and older-child circulation. |
| Preschool zone | Tunnels, bridges, ball play, smaller slides and moderate climbing | Visible entry, exit and enclosed-route management | Confirm how it connects to the main contained-play structure. |
| Older-child zone | Larger structures, obstacle routes and higher-activity features where suitable | Staff positioning, operating rules and route difficulty | Control interfaces with younger zones and waiting areas. |
Проведите пальцем по горизонтали, чтобы увидеть полную таблицу.
Choose an Equipment Mix That Fits the Space and Operation
The core mall playground may include a contained soft-play structure, toddler area, ball play, slides, climbing, tunnels, bridges or interactive components. Optional trampoline or ninja zones change the space, supervision, staffing, document and operating requirements; they should not be treated as simple decorative add-ons.
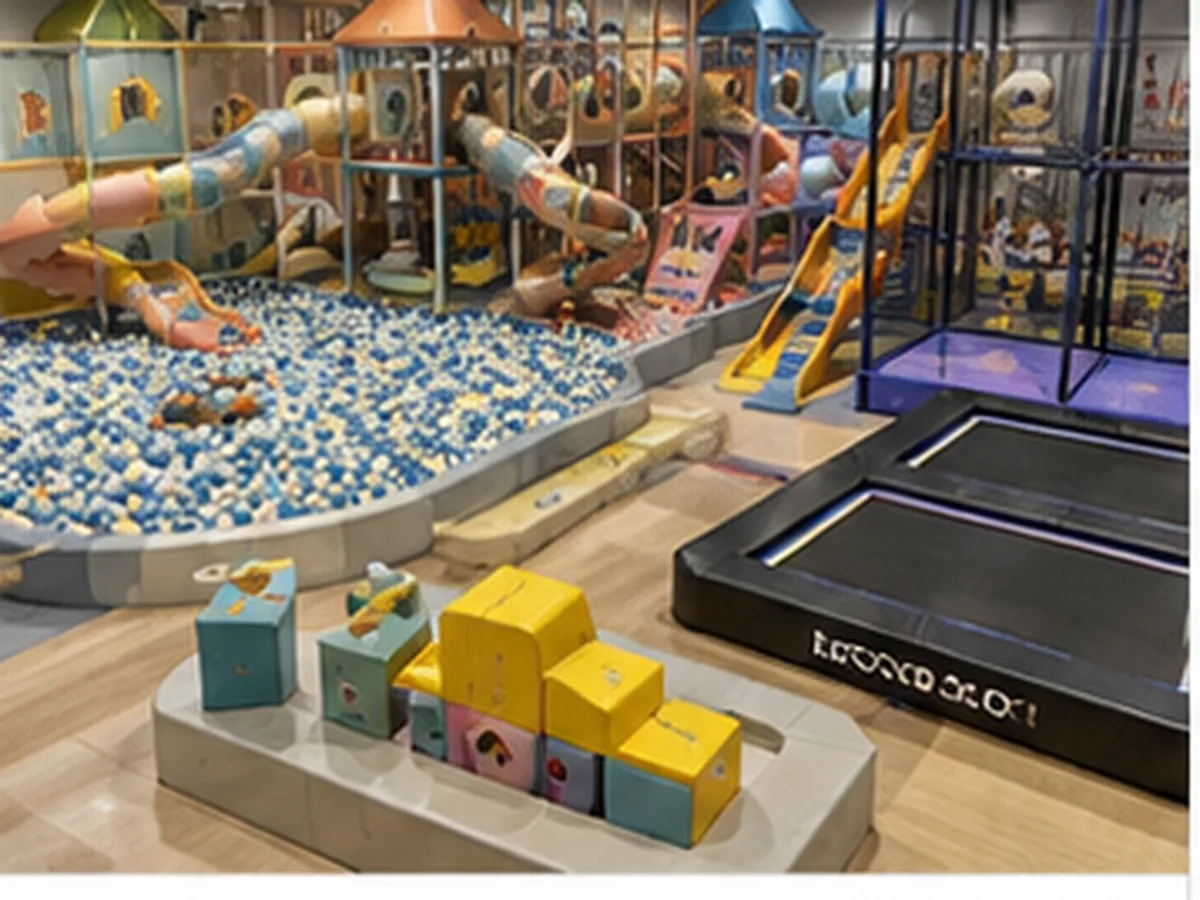
| Equipment Direction | Space / Height Impact | Operating Impact | Quote Instruction |
|---|---|---|---|
| Compact toddler and soft-play area | Lower clear-height demand but needs open supervision and circulation | Cleaning access and parent visibility are central | Separate flooring, wall protection and loose or fixed components. |
| Main contained-play structure | Requires coordinated footprint, clear heights and access/egress planning | Creates enclosed routes, staff observation and evacuation considerations | Require a dimensioned layout and itemized equipment schedule. |
| Slides and ball-play zones | Need landing, return and containment space | Can create queues, cross traffic and high cleaning demand | Confirm boundaries, landing areas and included ball-management systems. |
| Trampoline court option | Changes court footprint, clearances and attraction interfaces | Introduces separate staffing, operating and inspection duties | Price and document it as a distinct attraction scope. |
| Ninja or challenge-route option | Requires route, fall-protection and recovery space | Changes difficulty control and supervision | Confirm applicable design criteria and do not merge it into generic soft play. |
Проведите пальцем по горизонтали, чтобы увидеть полную таблицу.
Review Playtime’s коммерческого оборудования для крытых игровых площадок, Оборудование для мягких игровых зон, оборудование для батутного парка и ninja course equipment as separate categories. Mark each zone as required, optional, future phase or excluded before comparing layouts.
Plan Parent Waiting, Strollers and Staff Supervision
Parent and staff functions are part of the operating plan, not leftover space. Seating should support useful sightlines without occupying child circulation or staff patrol routes. Stroller parking, shoe storage and personal-item storage should be sized and located before the equipment footprint is frozen.
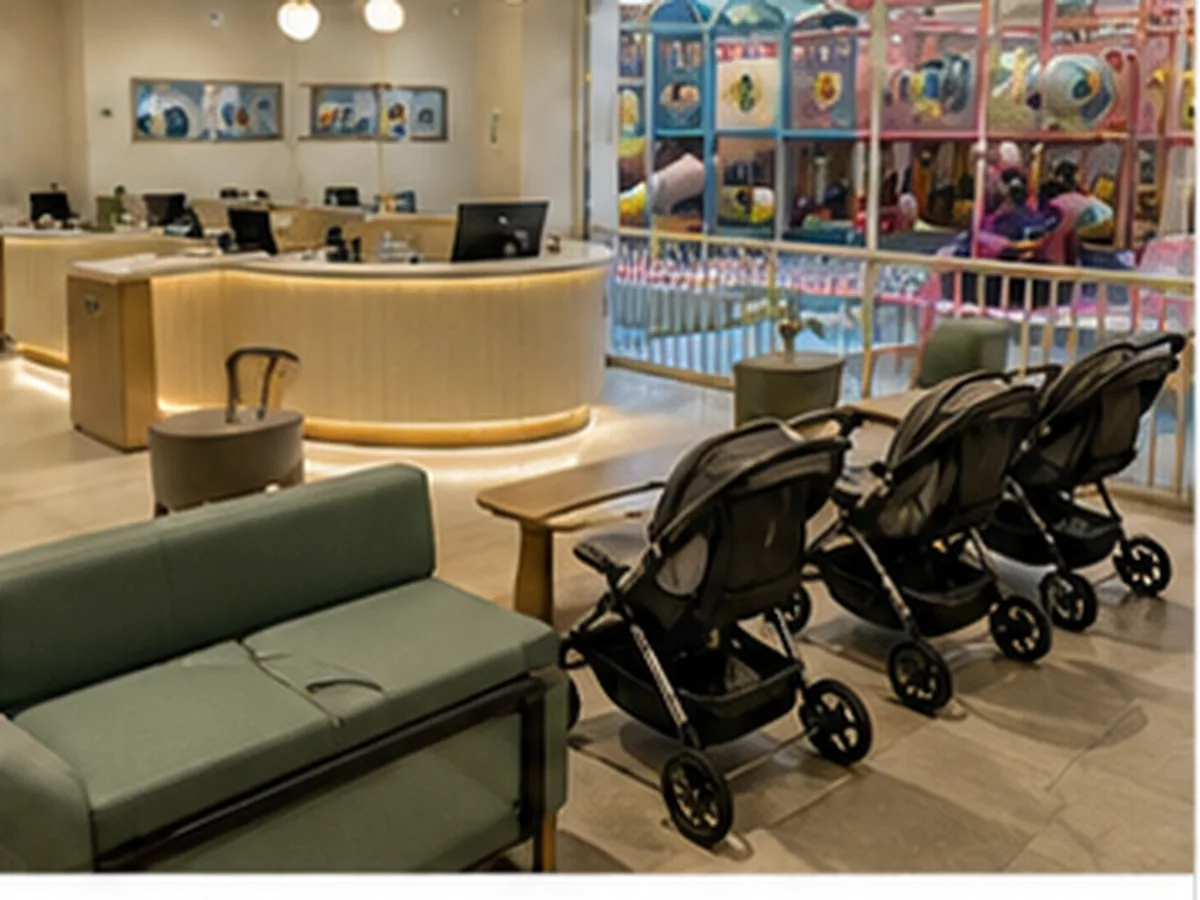
Parent and Visitor Functions
- Reception and payment or waiver process
- Normal and peak queue footprint
- Shoe and personal-item storage
- Парковка для колясок
- Seating with useful sightlines
- Accessible approach and seating where applicable
Staff and Service Functions
- Entry and exit control position
- Sightline to toddler and main zones
- Patrol and intervention routes
- Доступ для уборки и обслуживания
- Incident-response route
- Storage and replacement-component access
Capacity should not be derived from one global area-per-person formula. It may be affected by the approved equipment layout, age distribution, operating rules, staffing, fire or licensing limits, manufacturer information, mall requirements and insurance conditions.
Coordinate Theme Design With the Mall Tenant Fit-Out
Theme design should support the layout and storefront rather than determine them prematurely. The buyer should first confirm the operating program, equipment scope, clear heights and budget level, then decide how much custom graphic, decorative and entrance work belongs in the supplier scope or local fit-out.
| Входные данные для дизайна | Layout Effect | Scope Question | Local Coordination |
|---|---|---|---|
| Theme and color direction | Influences panels, covers and visual hierarchy | Which items are standard, customized or locally produced? | Brand and landlord review |
| Storefront concept | Affects visibility, containment, doors and signage | Is the storefront part of the equipment supplier’s quote? | Architect, landlord and local contractor |
| Logo, mascot or licensed graphics | May change artwork, approvals and production files | Who owns and approves the artwork? | Brand owner and intellectual-property review |
| Lighting and decorative services | Can conflict with equipment height and maintenance access | Are electrical or lighting components included or owner-supplied? | MEP designer and local contractor |
Проведите пальцем по горизонтали, чтобы увидеть полную таблицу.
A frequent project mistake is approving a highly customized theme before the equipment mix and budget are stable. When the scope is later reduced, the frontage and panels must be redesigned. Use the руководство по тематическому оформлению коммерческих детских игровых комнат от Playtime after the functional layout has been shortlisted.
Confirm Materials, Cleaning and Maintenance Access
Material review should be tied to the final quoted equipment and the mall’s daily operating routine. Ask which structural, padded, covering, netting, rope, plastic, flooring, fastener and decorative components apply to the proposed layout, and what cleaning or maintenance information will be supplied.

Material and Maintenance Questions
- Which material descriptions and supporting documents apply to the quoted components?
- Which high-contact surfaces require regular cleaning?
- Can staff reach behind, below and inside the proposed equipment?
- How are covers, pads, nets, ropes, hardware and flooring inspected?
- Which components are expected wear or replacement items?
- How are replacement parts identified and ordered?
- Does decorative cladding obstruct inspection, ventilation or service access?
- What cleaning products or methods does the supplier recommend for the final materials?
Do not rely on unsupported descriptions such as “highest quality,” “maintenance-free” or “safe material.” Require the final material schedule and any relevant reports or guidance to identify the tested or described sample, date, standard and applicable component.
Safety, Accessibility, Fire and Local Review Boundaries
A mall playground can involve several separate review paths. The equipment supplier may support layout, product documents and installation information, while the owner and local project team remain responsible for determining which building, fire, accessibility, landlord, insurance, licensing and inspection requirements apply.
| Review Area | Supplier Input | Local / Owner-Side Confirmation |
|---|---|---|
| Equipment category and age suitability | Proposed equipment, user assumptions and available product documents | Venue policy, local requirements, supervision and final permitted use |
| Building and fire coordination | Equipment footprint, height, access and layout information | Egress, fire systems, occupant limits, finishes and authority approval |
| Доступность | Equipment entry and layout information where applicable | Accessible route, facility access and applicable play-area requirements |
| Landlord tenant fit-out | Storefront and equipment information within the agreed scope | Submission format, work rules, permits, load-in and approved contractors |
| Installation and opening | Installation documents and supplier support listed in the quote | Site readiness, local labor, inspection, insurance and opening authorization |
Проведите пальцем по горизонтали, чтобы увидеть полную таблицу.
Standards and Official References for Buyer Review
The correct reference depends on the actual equipment category and jurisdiction. One standard should not be applied to every area in a mixed mall project, and a standard link is not evidence that the final equipment has been tested, certified or approved.
| Ссылка | Relevant Context | Boundary Buyers Should Understand |
|---|---|---|
| ASTM F1918-21 | Soft contained play equipment and its defined user range | Its public scope covers the specified 2-to-12-year user range, excludes public playground equipment and does not replace a general accessibility review. |
| ASTM F1487-25 | Playground equipment for public use | Its public scope excludes soft contained play equipment and equipment for children 6 through 23 months; it is not the primary reference for a contained soft-play structure. |
| ASTM F2373-24 listing | Public-use play equipment for children 6 through 23 months | Age-specific review is required; do not assume a standard intended for older children automatically covers an infant area. |
| ASTM F2970-25 | Commercial or institutional trampoline courts, including facilities in shopping centers | A trampoline court introduces design, installation, operation, maintenance and inspection duties beyond a generic soft-play layout. |
| Руководство U.S. Access Board по игровым зонам | Accessibility planning for covered U.S. play areas, including shopping-center settings | Applicability depends on the facility and project; use it with the complete ADA requirements and local professional review. |
Проведите пальцем по горизонтали, чтобы увидеть полную таблицу.
What Buyers Should Expect From a Layout Review
A supplier response should be reviewable by the commercial project team, not only visually attractive. The first response may remain preliminary, but the supplier should identify its assumptions and explain what will be developed before order approval.
| Результат работы поставщика | Buyer Review | Required Status |
|---|---|---|
| Input and assumption list | Does it identify the plan revision, units, clear heights, age groups and unresolved items? | With the first serious concept |
| Dimensioned planning layout | Are equipment, circulation, entrances, operational areas and restrictions visible? | Before final quotation comparison |
| Спецификация оборудования | Are zones, components, quantities, options and exclusions itemized? | Matched to the layout revision |
| Age and operating notes | Are user assumptions, controlled interfaces and supervision points stated? | Before layout approval |
| Document register | Which material, safety, packing, installation and maintenance files will be supplied, and when? | Перед подтверждением заказа |
| Logistics and installation assumptions | Are packing, load-in, local labor, tools, site readiness and supplier support clear? | Before deposit and production |
Проведите пальцем по горизонтали, чтобы увидеть полную таблицу.
The buyer can use Playtime’s indoor playground RFQ checklist to send the same site and scope information to each candidate supplier.
Уточните объем предложения перед утверждением планировки
A complete-looking drawing can still be attached to an incomplete quotation. Require each commercial item to be marked as included, optional, provisional, excluded or buyer-supplied. This creates a direct link between the visual plan and the actual project responsibility.
| Категория запроса | What Must Be Identified | Общий зазор |
|---|---|---|
| Планировка и дизайн | Drawing stages, revision allowance, theme work and production-approval documents | 3D concept shown without dimensioned or controlling drawings |
| Оборудование | Zone-by-zone schedule, quantities, flooring, barriers and optional attractions | One total with no itemized equipment basis |
| Materials and documents | Applicable specifications, reports, manuals and delivery stage | Generic documents unrelated to the final scope |
| Packaging and freight | Export packing, volume, Incoterm, named place and destination exclusions | “Shipping included” without a defined delivery basis |
| Монтаж | Drawings, remote or on-site support, labor, tools, travel and local works | “Installation included” without defining who supplies labor and tools |
| After-sales | Warranty scope, spare parts, missing/damaged-part process and maintenance information | No method for identifying replacement components |
Проведите пальцем по горизонтали, чтобы увидеть полную таблицу.
Before placing an order, use the чек-лист для предварительной покупки коммерческой игровой площадки to freeze the approved drawing, equipment schedule, responsibility split and handover requirements.
Buyer, Supplier, Landlord and Local Team Responsibilities
Mall projects typically involve more parties than a stand-alone equipment purchase. The responsibility matrix should identify who provides information, who approves it and who executes the work.
| Площадь проекта | Supplier Role | Buyer / Owner Role | Landlord / Local Professional Role |
|---|---|---|---|
| Информация об объекте | Reviews the information supplied and states assumptions | Provides current, accurate plans and verifies site dimensions | Architect or surveyor confirms building and fit-out information |
| Equipment layout | Develops the equipment plan within the agreed scope | Approves operation, age zones and equipment priorities | Landlord and local team review building interfaces |
| Local compliance | Provides available product and installation information | Coordinates the local approval path | Authorities, consultants, insurer and landlord confirm requirements |
| Tenant fit-out and MEP | Provides equipment loads, footprint or interface information where agreed | Coordinates design and construction programme | Local architect, engineer and contractor design and execute building work |
| Shipping and load-in | Packs and supplies shipping information according to the agreed term | Coordinates import, inland delivery, receiving and storage unless included | Landlord controls loading access, dates and work rules |
| Installation and opening | Provides the installation-support scope stated in the quotation | Provides site readiness, local resources and operating preparation | Installer, inspector and landlord complete local sign-off processes |
Проведите пальцем по горизонтали, чтобы увидеть полную таблицу.
During installation planning, one preventable problem occurs when the equipment fits the tenant unit but the longest packed component cannot pass through the loading door, service elevator or internal corridor. Send those access dimensions before packing and final installation planning.
Mall Indoor Playground Layout Review Checklist
The following information gives the supplier a useful base for layout development. Unknown items should be marked “to be confirmed” rather than silently assumed.
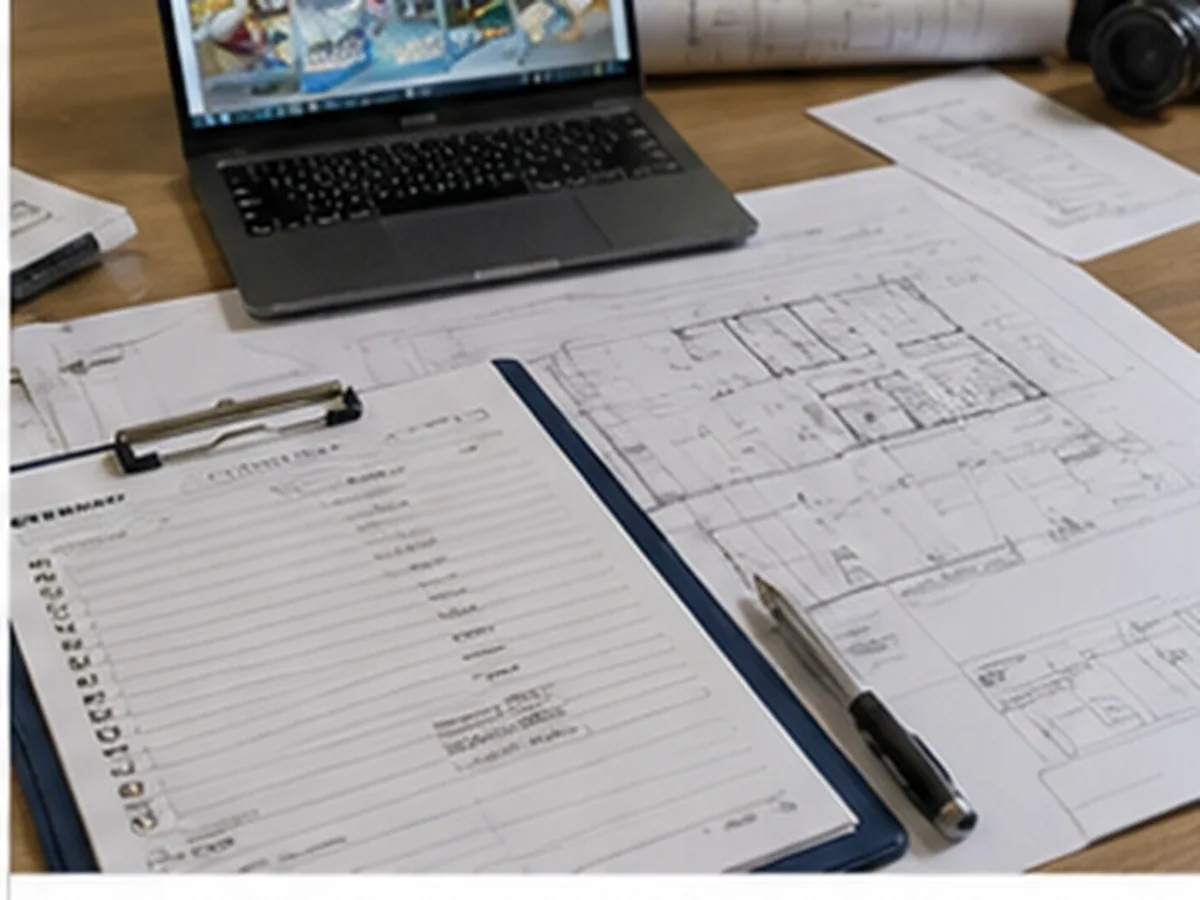
Site and Building Inputs
- Dimensioned CAD or PDF with units and revision date
- Tenant boundary and marked usable equipment boundary
- Clear heights, beams, ducts, lights and sprinklers
- Columns, walls, glazing, doors and level changes
- Emergency routes and restricted areas
- Loading, service elevator and internal access dimensions
Storefront and Operations
- Mall corridor and primary approach direction
- Storefront, sign and landlord requirements
- Admission, waiver and check-in process
- Normal and peak queue direction
- Shoe storage, stroller parking and parent seating
- Staffing, patrol and cleaning model
Users and Equipment
- Exact age groups and whether under-two users are included
- Normal and peak attendance direction without using a universal density formula
- Required, optional, future and excluded play zones
- Activity difficulty and toddler separation
- Theme and brand direction after functional scope is defined
- Known material or document requirements
Commercial and Project Inputs
- Destination and preferred delivery basis
- Local labor and installation preference
- Landlord submission and fit-out programme
- Known building, fire, accessibility, insurance or inspection requirements
- Budget direction and what cost level it represents
- Target opening and site-readiness dates
Common Mall Indoor Playground Layout Mistakes
- Using the total leased area as the equipment footprint
- Providing one ceiling height while ignoring lower beams, ducts, lights or sprinklers
- Approving a 3D concept before confirming the controlling floor-plan revision
- Allowing the check-in queue or stroller parking to spill into mall circulation
- Placing a toddler entrance next to a faster slide landing or older-child route
- Maximizing equipment density while leaving weak staff sightlines and cleaning access
- Treating trampoline or challenge attractions as ordinary soft-play add-ons
- Finalizing theme work before the functional layout and budget scope are stable
- Ignoring loading doors, service elevators, installation windows and landlord work rules
- Comparing quotations that use different equipment, flooring, freight or installation assumptions
- Assuming one standard or supplier document proves worldwide compliance
The practical correction is to coordinate the site, operating model, equipment schedule, local responsibilities and quotation on one controlled drawing revision.
How Playtime Supports Mall Indoor Playground Layout Planning
Playtime can review confirmed project inputs and discuss layout direction, equipment mix, age zoning, theme scope, quotation boundaries, packing, shipping and installation-support options. The exact drawings, specifications, documents, schedule and support level should be confirmed project by project in the quotation and technical attachments.
Buyers can review Playtime’s услуги по проектам игровых площадок and the guide on evaluating an indoor playground supplier before shortlisting a project partner.
Send a Dimensioned Mall Floor Plan for Layout Review
Send the current floor plan, marked equipment boundary, clear heights, storefront direction, age groups, required play zones, operating functions, destination, installation preference and known landlord requirements.
Submit Mall Playground Project DetailsMall Indoor Playground Layout FAQ
Какие чертежи нужны для планировки крытой игровой площадки в торговом центре?
Provide a current dimensioned CAD or PDF plan with units, tenant boundary, usable equipment boundary, columns, doors, glazing, exits, clear heights, beams, building services and operational areas. Add site photographs and load-in access dimensions where available.
Is the leased floor area the same as the playground equipment area?
No. The leased area may include reception, queueing, shoe storage, parent seating, party functions, staff areas, circulation, emergency access and restricted building-service zones. The supplier should quote from the marked equipment boundary.
Какую высоту потолка следует указать поставщику?
Provide the minimum usable clear height below beams, HVAC ducts, lights, sprinklers and local ceiling features. If clear height changes across the unit, mark the height by zone instead of providing one general building height.
Как спланировать вход и зону ожидания для игровой площадки в торговом центре?
Покажите подход к коридору, витрину магазина, стойку регистрации, зону ожидания пиковой нагрузки, зону для обуви, парковку для колясок и контролируемый вход в игровую зону. Эти функции должны оставаться в пределах утвержденного пространства арендатора и не должны блокировать движение в торговом центре, пути эвакуации или доступ для маломобильных групп населения.
Следует ли разделять зоны для малышей и детей постарше?
Array.
Может ли игровая площадка в торговом центре включать батутные или ниндзя-аттракционы?
Это возможно, когда этому способствуют достаточная высота потолка, полезная площадь, модель эксплуатации, численность персонала, местные нормы и требования, специфичные для аттракциона. Оцените и документируйте эти зоны отдельно, а не рассматривайте их как стандартные компоненты игровых зон.
Что должен предоставить поставщик после рассмотрения технического задания на планировку?
Полезный ответ должен включать предположения, план планировки с размерами, перечень оборудования, примечания по возрасту и эксплуатации, реестр документов, перечень включенных и исключенных позиций в предложении, а также предположения по логистике и установке.
Кто утверждает планировку крытой игровой площадки для торгового центра на соответствие местным нормам?
The supplier can support equipment and layout information, but the buyer and local team must coordinate landlord, building, fire, accessibility, insurance, licensing and inspection requirements. A concept or 3D rendering is not a local approval drawing.