





Идеи тем для коммерческих крытых игровых площадок
Лучшая тема для крытой игровой площадки — это та, которую можно выразить через само оборудование, сохраняя при этом обзор для наблюдения, зонирование по возрасту, циркуляцию, доступ для уборки и идентичность заведения. Коммерческие покупатели должны составлять краткий список тем только после подтверждения типа заведения, полезной рабочей площади, высоты потолка, целевой возрастной группы и необходимых аттракционов. Концепции джунглей, океана, замка, города, пастельных тонов или киберпанка могут подойти, но их пригодность различается для детского сада, игрового центра в торговом центре, уголка в кафе, курорта и многофункционального развлекательного центра. Это руководство сравнивает 12 тематических направлений и объясняет, как оценить соответствие планировке, совместимость оборудования, техническое обслуживание, риск нарушения интеллектуальной собственности, объем тематических компонентов, доставку и местный обзор.
Быстрое сравнение тем для коммерческих крытых игровых площадок
Ниже представлена предварительная сравнительная таблица распространенных тематических направлений. Окончательная пригодность по-прежнему зависит от размеров помещения, целевого возраста, выбора оборудования, операционных процессов и местных требований.
После выбора направления покупатели могут просмотреть тематическое оборудование для детских игровых комнат и сравнить, какие конструкции могут воплотить концепцию в доступном пространстве.
| Тема | Наиболее подходящее помещение | Основная возрастная группа | Подходящее оборудование | Основной аспект планирования |
|---|---|---|---|---|
| Джунгли и сафари | Торговый центр, развлекательный центр, отель, курорт | От дошкольников до подростков | Многоуровневые игровые зоны, мосты, скалодромы и горки | Избегайте визуальной перегруженности |
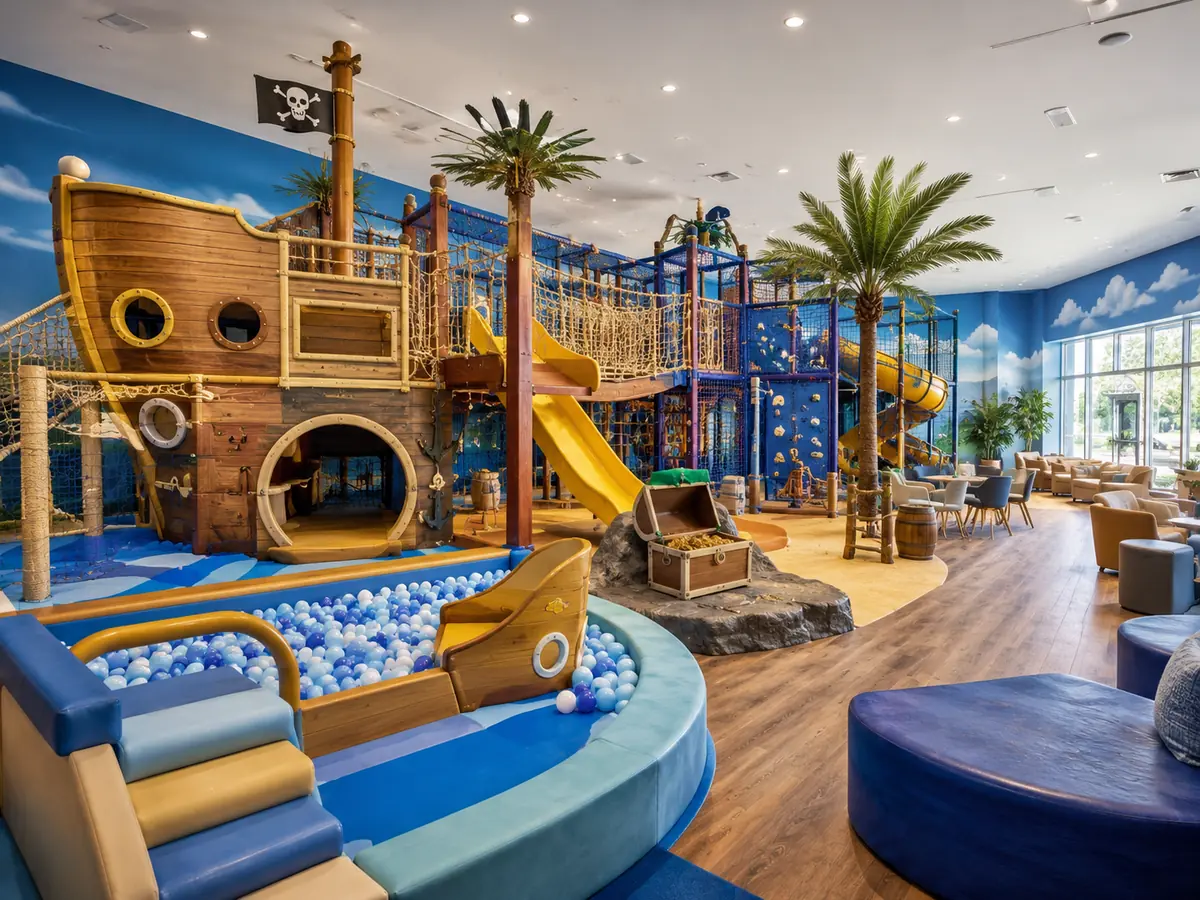
| Океан и подводный мир | Торговый центр, курорт, развлекательный центр | От малышей до подростков | Бассейны с шариками, туннели и волнообразные горки | Поддерживайте яркое освещение для наблюдения |
| Космос и Галактика | Развлекательный центр, торговый центр, научное заведение | Дети школьного возраста | Ниндзя, скалолазание, туннели и интерактивные игры | Темные эффекты не должны снижать видимость |
| Лес и Природа | Детский сад, кафе, отель | От малышей до детей младшего возраста | Мягкие игровые элементы, сенсорные панели и игровые элементы для баланса | Поддерживайте легко очищаемые покрытия |
| Конфеты и Десерты | Торговый центр, площадка для мероприятий | От малышей до детей младшего возраста | Мягкие игровые зоны, горки и зоны для мероприятий | Светлые поверхности быстро пачкаются |
| Город и ролевые игры | Развлекательный центр для всей семьи (FEC), детский сад, торговый центр | От дошкольников до младших детей | Мини-магазины, транспортные средства и ролевые игры | Небольшие помещения могут ограничивать обзор |
| Строительство и промышленность | Развлекательный центр для всей семьи (FEC), общественное заведение | От дошкольников до подростков | Лазалки, полосы препятствий и поролоновые блоки | Промышленные детали должны быть дружелюбны к детям |
| Спорт и испытания | Развлекательный центр, спортзал, батутный парк | Дети постарше и подростки | Ниндзя, батуты и скалолазание | Отдельные зоны повышенной активности |
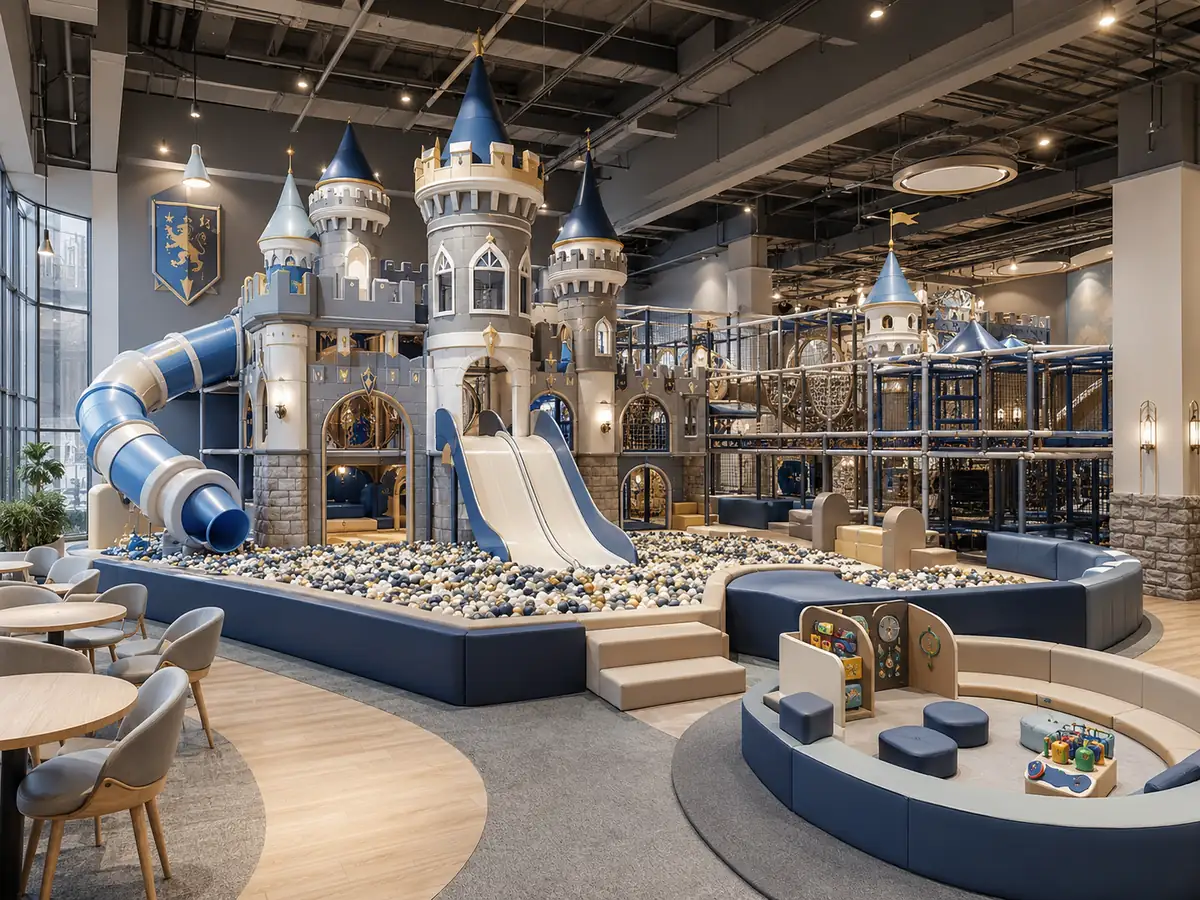
| Замок и Фэнтези | Торговый центр, курорт, площадка для вечеринок | От дошкольников до подростков | Башни, горки, мосты и игровые элементы | Декоративные конструкции влияют на обзорность |
| Пастельные тона для малышей | Детский сад, кафе, дошкольное учреждение | От малышей до младшего дошкольного возраста | Низкие мягкие игровые зоны, сенсорные игры и мини-горки | Поддерживать визуальный контраст |
| Технологии и киберпространство | Развлекательный центр, аркадный зал | Дети постарше и подростки | Интерактивные игры, ниндзя и батуты | Электронные системы требуют доступа для обслуживания |
| Местная культура или достопримечательность | Торговый центр, туристический объект, курорт | Широкий | Конструкции на заказ и ролевые игры | Оригинальность и культурный обзор |
Подбор тем по коммерческим целям
Выбор темы становится проще, когда оператор сначала определяет коммерческую цель. Таблица ниже связывает общие цели объекта с тематическими направлениями и условиями эксплуатации, которые следует проверить перед утверждением проекта.
| Коммерческая цель | Направления тематического оформления | Приоритет оборудования | Проверка покупателя перед утверждением |
|---|---|---|---|
| Привлечение трафика из торгового центра | Замок, джунгли, сладости, океан | Яркий входной элемент, видимые горки, компактная многоуровневая игровая зона | Видимость витрины, контроль билетов и зона ожидания |
| Повышение привлекательности для дней рождений | Сладости, фэнтези, океан, местная достопримечательность | Фотозоны, комнаты для вечеринок, игровые зоны для малышей | Планирование циркуляции посетителей, разделение зон питания и уборки |
| Обслуживание смешанных возрастных групп | Джунгли, город, местная культура, широкая фантазия | Зона для малышей плюс основная конструкция и дополнительная зона испытаний | Зонирование по возрасту, обзорность и разделение маршрутов |
| Ориентация на детей старшего возраста и повторные игровые испытания | Спорт, кибер, космос, строительство | Ниндзя, скалолазание, батут и занятия по времени | Персонал, надзор, техническое обслуживание и разделение зон высокой активности |
| Создание спокойного, удобного для родителей пространства | Лес, пастельная зона для малышей, компактный океан | Низкие мягкие игровые зоны, сенсорные игры и открытые зоны отдыха | Акустика, обзорность сидений и легко моющиеся покрытия |
| Создайте уникальный образ вашего заведения | Местная культура, фэнтези, джунгли или океан в большом масштабе | Индивидуальный вход, связанные тематические зоны и согласованная вывеска | Оригинальный дизайн, план расширения и стратегия замены |
Как выбрать тему перед просмотром примеров
Подтвердите тип объекта
Торговый центр может нуждаться в эффектном входном элементе и четком контроле билетов. Детский сад обычно нуждается в низких конструкциях, более мягком визуальном языке и открытом надзоре. Семейный развлекательный центр может потребовать несколько зон аттракционов, объединенных одной более широкой визуальной концепцией.
Укажите целевую возрастную группу
Зоны для малышей обычно требуют низкого оборудования, простых сюжетов и четких маршрутов. Площадки для детей постарше могут поддерживать спортивные, космические, кибернетические и приключенческие концепции, которые работают с более сложными аттракционами.
Укажите набор оборудования
Тема должна быть разработана вокруг устанавливаемых аттракционов, включая софт плей, многоуровневые конструкции, шариковые бассейны, горки, батутные арены, ниндзя-полосы препятствий, скалодромы и игровые зоны.
Укажите площадь и высоту потолков
Площадка площадью 100 м² требует более простой темы, чем семейный развлекательный центр площадью 1000 м². Колонны, входы, выходы, пути эвакуации, места для сидения родителей и доступ для установки должны быть учтены перед утверждением детального оформления.
Используйте оценочную таблицу выбора темы
Вместо выбора только по внешнему виду, оцените каждую отобранную концепцию по одинаковым критериям проекта. Примерный вес ниже — это инструмент планирования, определяемый покупателем, а не отраслевой стандарт. Отрегулируйте его, чтобы отразить операционные приоритеты объекта.
| Фактор оценки | Иллюстративный вес покупателя | Вопросы для обсуждения |
|---|---|---|
| Соответствие возрасту | 20% | Соответствует ли визуальный стиль и уровень оборудования основной возрастной группе? |
| Совместимость оборудования | 20% | Можно ли выразить тему через сами конструкции, а не только через настенную графику? |
| Видимость во время эксплуатации | 15% | Могут ли сотрудники и родители наблюдать за входами, выходами и основными игровыми зонами? |
| Соответствие помещению и потолку | 15% | Работает ли концепция с колоннами, высотой потолка и полезной площадью пола? |
| Сложность обслуживания | 10% | Являются ли печатные, обитые, скульптурные и электронные компоненты заменяемыми? |
| Ценность бренда и фотогеничность | 10% | Соответствует ли тема идентичности заведения и использованию для вечеринок или в социальных сетях? |
| Гибкость расширения | 10% | Can future zones use the same theme without redesigning the full venue? |
Before selecting a theme, review the available оборудование для детских игровых комнат categories, compare layout directions by usable floor area, and identify which attractions are essential before decorative work begins.
1. Jungle and Safari Theme
Jungle and safari themes are adaptable because they can support imaginative play and physical exploration. They are suitable for shopping malls, family entertainment centers, hotels and resorts. Common design elements include treehouse-style towers, rope bridges, climbing nets, tunnels and original animal-inspired soft play.
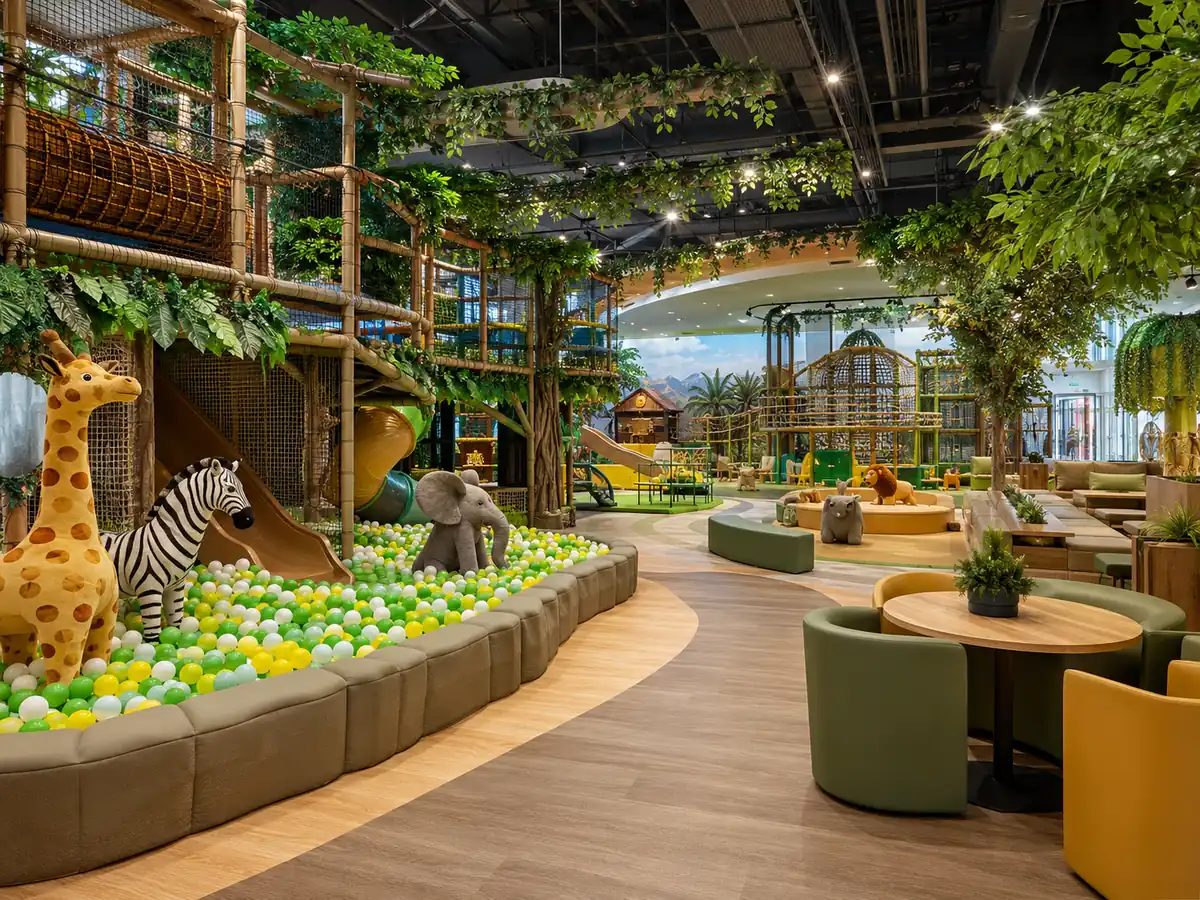
This direction works particularly well when the equipment mix emphasizes climbing, bridges and multi-level movement. The main design risk is overcrowding the venue with decorative animals, artificial plants and printed backgrounds that interfere with supervision or maintenance.
2. Ocean and Underwater Theme
Ocean themes suit malls, resorts, hotels and family entertainment centers. They can support wave-shaped slides, submarine-inspired tunnels, coral-form soft play and blue-and-white ball pools.
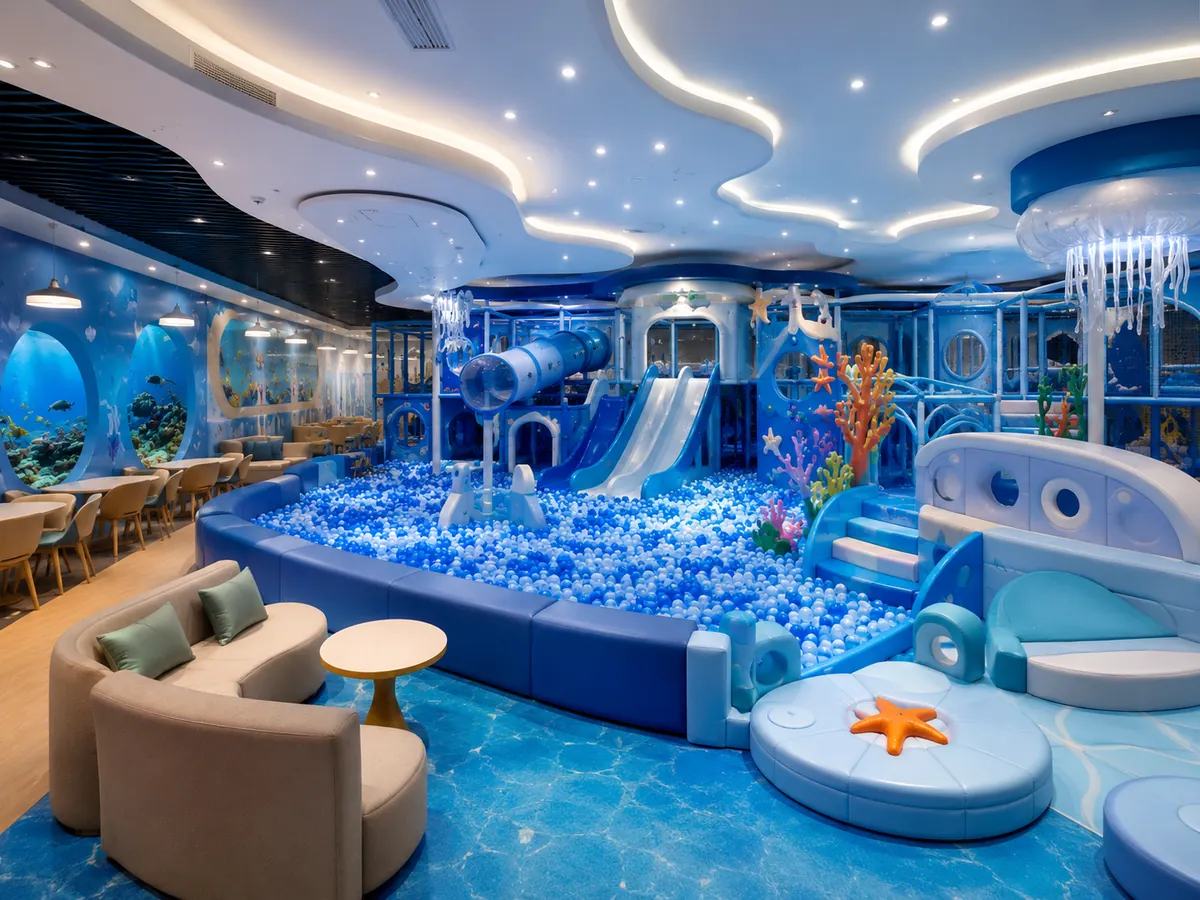
Lighting requires careful planning. Dark blue ceilings and low light may create an underwater feeling, but they can also reduce visibility. A practical commercial layout should remain bright enough for supervision, inspection and cleaning.
3. Space and Galaxy Theme
Space and galaxy themes are generally stronger for school-age children, larger FECs and venues with interactive attractions. Suitable equipment may include rocket-style slides, climbing towers, tunnels, ninja obstacles and projection-based play.
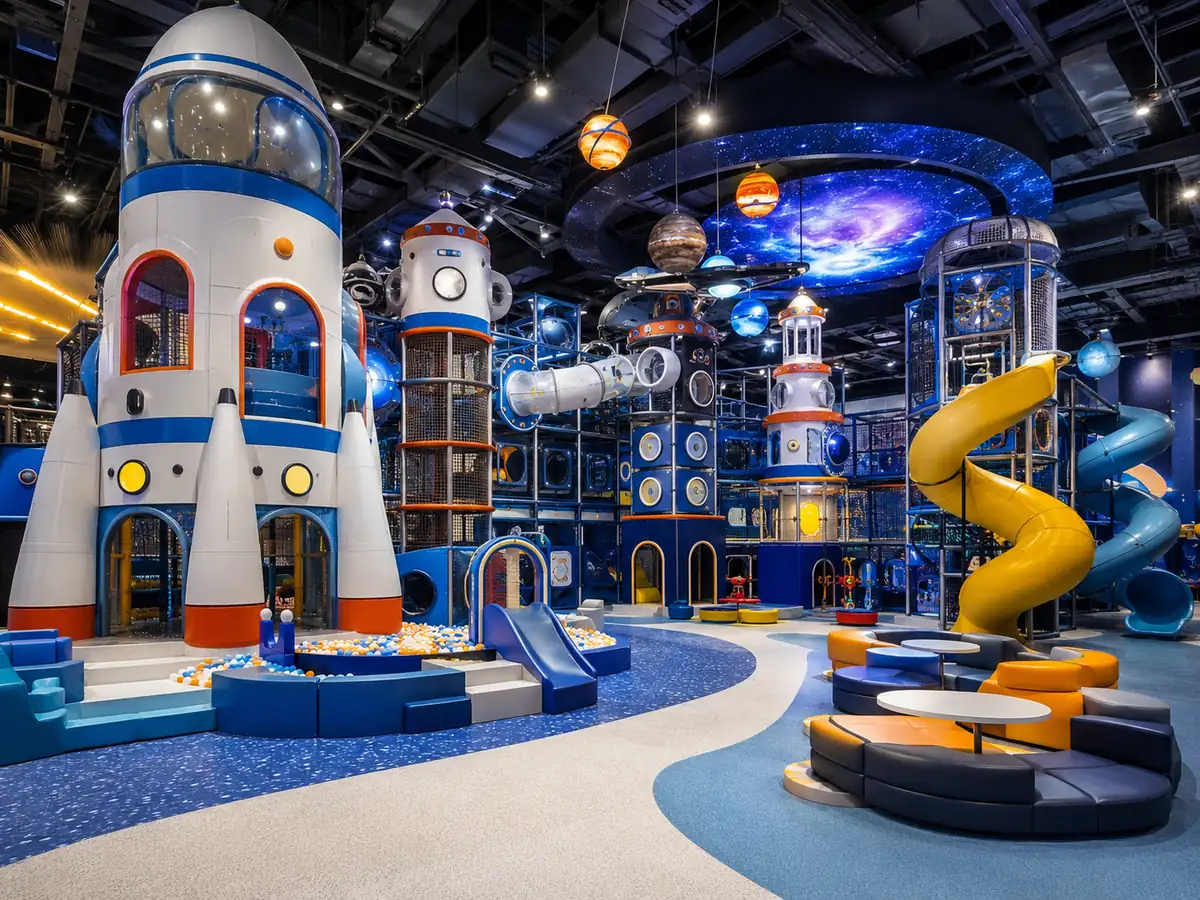
Controlled LED accents can support the theme, but the venue should not become so dark that staff visibility is reduced. Electronic and interactive components should also remain accessible for maintenance.
4. Forest and Nature Theme
Forest and nature themes are suitable for daycare centers, preschools, cafés, hotels and community venues. They often use muted green, beige, light blue and wood-look finishes. Suitable equipment includes low climbing structures, sensory panels, balance elements, crawl tunnels and compact soft play.
Buyers should not assume that wood-look decoration confirms the use of structural timber. Material specifications, padding details and surface finishes should be reviewed separately for each project.
5. Candy and Dessert Theme
Candy and dessert themes are often used in malls, birthday-focused venues and toddler play centers. They can create strong photo appeal through curved slides, pastel ball pools, soft shapes and coordinated party rooms.
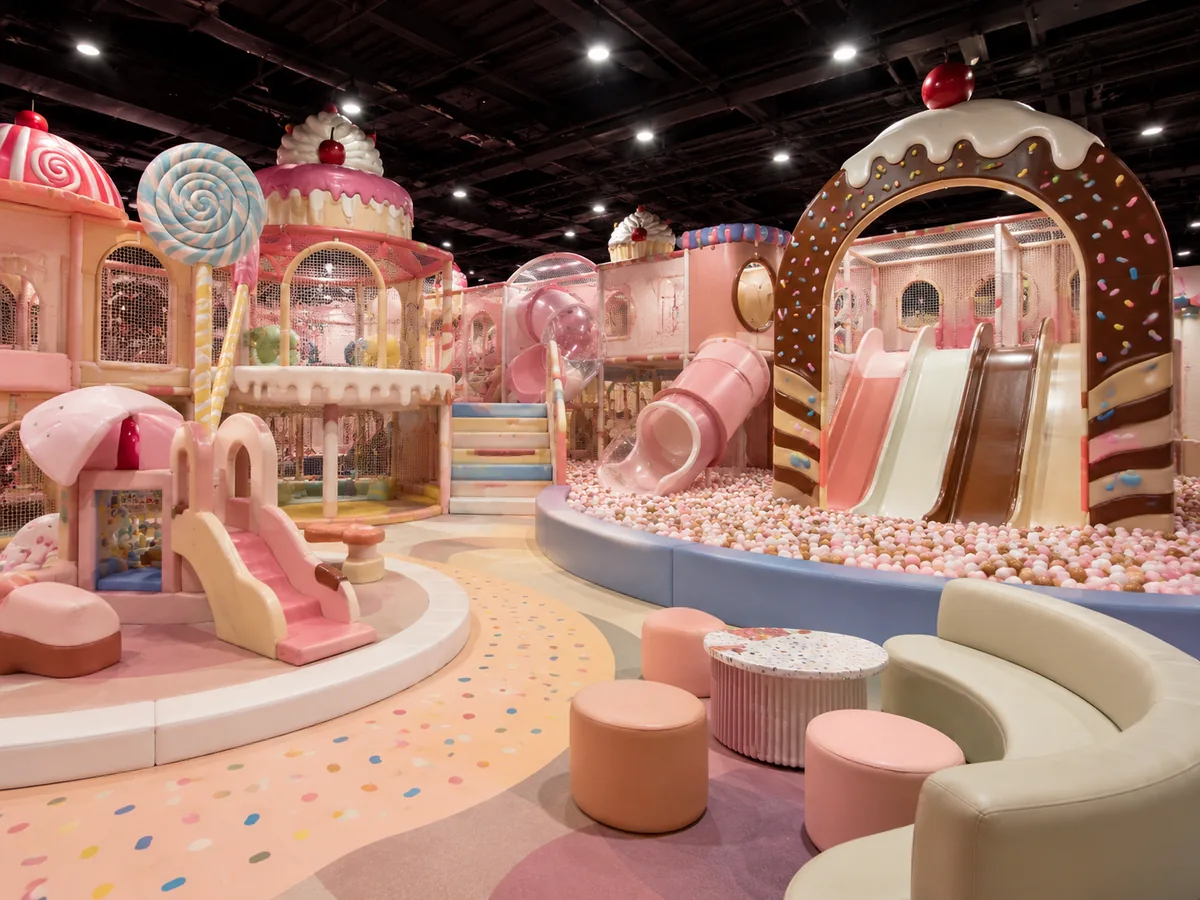
Too many similar pastel colors can reduce contrast between equipment edges and circulation routes. Pale finishes may also show marks more quickly, so cleaning and replacement planning should be discussed before production.
6. City and Role-Play Theme
City and role-play themes are suitable for FECs, malls, preschools and educational play centers. Possible zones include mini supermarkets, clinics, workshops, kitchens, road areas and child-sized vehicles.
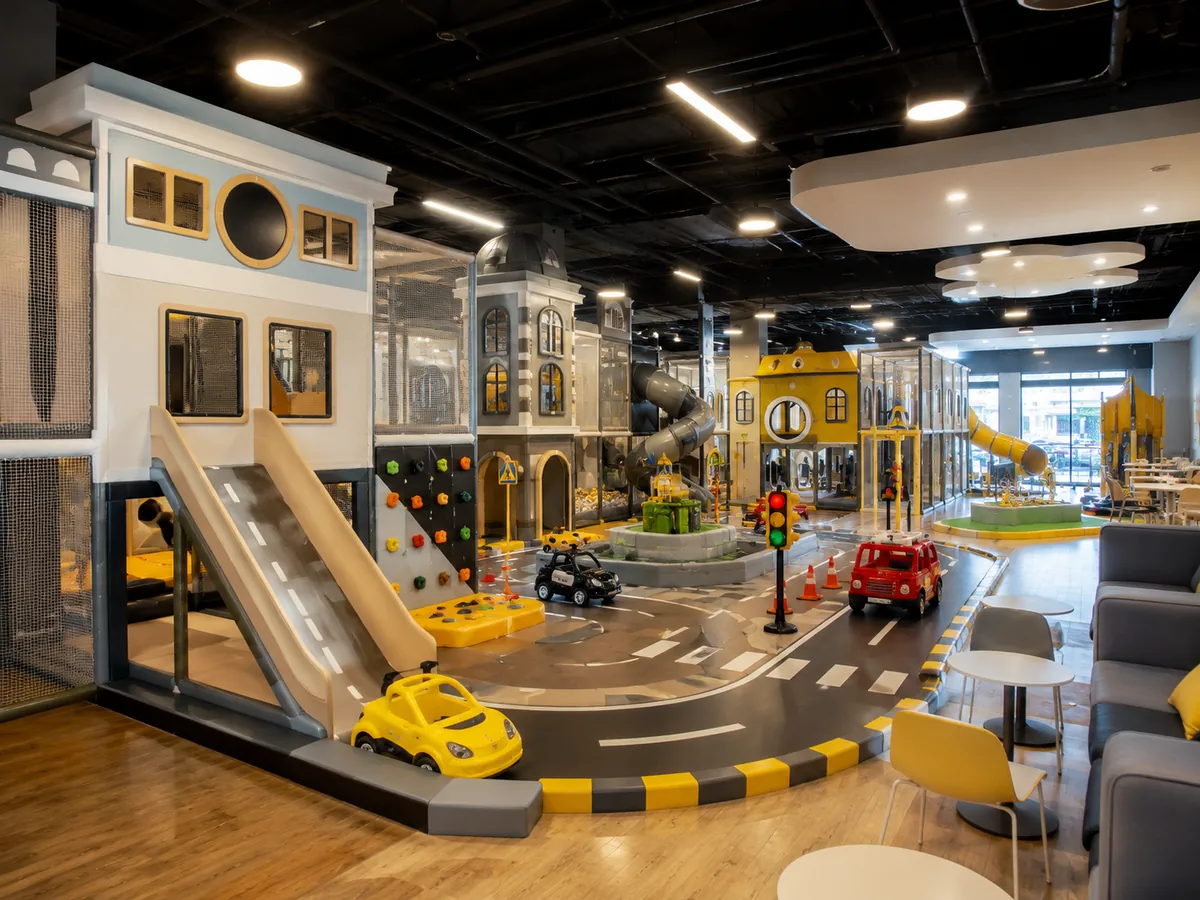
Role-play layouts require more open floor area than wall decoration alone. Small buildings can create blind spots, while props and costumes need storage, cleaning and replacement planning.
7. Construction and Industrial Theme
Construction themes can combine climbing, obstacle play, foam blocks, vehicle elements and imaginative building activities. Yellow, gray and orange can create a strong identity, but decorative tools, bolts and machinery forms must remain child-oriented and should not introduce sharp-looking details or awkward access points.
8. Sports and Challenge Theme
Sports and challenge themes are suitable for family entertainment centers, gyms, trampoline parks and venues targeting older children. The concept may support ninja obstacles, trampoline courts, climbing walls, racing lanes and timed challenges.
High-movement zones should be separated from toddler circulation. Buyers can review indoor trampoline park equipment и полосу препятствий в стиле ниндзя options when the project requires active challenge attractions.
9. Castle and Fantasy Theme
Castle and fantasy themes suit malls, resorts, destination playgrounds and party-focused venues. Towers, bridges, slides and role-play spaces can create a strong visual identity, but decorative roofs and façades should not interfere with supervision or maintenance access.
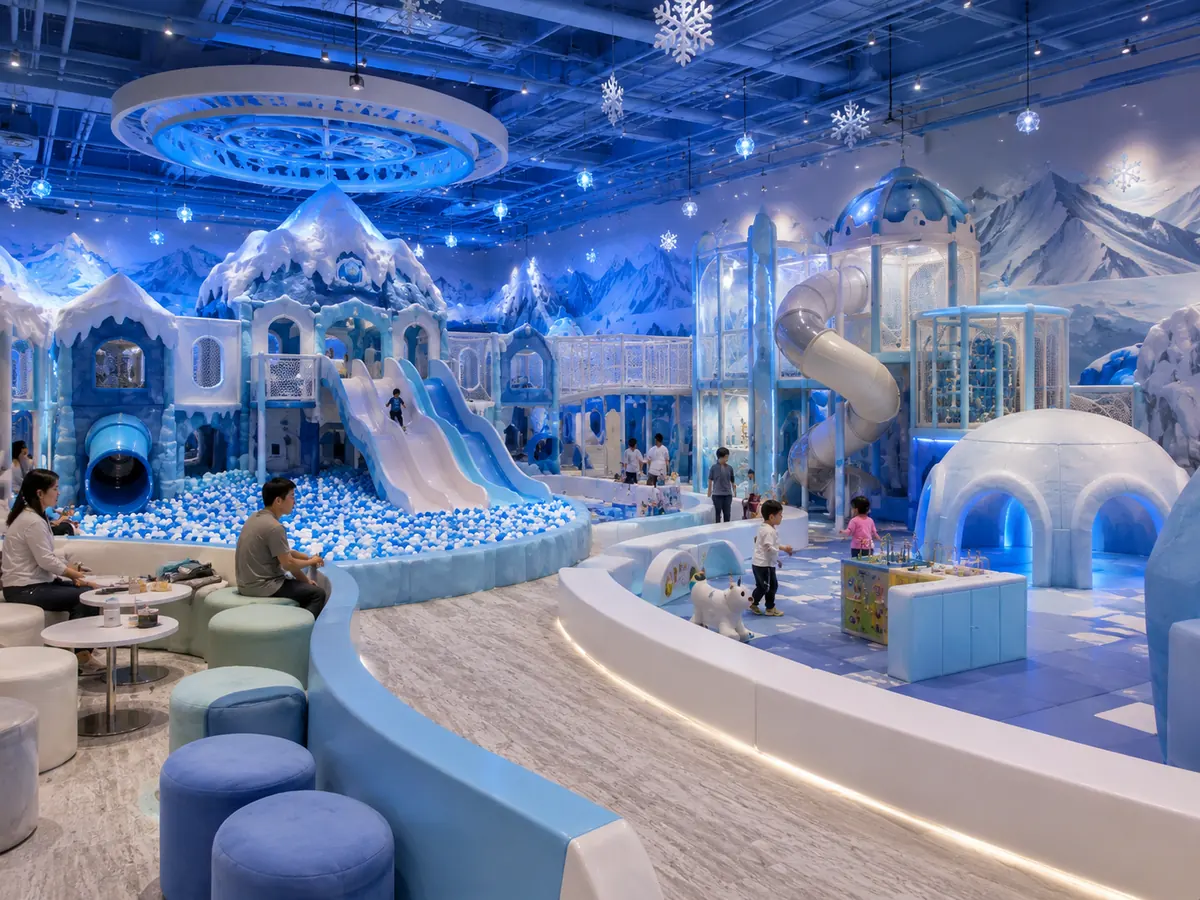
Fantasy themes can include castle, fairy village, dragon, ice kingdom or storybook variations. Original concepts are preferable to unauthorized use of licensed characters.
10. Pastel Toddler Theme
Pastel toddler themes are suitable for daycare centers, preschools, cafés, restaurants and hotel play areas. Typical equipment includes low slides, small ball pools, foam blocks, sensory panels and soft climbing steps.
Soft colors should not eliminate visual contrast. Routes, equipment edges and age zones still need to remain easy to identify. For younger-age projects, оборудование для мягких игровых зон may be more appropriate than tall adventure structures.
11. Technology and Cyber Theme
Technology and cyber themes can work in FECs, arcade-led venues and older-child entertainment centers. Interactive walls, projection games, trampoline courts and ninja attractions may share a coordinated visual system.
Lighting effects should not replace clear circulation. Electronic components need suitable service access, and their maintenance requirements should be confirmed before the final design is approved.
12. Local Culture or Landmark Theme
Local culture and landmark themes can suit tourism destinations, airports, resorts, landmark malls and municipal venues. Inspiration may come from local architecture, landscapes, animals, transportation or regional stories.
The concept should be original. Buyers should avoid unauthorized use of protected characters, logos, brand assets or culturally sensitive symbols without appropriate review.
Originality, Trademarks and Licensed-Character Boundaries
Commercial playground graphics, characters, logos, sculpted façades and branded story elements can involve copyright, trademark, design and contractual rights. A reference image found online is not automatically cleared for manufacture or commercial installation.
Before approving a recognizable character, logo or branded environment, identify the rights owner, permitted territory, approved uses, approval workflow, production files and duration of the license. For U.S.-focused background, buyers can review the U.S. Copyright Office permission guidance and the USPTO overview of trademark infringement. Rights and exceptions differ by country, so project-specific legal review may be required.
| Theme Asset | Buyer Confirmation | Project Record to Keep |
|---|---|---|
| Original supplier-created concept | Who owns the final artwork and production files? | Design-ownership and permitted-use terms |
| Client logo or mascot | Does the client have the right to authorize this use? | Written brand authorization and approved artwork |
| Licensed character or entertainment property | Does the license cover venue design, manufacturing, territory and duration? | License agreement and approval correspondence |
| Local landmark or cultural symbol | Are there permissions, cultural-review or public-asset restrictions? | Local review notes and source references |
| Online inspiration image | Is it only a mood reference, or is the design being copied? | Original concept brief and design-development record |
Match the Theme to the Venue Type
| Тип объекта | Recommended Theme Direction | Approaches to Use Carefully |
|---|---|---|
| Торговый центр | Jungle, ocean, castle, candy, local landmark | Very dark themes that reduce visibility |
| Семейный развлекательный центр | Space, sports, jungle, cyber, city role-play | One decorative theme with no attraction zoning |
| Daycare or Preschool | Forest, pastel toddler, city role-play | Tall or visually intense concepts |
| Café or Restaurant | Pastel, forest, compact ocean | Large high-energy attraction concepts |
| Hotel or Resort | Ocean, forest, jungle, local culture | Themes disconnected from the property identity |
| Trampoline or Adventure Venue | Спорт, кибер, космос, строительство | Toddler styling across the entire venue |
| Community or Church Venue | Forest, city, construction, sports | Complex electronic themes with high maintenance needs |
Theme Selection by Usable Area and Clear Height
Under 100㎡
Use one clear visual system, limited decorative depth and open supervision. Confirm that the stated area is usable operating area after reception, seating, storage, circulation and required routes are removed.
100–300㎡
This range may support one main theme with two or three coordinated sub-zones. Reception, shoe storage, parent seating and the play structure should share one visual language without consuming the equipment boundary.
300–800㎡
A larger commercial playground can use one overall theme with attraction-specific variations. Toddler, contained-play, party and optional challenge zones can share a visual system while retaining separate operating and maintenance requirements.
1000 м²+
A large FEC may need a complete brand system covering entrance, reception, main attractions, café, party rooms, signage, wayfinding and phased expansion. The concept should be developed against a coordinated master layout rather than an area total alone.
Theme Design and Equipment Must Be Planned Together
A jungle theme may support bridges and climbing nets. A city theme may require open role-play space. A sports theme may prioritize linear challenge routes. A toddler theme needs low equipment and simple supervision. Decoration should not be added after the equipment layout is finished without reviewing access, circulation and visibility.
Theme Approval Checklist
- Does the theme fit the target age group?
- Does it support the selected equipment mix?
- Can staff supervise the main play zones?
- Can the theme extend into reception and party rooms?
- Can decorative components be replaced independently?
- Does the concept allow future expansion?
- Are maintenance routes accessible?
- Are local safety, building, fire and accessibility requirements being reviewed separately?
Equipment-to-Theme Compatibility Matrix
| Equipment Category | Theme Directions That Commonly Fit | Planning Requirement |
|---|---|---|
| Low soft play and toddler equipment | Pastel, forest, ocean, farm or simple animal concepts | Open visibility, simple routes and easy-clean surfaces |
| Multi-level soft-contained play | Jungle, castle, ocean, space and construction | Coordinate tower shapes, bridge routes and slide locations with the story |
| Role-play town | City, local culture, transport or community themes | Allow open streets, storage, prop control and staff observation |
| Trampoline courts | Sports, cyber, space and industrial concepts | Keep graphics and lighting secondary to court boundaries and supervision |
| Ninja or obstacle course | Sports, space, jungle and construction | Plan progressive challenge routes, access and maintenance clearance |
| Party rooms | Candy, fantasy, ocean, jungle and brand-color concepts | Connect the room visually to the venue while separating service and play flow |
From Theme Inspiration to an Approved Production Scope
A mood board, 3D rendering and production package serve different purposes. Buyers should control the transition from inspiration to manufacture so the approved visual concept matches the equipment schedule, dimensions, materials and quotation.
Budget and Maintenance Factors
Theme complexity can affect concept development, production, packing, shipping, installation and future maintenance. Buyers should compare proposals by component type rather than evaluating only the total visual impact.
| Cost or Maintenance Driver | Почему это важно | Question for the Supplier |
|---|---|---|
| Custom sculpted façades | May increase design work, packing volume and installation coordination | Which pieces are modular and replaceable? |
| Custom upholstery and colors | Affects material sourcing and future color matching | Can replacement covers or color references be supplied later? |
| Printed graphics and panels | High-contact areas may need periodic replacement | Which graphics are removable without dismantling the main structure? |
| Lighting and interactive systems | Require power planning, service access and component replacement | What electrical information and maintenance access are required? |
| Role-play props | Small movable items need storage, cleaning and replenishment | Which props are included and which are locally sourced? |
| Large entrance features | May affect shipping volume, storefront clearance and assembly | How is the feature packed, supported and installed? |
| Party-room decoration | Adds visual consistency but may involve different wall, furniture and service requirements | Is the party-room scope included in the playground proposal? |
Окончательная цена зависит от размера, дизайна, материалов, пункта назначения доставки и требований к установке. Lead time, warranty scope and replacement-part arrangements should be confirmed project by project.
A complex theme is not automatically more effective. A simpler, consistent theme with replaceable components may be more practical than many unrelated decorative elements.
Materials, Safety and Accessibility Boundaries
A visual theme does not confirm that the completed venue meets local safety, building, fire or accessibility requirements. The equipment layout, structural details, impact-attenuating surfaces, padding, access routes, exits, electrical work and installation method must be reviewed separately.
Compliance requirements vary by country and project. Buyers should confirm applicable local regulations, insurer requirements, landlord rules, fire and building requirements, accessibility obligations and inspection procedures before installation.
Material Documentation
Ask which materials are used for structural frames, platforms, padding, covers, panels, printed graphics and decorative components. Supporting documentation should be requested according to the destination market and project scope.
Visibility and Supervision
Decorative walls, towers, roofs and role-play rooms should not create unnecessary blind spots. Staff positions and parent seating should be considered during layout review.
Accessibility and Circulation
Entrance routes, customer circulation, seating, activity access and service areas should be reviewed against applicable local accessibility requirements.
Electrical and Fire Coordination
Lighting, projection and interactive systems require site-specific electrical planning. Fire exits, ceiling systems, sprinklers and local building requirements should be coordinated with qualified local parties.
Standards and Local Requirements
Theme selection does not establish compliance. The applicable equipment, accessibility, building, fire, electrical, insurer and inspection requirements depend on the destination market, venue and attraction scope.
- ASTM F1918-21 is the current active ASTM safety-performance specification for soft-contained play equipment. Its published scope covers users from the 5th-percentile two-year-old through the 95th-percentile twelve-year-old, excludes public playground equipment and does not independently address general accessibility.
- ASTM F2970-25 applies to commercial or institutional trampoline courts and addresses design, manufacture, installation, operation, maintenance, inspection and major modification. Use it only when trampoline-court zones are included.
- U.S. Access Board — Chapter 10: Play Areas provides U.S.-focused guidance for accessible routes and play components in covered play areas. Applicability should be confirmed for the actual facility and project scope.
- Руководство Комиссии по безопасности потребительских товаров США (CPSC) по безопасности общественных игровых площадок is a public-playground safety resource. It should be used within its stated scope and is not proof that a soft-contained indoor play system or themed venue is certified or locally approved.
These references are buyer-education resources, not a universal approval path. Confirm current requirements with the authority, landlord, insurer, accessibility consultant and other qualified local parties before installation.
Shipping and Installation Considerations for Themed Components
Highly themed projects may contain irregular façades, shaped panels, lighting elements and large entrance pieces. These components can affect packing volume, container planning, site access and installation sequencing.
Confirm Before Production
- Maximum door, corridor, elevator and loading-bay dimensions
- Whether large decorative pieces are shipped assembled or in modules
- Required lifting equipment and site storage area
- Local electrical work for lighting or interactive elements
- Who supplies anchors, fasteners and site-specific building interfaces
- Installation drawings, labels, manuals and remote support availability
- Which finishes must be protected until construction work is complete
Installation requirements depend on site conditions. Shipping, unloading, assembly responsibilities and local contractor scope should be clarified in the quotation and project schedule.
Common Theme Selection Mistakes
- Choosing a theme before confirming the floor plan.
- Copying another venue too closely.
- Using too many themes in one small space.
- Ignoring the target age group.
- Making the venue too dark.
- Blocking supervision sightlines.
- Treating wall graphics as a complete theme.
- Forgetting parent, reception and party areas.
- Ignoring maintenance and replacement access.
- Assuming a rendering proves local compliance.
- Using licensed characters without authorization.
- Designing only for social-media appearance instead of operational flow.
Questions to Ask a Themed Playground Supplier
A visually strong rendering is only one part of supplier evaluation. Buyers should also confirm how the concept will be translated into producible, packable, installable and maintainable components. Use the indoor playground supplier evaluation guide to review company evidence, quote scope and responsibility boundaries.
| Вопрос поставщику | Почему это важно | Evidence or Clarification to Request |
|---|---|---|
| Which parts are standard equipment and which are custom themed parts? | Clarifies design complexity and replacement needs | Component list or marked design drawing |
| How are sightlines and age zones reviewed? | Reduces operational blind spots and mixed-age conflicts | Zoning plan and key supervision points |
| Which materials and finishes are proposed? | Supports cleaning, maintenance and project documentation review | Project-specific material schedule |
| How are large decorative pieces packed and installed? | Affects shipping volume and site access | Packing concept and installation sequence |
| Can damaged graphics, covers or decorative pieces be replaced separately? | Reduces the need to remake a full themed area | Replacement-part policy and file-retention process |
| What project information is required before quotation? | Shows whether the proposal is based on the actual venue | Floor-plan and RFQ checklist |
| What installation and after-sales support is available? | Clarifies responsibility after shipment | Scope statement, manuals and communication process |
What to Send Before Requesting a Theme Design
- Floor plan with dimensions
- Высота потолка
- Положения колонн
- Door and exit locations
- Venue photos or video
- Venue type and target age group
- Предпочтительный набор оборудования
- Theme references and brand colors
- Reception, seating and party-room requirements
- Destination country
- Expected opening timeline
- Budget range, when available
Prepare the project brief with Playtime’s planning tools and use the indoor playground RFQ checklist so every candidate supplier receives the same site, equipment, documentation and logistics inputs.
How Playtime Supports Themed Playground Projects
Playtime can support the main project stages according to the confirmed scope. The process should begin with venue information and equipment priorities rather than a theme image alone.
Material details, project documentation, delivery arrangements, lead time, warranty and installation support should be confirmed for each project. Buyers can review Playtime’s услуги по проектам игровых площадок, project examples и информация о компании before requesting a custom proposal.
Evidence to Request During Supplier Evaluation
Before approving a formal proposal, request project-specific evidence relevant to the selected equipment, theme complexity and destination market.
- Relevant completed-project images or drawings, clearly identified as real projects rather than concept renderings
- A project-specific material and finish schedule
- Marked layout drawings showing age zones, circulation and principal supervision points
- Packing, component-identification and installation documentation appropriate to the agreed scope
- Clarification of replacement parts, retained design files and after-sales communication
- Any test reports, certificates or declarations specifically applicable to the proposed products and destination requirements
Send Your Floor Plan for a Venue-Specific Theme Review
Send the dimensioned floor plan, clear height, columns, target age group, required attractions, destination country, brand colors and theme references. The first review can identify theme-fit risks and the information still required before a formal layout and quotation.
Frequently Asked Questions
Какая тема для детской игровой комнаты наиболее подходит для торгового центра?
Не существует единой темы, которая подходила бы каждому торговому центру. Концепции «Джунгли», «Океан», «Замок», «Конфеты» и «Местные достопримечательности» могут быть успешными, но выбор должен основываться на целевом возрасте, доступной площади, видимости витрины, ассортименте оборудования, организации очередей, возможностях наблюдения и позиционировании торгового центра.
Какие темы оформления детских площадок подходят для малышей?
Концепции в пастельных тонах, лесные, компактные океанические и простые оригинальные животные могут подойти для зон малышей. Планировка должна отдавать приоритет низкому оборудованию, открытым линиям обзора, визуальному контрасту, мягким поверхностям, легкой очистке и простому передвижению.
Может ли одна крытая игровая площадка иметь несколько тем оформления?
Да, особенно в более крупном помещении, но подтемы должны использовать единую визуальную систему. Небольшие помещения обычно лучше работают с одной четкой концепцией, поскольку несвязанные темы могут сделать пространство тесным и усложнить планирование замены.
Следует ли выбирать тему до разработки планировки оборудования?
Широкое тематическое направление можно наметить на раннем этапе, но окончательная концепция и компоновка оборудования должны разрабатываться совместно. Утверждение детальных фасадов или графики до подтверждения замеренного плана помещения, свободной высоты и спецификации оборудования может привести к переделке.
Являются ли индивидуальные темы для игровых площадок дороже стандартных?
Они могут потребовать дополнительной концептуальной проработки, индивидуальных цветов, скульптурных фасадов, печатных панелей, освещения, управления художественным оформлением, большего объема упаковки или более тщательной координации монтажа. Коммерческий эффект зависит от точного списка индивидуальных компонентов, а не просто от названия темы.
Может ли тематика включать батутные или ниндзя-аттракционы?
Да. Концепции спорта, киберпанка, космоса, строительства и приключений могут сочетаться с батутными или ниндзя-аттракционами. Эти зоны с высокой активностью должны быть отделены от зон для малышей и рассматриваться как отдельные объекты с точки зрения оборудования, надзора, технического обслуживания и стандартов.
Может ли коммерческая игровая площадка использовать известных персонажей мультфильмов или логотипы брендов?
Только при наличии у покупателя и проектной команды необходимых прав или разрешений. Изображения из интернета не предоставляют автоматического разрешения на коммерческое производство или установку. Подтвердите право собственности, территорию, разрешенные виды использования, порядок утверждения и срок действия лицензии.
Как покупателям сравнивать два предложения по тематическим игровым площадкам?
Сравните состав используемого оборудования, зонирование по возрасту, обзорность для надзора, список индивидуальных компонентов, материалы и отделку, владение файлами дизайна, объем упаковки, обязанности по установке, стратегию замены и исключения из сметы. Более детальный рендеринг не всегда является более практичным предложением.