






Indoor Playground Theme Ideas for Commercial Venues
The best indoor playground theme is one that can be expressed through the actual equipment while preserving supervision sightlines, age zoning, circulation, cleaning access and venue identity. Commercial buyers should shortlist a theme only after confirming the venue type, usable operating area, clear height, target age group and required attractions. Jungle, ocean, castle, city, pastel or cyber concepts can all work, but their suitability changes between a daycare, mall play center, café corner, resort and mixed-attraction FEC. This guide compares 12 theme directions and explains how to evaluate layout fit, equipment compatibility, maintenance, intellectual-property risk, themed-component scope, shipping and local review.
Quick Comparison of Commercial Indoor Playground Themes
The table below provides an early comparison of common theme directions. Final suitability still depends on venue dimensions, target age, equipment selection, operational flow and local requirements.
After shortlisting a direction, buyers can browse themed indoor playground equipment and compare which structures can express the concept within the available space.
| Theme | Best-Fit Venue | Main Age Group | Suitable Equipment | Main Planning Concern |
|---|---|---|---|---|
| Jungle and Safari | Mall, FEC, hotel, resort | Preschool to preteen | Multi-level play, bridges, climbing and slides | Avoid visual overcrowding |
| Ocean and Underwater | Mall, resort, FEC | Toddler to preteen | Ball pools, tunnels and wave-style slides | Maintain bright supervision lighting |
| Space and Galaxy | FEC, mall, science venue | School-age children | Ninja, climbing, tunnels and interactive play | Dark effects must not reduce visibility |
| Forest and Nature | Daycare, café, hotel | Toddler to younger children | Soft play, sensory panels and balance play | Keep finishes easy to clean |
| Candy and Dessert | Mall, party venue | Toddler to younger children | Soft play, slides and party areas | Pale surfaces show dirt quickly |
| City and Role-Play | FEC, preschool, mall | Preschool to younger children | Mini shops, vehicles and pretend play | Small rooms may reduce sightlines |
| Construction and Industrial | FEC, community venue | Preschool to preteen | Climbing, obstacle play and foam blocks | Keep industrial details child-friendly |
| Sports and Challenge | FEC, gym, trampoline park | Older children and teens | Ninja, trampoline and climbing | Separate high-energy zones |
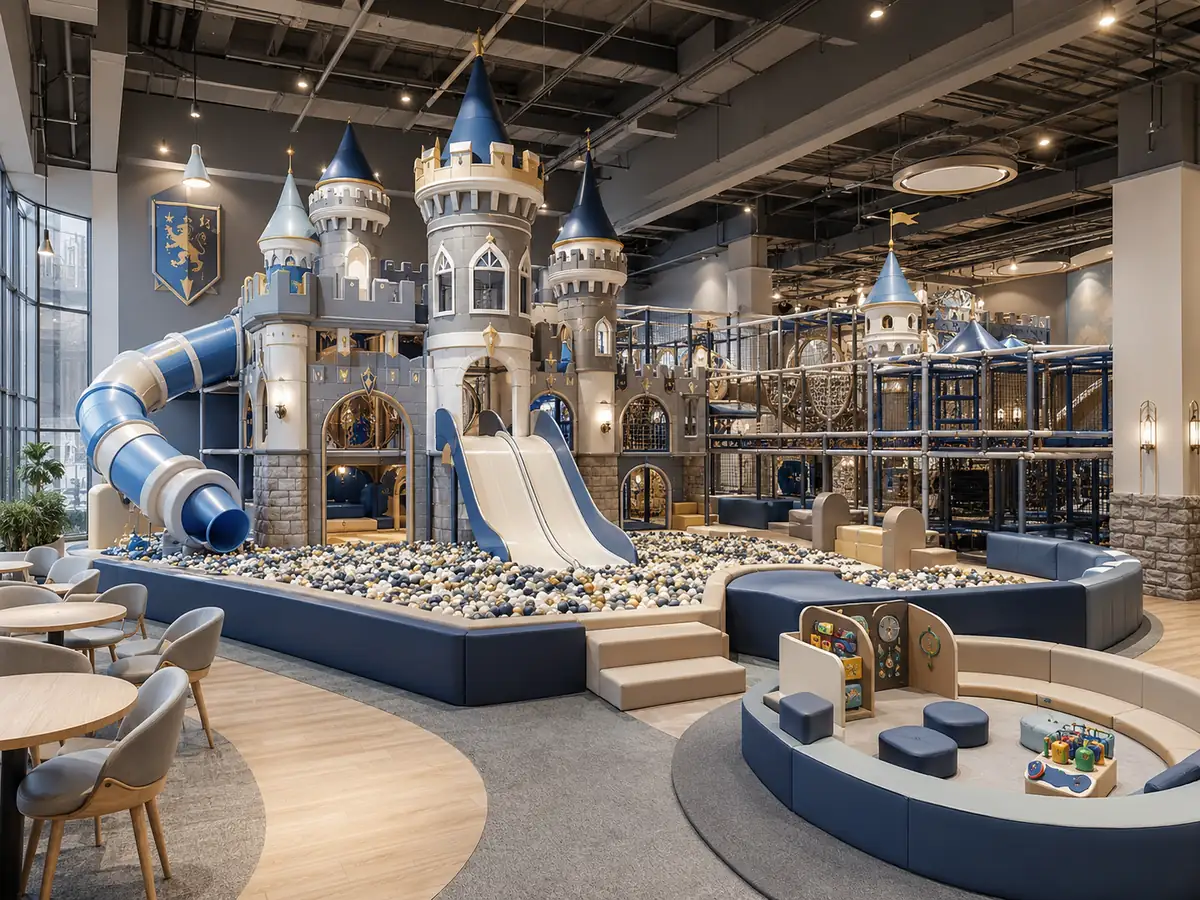
| Castle and Fantasy | Mall, resort, party venue | Preschool to preteen | Towers, slides, bridges and role play | Decorative structures affect visibility |
| Pastel Toddler | Daycare, café, preschool | Toddler to early childhood | Low soft play, sensory play and mini slides | Maintain visual contrast |
| Technology and Cyber | FEC, arcade venue | Older children and teens | Interactive games, ninja and trampoline | Electronic systems need service access |
| Local Culture or Landmark | Mall, tourism venue, resort | Broad | Custom structures and role play | Originality and cultural review |
Shortlist Themes by Commercial Objective
Theme selection becomes easier when the operator first defines the commercial objective. The table below links common venue goals to theme directions and the operating conditions that should be checked before design approval.
| Commercial Objective | Theme Directions to Consider | Equipment Priority | Buyer Check Before Approval |
|---|---|---|---|
| Attract passing mall traffic | Castle, jungle, candy, ocean | Strong entrance feature, visible slides, compact multi-level play | Storefront visibility, ticket control and queue space |
| Increase birthday-party appeal | Candy, fantasy, ocean, local landmark | Photo points, party rooms, younger-child play | Party circulation, food-service separation and cleaning plan |
| Serve mixed age groups | Jungle, city, local culture, broad fantasy | Toddler zone plus main structure and optional challenge area | Age zoning, sightlines and route separation |
| Target older children and repeat challenge play | Sports, cyber, space, construction | Ninja, climbing, trampoline and timed activities | Staffing, supervision, maintenance and high-energy separation |
| Create a calm parent-friendly venue | Forest, pastel toddler, compact ocean | Low soft play, sensory play and open seating | Acoustics, seating visibility and easy-clean finishes |
| Build a destination identity | Local culture, fantasy, large-scale jungle or ocean | Custom entrance, connected themed zones and coordinated signage | Original design, expansion plan and replacement strategy |
How to Choose a Theme Before Looking at Examples
Confirm the Venue Type
A shopping mall may need a strong entrance feature and clear ticket control. A daycare usually needs lower structures, softer visual language and open supervision. A family entertainment center may require several attraction zones connected by one broader visual concept.
Confirm the Target Age Group
Toddler areas normally need lower equipment, simple stories and clear routes. Older-child venues can support sports, space, cyber and adventure concepts that work with more challenging attractions.
Confirm the Equipment Mix
The theme should be developed around the attractions that will be installed, including soft play, multi-level structures, ball pools, slides, trampoline courts, ninja courses, climbing and role play.
Confirm Area and Ceiling Height
A 100㎡ venue needs a simpler theme than a 1,000㎡ FEC. Columns, entrances, exits, emergency routes, parent seating and installation access must be considered before approving detailed decoration.
Use a Theme Selection Scorecard
Instead of choosing by appearance alone, score every shortlisted concept against the same project criteria. The example weighting below is a buyer-defined planning tool, not an industry standard. Adjust it to reflect the venue’s operating priorities.
| Evaluation Factor | Illustrative Buyer Weight | Questions to Ask |
|---|---|---|
| Target-age fit | 20% | Does the visual language and equipment level suit the primary age group? |
| Equipment compatibility | 20% | Can the theme be expressed through the actual structures, not only wall graphics? |
| Operational visibility | 15% | Can staff and parents observe entrances, exits and key play zones? |
| Venue and ceiling fit | 15% | Does the concept work with columns, ceiling height and usable floor area? |
| Maintenance burden | 10% | Are printed, upholstered, sculpted and electronic components replaceable? |
| Brand and photo value | 10% | Does the theme support the venue identity and party or social-media use? |
| Expansion flexibility | 10% | Can future zones use the same theme without redesigning the full venue? |
Before selecting a theme, review the available indoor playground equipment categories, compare layout directions by usable floor area, and identify which attractions are essential before decorative work begins.
1. Jungle and Safari Theme
Jungle and safari themes are adaptable because they can support imaginative play and physical exploration. They are suitable for shopping malls, family entertainment centers, hotels and resorts. Common design elements include treehouse-style towers, rope bridges, climbing nets, tunnels and original animal-inspired soft play.
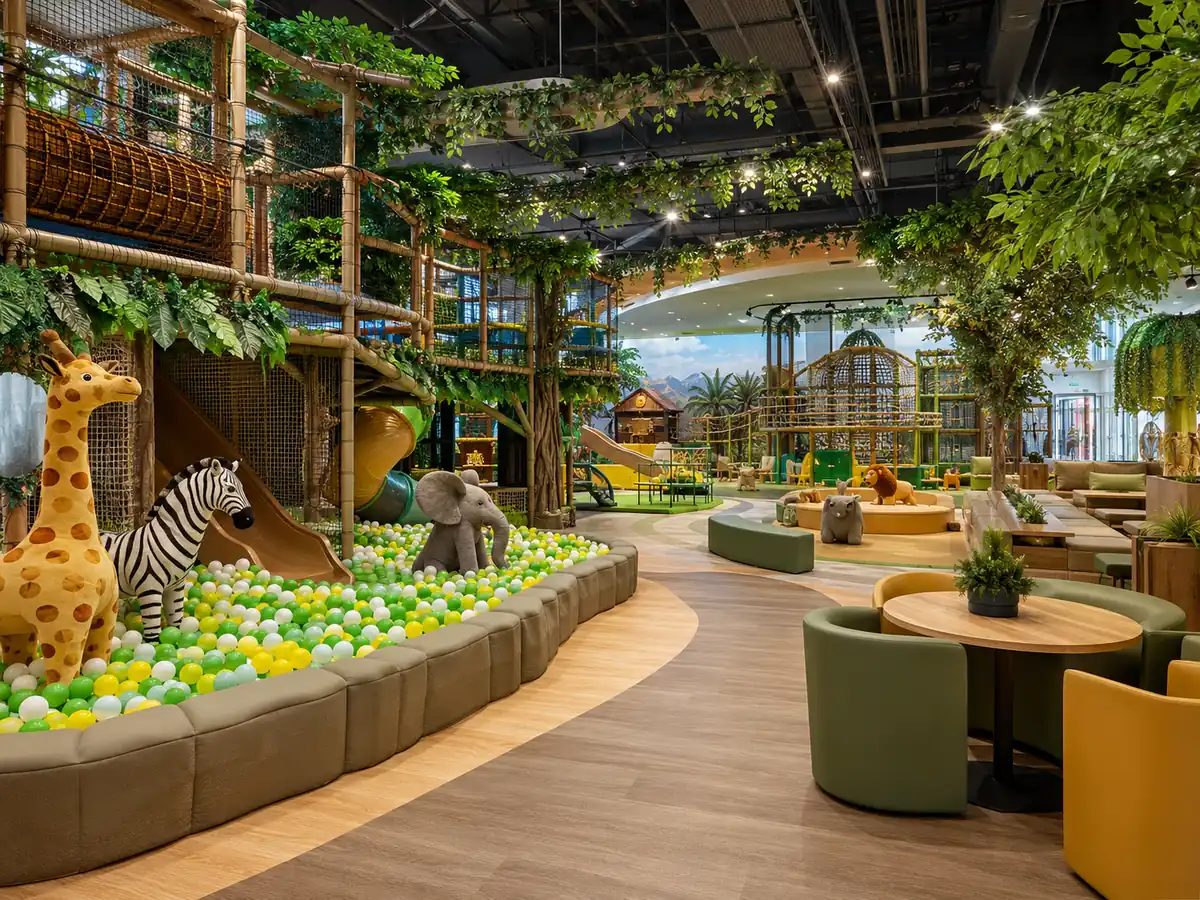
This direction works particularly well when the equipment mix emphasizes climbing, bridges and multi-level movement. The main design risk is overcrowding the venue with decorative animals, artificial plants and printed backgrounds that interfere with supervision or maintenance.
2. Ocean and Underwater Theme
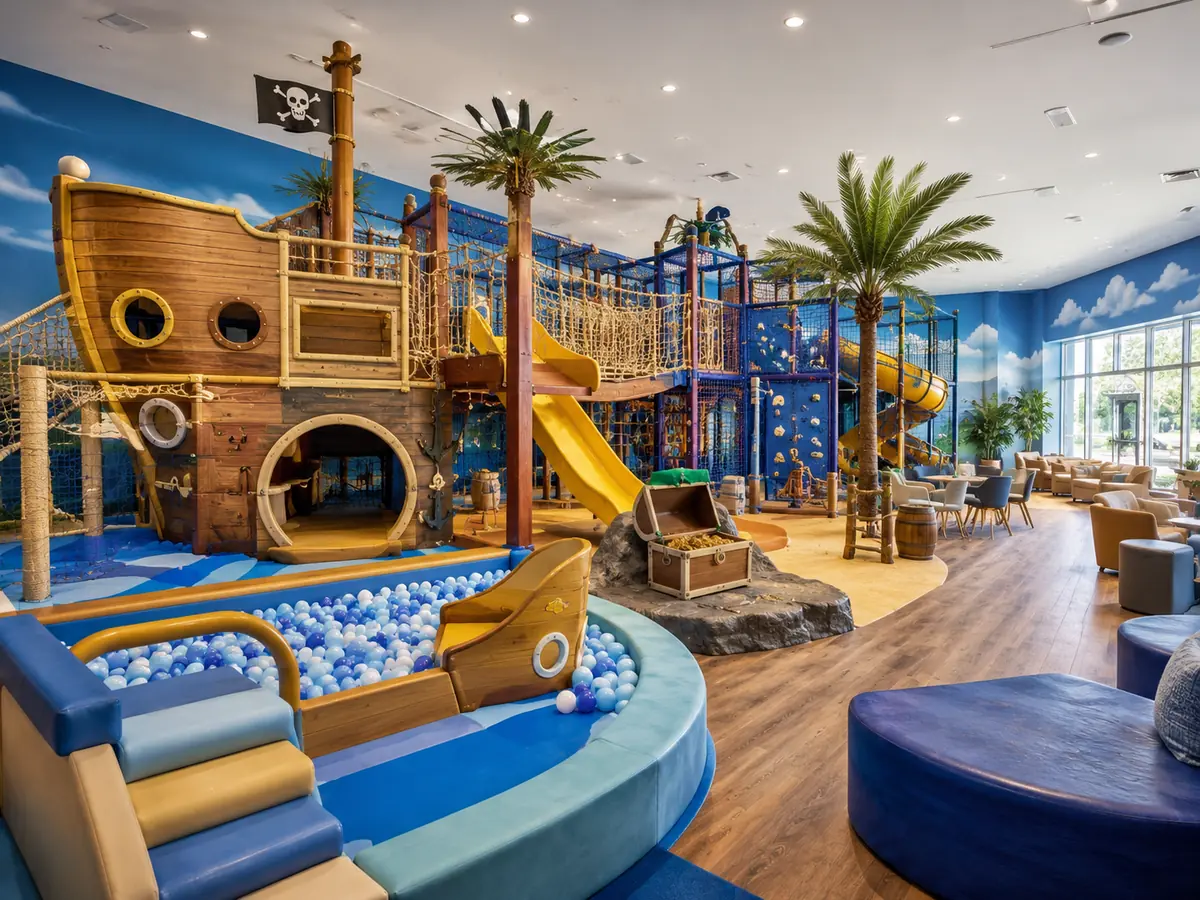
Ocean themes suit malls, resorts, hotels and family entertainment centers. They can support wave-shaped slides, submarine-inspired tunnels, coral-form soft play and blue-and-white ball pools.
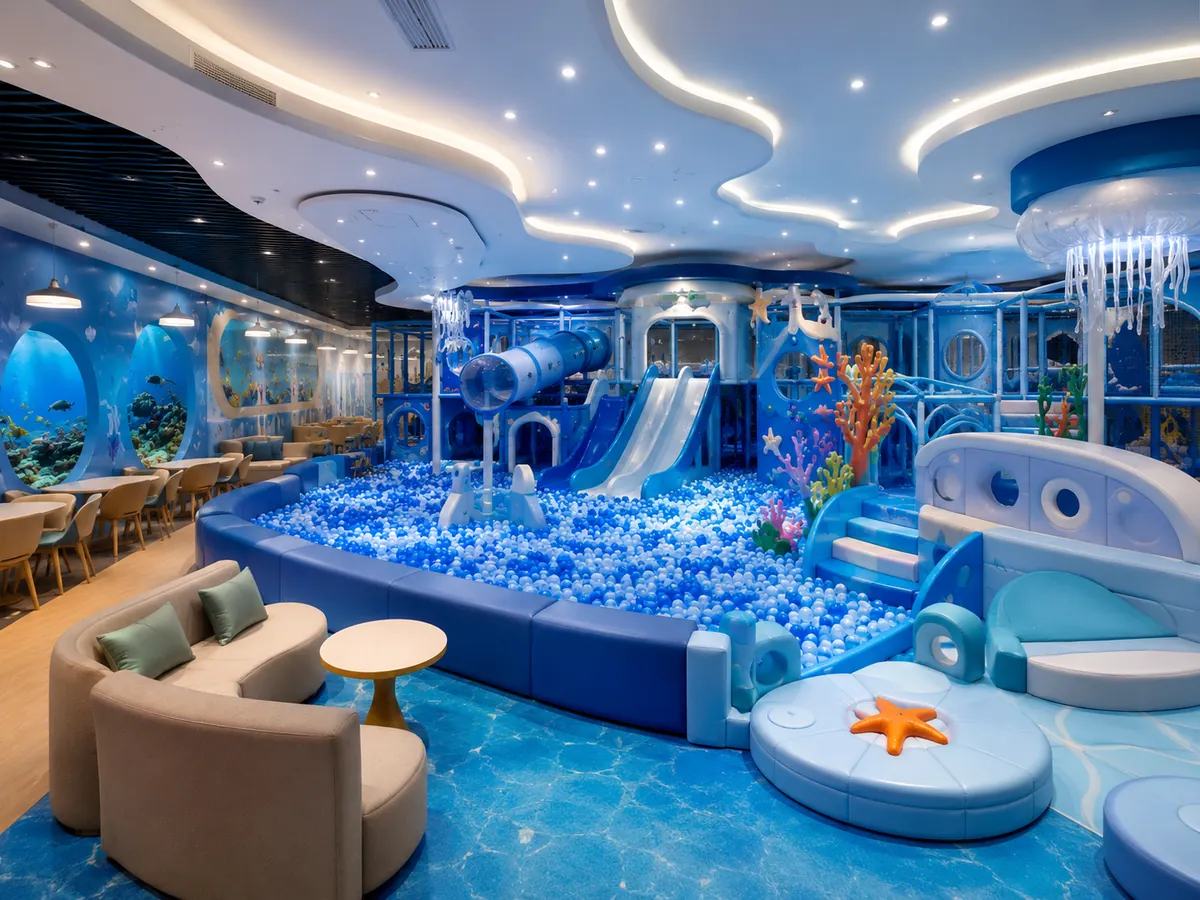
Lighting requires careful planning. Dark blue ceilings and low light may create an underwater feeling, but they can also reduce visibility. A practical commercial layout should remain bright enough for supervision, inspection and cleaning.
3. Space and Galaxy Theme
Space and galaxy themes are generally stronger for school-age children, larger FECs and venues with interactive attractions. Suitable equipment may include rocket-style slides, climbing towers, tunnels, ninja obstacles and projection-based play.
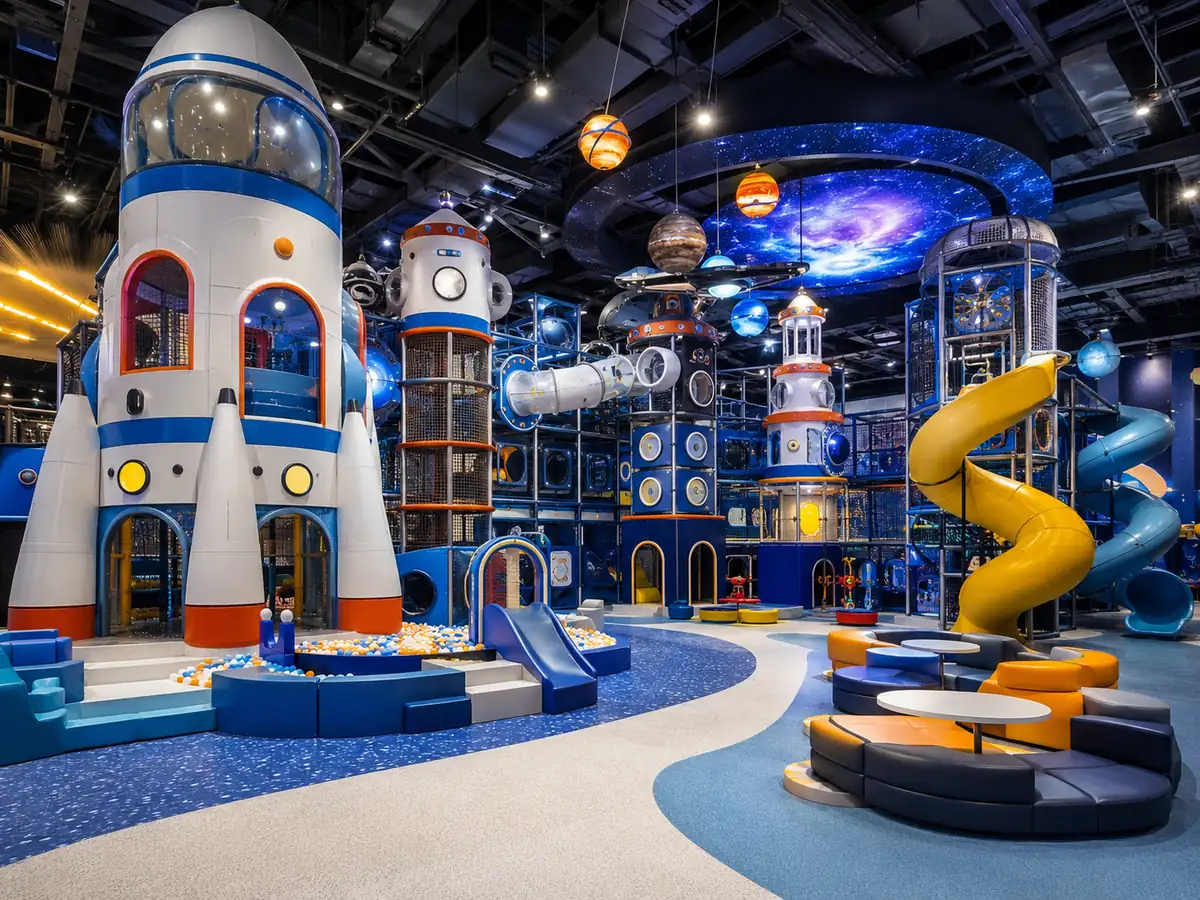
Controlled LED accents can support the theme, but the venue should not become so dark that staff visibility is reduced. Electronic and interactive components should also remain accessible for maintenance.
4. Forest and Nature Theme
Forest and nature themes are suitable for daycare centers, preschools, cafés, hotels and community venues. They often use muted green, beige, light blue and wood-look finishes. Suitable equipment includes low climbing structures, sensory panels, balance elements, crawl tunnels and compact soft play.
Buyers should not assume that wood-look decoration confirms the use of structural timber. Material specifications, padding details and surface finishes should be reviewed separately for each project.
5. Candy and Dessert Theme
Candy and dessert themes are often used in malls, birthday-focused venues and toddler play centers. They can create strong photo appeal through curved slides, pastel ball pools, soft shapes and coordinated party rooms.
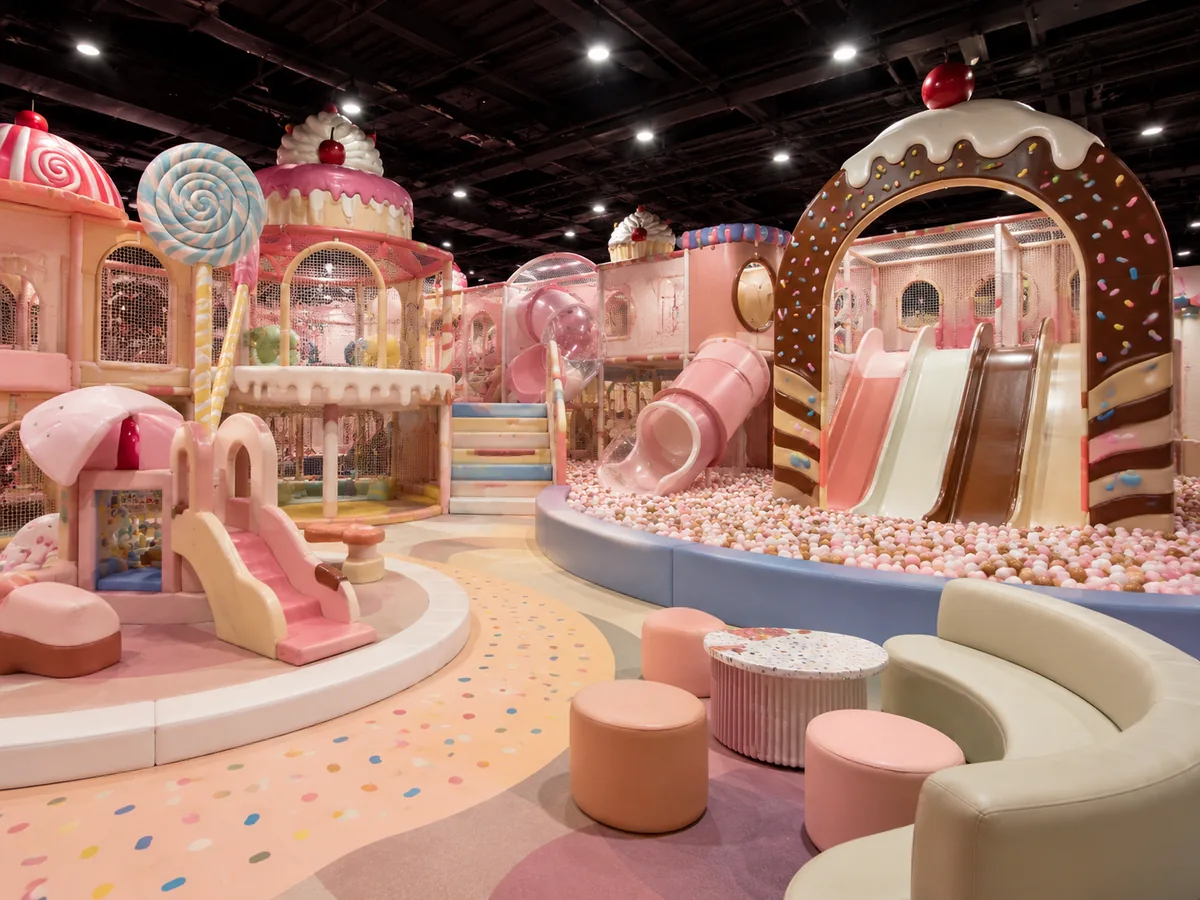
Too many similar pastel colors can reduce contrast between equipment edges and circulation routes. Pale finishes may also show marks more quickly, so cleaning and replacement planning should be discussed before production.
6. City and Role-Play Theme
City and role-play themes are suitable for FECs, malls, preschools and educational play centers. Possible zones include mini supermarkets, clinics, workshops, kitchens, road areas and child-sized vehicles.
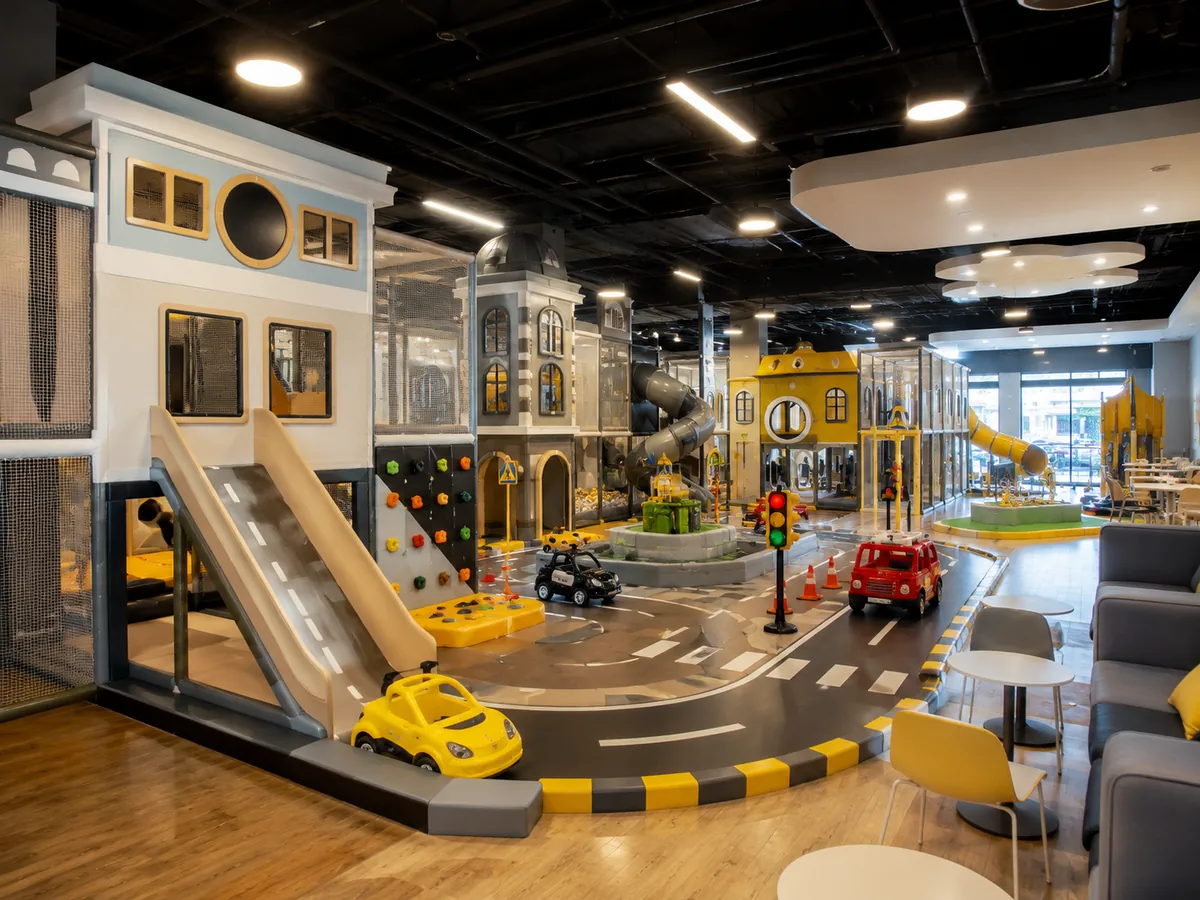
Role-play layouts require more open floor area than wall decoration alone. Small buildings can create blind spots, while props and costumes need storage, cleaning and replacement planning.
7. Construction and Industrial Theme
Construction themes can combine climbing, obstacle play, foam blocks, vehicle elements and imaginative building activities. Yellow, gray and orange can create a strong identity, but decorative tools, bolts and machinery forms must remain child-oriented and should not introduce sharp-looking details or awkward access points.
8. Sports and Challenge Theme
Sports and challenge themes are suitable for family entertainment centers, gyms, trampoline parks and venues targeting older children. The concept may support ninja obstacles, trampoline courts, climbing walls, racing lanes and timed challenges.
High-movement zones should be separated from toddler circulation. Buyers can review indoor trampoline park equipment and ninja warrior course options when the project requires active challenge attractions.
9. Castle and Fantasy Theme
Castle and fantasy themes suit malls, resorts, destination playgrounds and party-focused venues. Towers, bridges, slides and role-play spaces can create a strong visual identity, but decorative roofs and façades should not interfere with supervision or maintenance access.
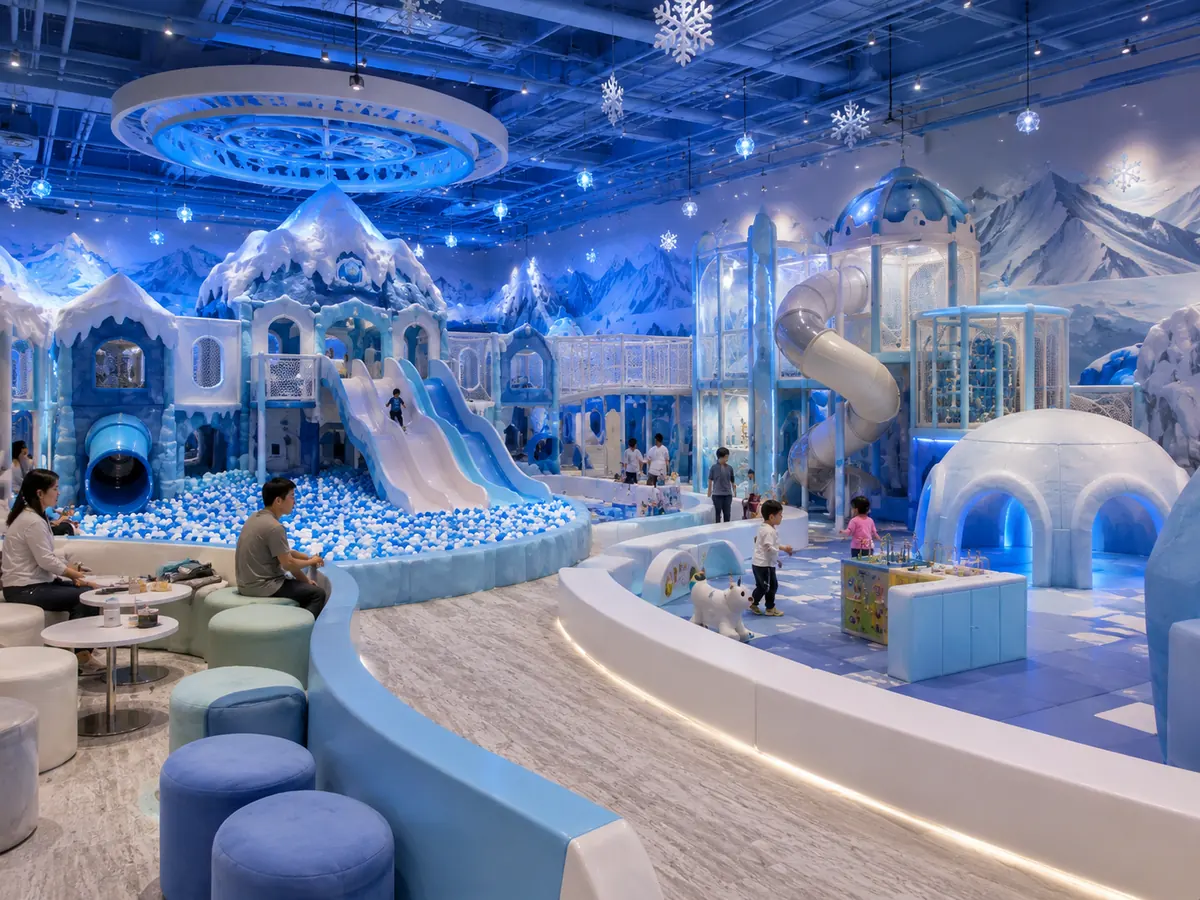
Fantasy themes can include castle, fairy village, dragon, ice kingdom or storybook variations. Original concepts are preferable to unauthorized use of licensed characters.
10. Pastel Toddler Theme
Pastel toddler themes are suitable for daycare centers, preschools, cafés, restaurants and hotel play areas. Typical equipment includes low slides, small ball pools, foam blocks, sensory panels and soft climbing steps.
Soft colors should not eliminate visual contrast. Routes, equipment edges and age zones still need to remain easy to identify. For younger-age projects, soft playground equipment may be more appropriate than tall adventure structures.
11. Technology and Cyber Theme
Technology and cyber themes can work in FECs, arcade-led venues and older-child entertainment centers. Interactive walls, projection games, trampoline courts and ninja attractions may share a coordinated visual system.
Lighting effects should not replace clear circulation. Electronic components need suitable service access, and their maintenance requirements should be confirmed before the final design is approved.
12. Local Culture or Landmark Theme
Local culture and landmark themes can suit tourism destinations, airports, resorts, landmark malls and municipal venues. Inspiration may come from local architecture, landscapes, animals, transportation or regional stories.
The concept should be original. Buyers should avoid unauthorized use of protected characters, logos, brand assets or culturally sensitive symbols without appropriate review.
Originality, Trademarks and Licensed-Character Boundaries
Commercial playground graphics, characters, logos, sculpted façades and branded story elements can involve copyright, trademark, design and contractual rights. A reference image found online is not automatically cleared for manufacture or commercial installation.
Before approving a recognizable character, logo or branded environment, identify the rights owner, permitted territory, approved uses, approval workflow, production files and duration of the license. For U.S.-focused background, buyers can review the U.S. Copyright Office permission guidance and the USPTO overview of trademark infringement. Rights and exceptions differ by country, so project-specific legal review may be required.
| Theme Asset | Buyer Confirmation | Project Record to Keep |
|---|---|---|
| Original supplier-created concept | Who owns the final artwork and production files? | Design-ownership and permitted-use terms |
| Client logo or mascot | Does the client have the right to authorize this use? | Written brand authorization and approved artwork |
| Licensed character or entertainment property | Does the license cover venue design, manufacturing, territory and duration? | License agreement and approval correspondence |
| Local landmark or cultural symbol | Are there permissions, cultural-review or public-asset restrictions? | Local review notes and source references |
| Online inspiration image | Is it only a mood reference, or is the design being copied? | Original concept brief and design-development record |
Match the Theme to the Venue Type
| Venue Type | Recommended Theme Direction | Approaches to Use Carefully |
|---|---|---|
| Shopping Mall | Jungle, ocean, castle, candy, local landmark | Very dark themes that reduce visibility |
| Family Entertainment Center | Space, sports, jungle, cyber, city role-play | One decorative theme with no attraction zoning |
| Daycare or Preschool | Forest, pastel toddler, city role-play | Tall or visually intense concepts |
| Café or Restaurant | Pastel, forest, compact ocean | Large high-energy attraction concepts |
| Hotel or Resort | Ocean, forest, jungle, local culture | Themes disconnected from the property identity |
| Trampoline or Adventure Venue | Sports, cyber, space, construction | Toddler styling across the entire venue |
| Community or Church Venue | Forest, city, construction, sports | Complex electronic themes with high maintenance needs |
Theme Selection by Usable Area and Clear Height
Under 100㎡
Use one clear visual system, limited decorative depth and open supervision. Confirm that the stated area is usable operating area after reception, seating, storage, circulation and required routes are removed.
100–300㎡
This range may support one main theme with two or three coordinated sub-zones. Reception, shoe storage, parent seating and the play structure should share one visual language without consuming the equipment boundary.
300–800㎡
A larger commercial playground can use one overall theme with attraction-specific variations. Toddler, contained-play, party and optional challenge zones can share a visual system while retaining separate operating and maintenance requirements.
1000㎡+
A large FEC may need a complete brand system covering entrance, reception, main attractions, café, party rooms, signage, wayfinding and phased expansion. The concept should be developed against a coordinated master layout rather than an area total alone.
Theme Design and Equipment Must Be Planned Together
A jungle theme may support bridges and climbing nets. A city theme may require open role-play space. A sports theme may prioritize linear challenge routes. A toddler theme needs low equipment and simple supervision. Decoration should not be added after the equipment layout is finished without reviewing access, circulation and visibility.
Theme Approval Checklist
- Does the theme fit the target age group?
- Does it support the selected equipment mix?
- Can staff supervise the main play zones?
- Can the theme extend into reception and party rooms?
- Can decorative components be replaced independently?
- Does the concept allow future expansion?
- Are maintenance routes accessible?
- Are local safety, building, fire and accessibility requirements being reviewed separately?
Equipment-to-Theme Compatibility Matrix
| Equipment Category | Theme Directions That Commonly Fit | Planning Requirement |
|---|---|---|
| Low soft play and toddler equipment | Pastel, forest, ocean, farm or simple animal concepts | Open visibility, simple routes and easy-clean surfaces |
| Multi-level soft-contained play | Jungle, castle, ocean, space and construction | Coordinate tower shapes, bridge routes and slide locations with the story |
| Role-play town | City, local culture, transport or community themes | Allow open streets, storage, prop control and staff observation |
| Trampoline courts | Sports, cyber, space and industrial concepts | Keep graphics and lighting secondary to court boundaries and supervision |
| Ninja or obstacle course | Sports, space, jungle and construction | Plan progressive challenge routes, access and maintenance clearance |
| Party rooms | Candy, fantasy, ocean, jungle and brand-color concepts | Connect the room visually to the venue while separating service and play flow |
From Theme Inspiration to an Approved Production Scope
A mood board, 3D rendering and production package serve different purposes. Buyers should control the transition from inspiration to manufacture so the approved visual concept matches the equipment schedule, dimensions, materials and quotation.
Budget and Maintenance Factors
Theme complexity can affect concept development, production, packing, shipping, installation and future maintenance. Buyers should compare proposals by component type rather than evaluating only the total visual impact.
| Cost or Maintenance Driver | Why It Matters | Question for the Supplier |
|---|---|---|
| Custom sculpted façades | May increase design work, packing volume and installation coordination | Which pieces are modular and replaceable? |
| Custom upholstery and colors | Affects material sourcing and future color matching | Can replacement covers or color references be supplied later? |
| Printed graphics and panels | High-contact areas may need periodic replacement | Which graphics are removable without dismantling the main structure? |
| Lighting and interactive systems | Require power planning, service access and component replacement | What electrical information and maintenance access are required? |
| Role-play props | Small movable items need storage, cleaning and replenishment | Which props are included and which are locally sourced? |
| Large entrance features | May affect shipping volume, storefront clearance and assembly | How is the feature packed, supported and installed? |
| Party-room decoration | Adds visual consistency but may involve different wall, furniture and service requirements | Is the party-room scope included in the playground proposal? |
Final price depends on size, design, materials, shipping destination and installation requirements. Lead time, warranty scope and replacement-part arrangements should be confirmed project by project.
A complex theme is not automatically more effective. A simpler, consistent theme with replaceable components may be more practical than many unrelated decorative elements.
Materials, Safety and Accessibility Boundaries
A visual theme does not confirm that the completed venue meets local safety, building, fire or accessibility requirements. The equipment layout, structural details, impact-attenuating surfaces, padding, access routes, exits, electrical work and installation method must be reviewed separately.
Compliance requirements vary by country and project. Buyers should confirm applicable local regulations, insurer requirements, landlord rules, fire and building requirements, accessibility obligations and inspection procedures before installation.
Material Documentation
Ask which materials are used for structural frames, platforms, padding, covers, panels, printed graphics and decorative components. Supporting documentation should be requested according to the destination market and project scope.
Visibility and Supervision
Decorative walls, towers, roofs and role-play rooms should not create unnecessary blind spots. Staff positions and parent seating should be considered during layout review.
Accessibility and Circulation
Entrance routes, customer circulation, seating, activity access and service areas should be reviewed against applicable local accessibility requirements.
Electrical and Fire Coordination
Lighting, projection and interactive systems require site-specific electrical planning. Fire exits, ceiling systems, sprinklers and local building requirements should be coordinated with qualified local parties.
Standards and Local Requirements
Theme selection does not establish compliance. The applicable equipment, accessibility, building, fire, electrical, insurer and inspection requirements depend on the destination market, venue and attraction scope.
- ASTM F1918-21 is the current active ASTM safety-performance specification for soft-contained play equipment. Its published scope covers users from the 5th-percentile two-year-old through the 95th-percentile twelve-year-old, excludes public playground equipment and does not independently address general accessibility.
- ASTM F2970-25 applies to commercial or institutional trampoline courts and addresses design, manufacture, installation, operation, maintenance, inspection and major modification. Use it only when trampoline-court zones are included.
- U.S. Access Board — Chapter 10: Play Areas provides U.S.-focused guidance for accessible routes and play components in covered play areas. Applicability should be confirmed for the actual facility and project scope.
- U.S. CPSC Public Playground Safety Handbook is a public-playground safety resource. It should be used within its stated scope and is not proof that a soft-contained indoor play system or themed venue is certified or locally approved.
These references are buyer-education resources, not a universal approval path. Confirm current requirements with the authority, landlord, insurer, accessibility consultant and other qualified local parties before installation.
Shipping and Installation Considerations for Themed Components
Highly themed projects may contain irregular façades, shaped panels, lighting elements and large entrance pieces. These components can affect packing volume, container planning, site access and installation sequencing.
Confirm Before Production
- Maximum door, corridor, elevator and loading-bay dimensions
- Whether large decorative pieces are shipped assembled or in modules
- Required lifting equipment and site storage area
- Local electrical work for lighting or interactive elements
- Who supplies anchors, fasteners and site-specific building interfaces
- Installation drawings, labels, manuals and remote support availability
- Which finishes must be protected until construction work is complete
Installation requirements depend on site conditions. Shipping, unloading, assembly responsibilities and local contractor scope should be clarified in the quotation and project schedule.
Common Theme Selection Mistakes
- Choosing a theme before confirming the floor plan.
- Copying another venue too closely.
- Using too many themes in one small space.
- Ignoring the target age group.
- Making the venue too dark.
- Blocking supervision sightlines.
- Treating wall graphics as a complete theme.
- Forgetting parent, reception and party areas.
- Ignoring maintenance and replacement access.
- Assuming a rendering proves local compliance.
- Using licensed characters without authorization.
- Designing only for social-media appearance instead of operational flow.
Questions to Ask a Themed Playground Supplier
A visually strong rendering is only one part of supplier evaluation. Buyers should also confirm how the concept will be translated into producible, packable, installable and maintainable components. Use the indoor playground supplier evaluation guide to review company evidence, quote scope and responsibility boundaries.
| Supplier Question | Why It Matters | Evidence or Clarification to Request |
|---|---|---|
| Which parts are standard equipment and which are custom themed parts? | Clarifies design complexity and replacement needs | Component list or marked design drawing |
| How are sightlines and age zones reviewed? | Reduces operational blind spots and mixed-age conflicts | Zoning plan and key supervision points |
| Which materials and finishes are proposed? | Supports cleaning, maintenance and project documentation review | Project-specific material schedule |
| How are large decorative pieces packed and installed? | Affects shipping volume and site access | Packing concept and installation sequence |
| Can damaged graphics, covers or decorative pieces be replaced separately? | Reduces the need to remake a full themed area | Replacement-part policy and file-retention process |
| What project information is required before quotation? | Shows whether the proposal is based on the actual venue | Floor-plan and RFQ checklist |
| What installation and after-sales support is available? | Clarifies responsibility after shipment | Scope statement, manuals and communication process |
What to Send Before Requesting a Theme Design
- Floor plan with dimensions
- Ceiling height
- Column positions
- Door and exit locations
- Venue photos or video
- Venue type and target age group
- Preferred equipment mix
- Theme references and brand colors
- Reception, seating and party-room requirements
- Destination country
- Expected opening timeline
- Budget range, when available
Prepare the project brief with Playtime’s planning tools and use the indoor playground RFQ checklist so every candidate supplier receives the same site, equipment, documentation and logistics inputs.
How Playtime Supports Themed Playground Projects
Playtime can support the main project stages according to the confirmed scope. The process should begin with venue information and equipment priorities rather than a theme image alone.
Material details, project documentation, delivery arrangements, lead time, warranty and installation support should be confirmed for each project. Buyers can review Playtime’s playground project services, project examples and company information before requesting a custom proposal.
Evidence to Request During Supplier Evaluation
Before approving a formal proposal, request project-specific evidence relevant to the selected equipment, theme complexity and destination market.
- Relevant completed-project images or drawings, clearly identified as real projects rather than concept renderings
- A project-specific material and finish schedule
- Marked layout drawings showing age zones, circulation and principal supervision points
- Packing, component-identification and installation documentation appropriate to the agreed scope
- Clarification of replacement parts, retained design files and after-sales communication
- Any test reports, certificates or declarations specifically applicable to the proposed products and destination requirements
Send Your Floor Plan for a Venue-Specific Theme Review
Send the dimensioned floor plan, clear height, columns, target age group, required attractions, destination country, brand colors and theme references. The first review can identify theme-fit risks and the information still required before a formal layout and quotation.
Frequently Asked Questions
What is the most suitable indoor playground theme for a shopping mall?
There is no single theme that fits every mall. Jungle, ocean, castle, candy and local-landmark concepts can work, but the decision should be based on target age, usable area, storefront visibility, equipment mix, queueing, supervision and mall positioning.
Which playground themes work well for toddlers?
Pastel, forest, compact ocean and simple original animal concepts can suit toddler areas. The layout should prioritize low equipment, open sightlines, visual contrast, soft surfaces, easy cleaning and simple movement.
Can one indoor playground use more than one theme?
Yes, particularly in a larger venue, but the sub-themes should use one coordinated visual system. Small venues usually work better with one clear concept because unrelated themes can make the space feel crowded and complicate replacement planning.
Should the theme be chosen before the equipment layout?
A broad theme direction can be shortlisted early, but the final concept and equipment layout should be developed together. Approving detailed façades or graphics before the measured floor plan, clear height and equipment schedule are confirmed can cause redesign.
Are custom playground themes more expensive than standard themes?
They can require additional concept work, custom colors, sculpted façades, printed panels, lighting, artwork control, larger packing volume or more installation coordination. The commercial effect depends on the exact custom-component list, not simply the theme name.
Can a theme include trampoline or ninja attractions?
Yes. Sports, cyber, space, construction and adventure concepts can coordinate with trampoline or ninja attractions. These high-energy zones should be separated from toddler circulation and reviewed as distinct equipment, supervision, maintenance and standards scopes.
Can a commercial playground use famous cartoon characters or brand logos?
Only when the buyer and project team have the necessary rights or authorization. Online reference images do not automatically provide permission for commercial manufacturing or installation. Confirm ownership, territory, permitted uses, approval workflow and license duration.
How should buyers compare two themed playground proposals?
Compare the usable equipment mix, age zoning, supervision visibility, custom-component list, materials and finishes, design-file ownership, packing volume, installation responsibilities, replacement strategy and quote exclusions. A more detailed rendering is not automatically the more practical proposal.