






تكلفة الملعب الداخلي حسب المساحة
تكلفة الملعب الداخلي حسب المساحة: 50 متر مربع، 100 متر مربع، 300 متر مربع، و 500 متر مربع
لا يمكن حساب تكلفة الملعب الداخلي بناءً على مساحة الأرض وحدها. عادةً ما يكون المشروع بمساحة 50 مترًا مربعًا (حوالي 538 قدمًا مربعًا) عبارة عن زاوية لعب مدمجة؛ يمكن لمساحة 100 متر مربع (حوالي 1076 قدمًا مربعًا) دعم مكان لعب لين صغير؛ وتسمح مساحة 300 متر مربع (حوالي 3229 قدمًا مربعًا) بتقسيم تجاري أوضح؛ ويمكن لمساحة 500 متر مربع (حوالي 5382 قدمًا مربعًا) دعم مفهوم متعدد المناطق. هذه هي مراحل تخطيطية، وليست نطاقات أسعار ثابتة. لا تزال عروض الأسعار النهائية تعتمد على مساحة المعدات القابلة للاستخدام، وارتفاع السقف، ومزيج المعدات، ومستوى التصميم، والوجهة، ونطاق الشحن، ومسؤولية التركيب.
ماذا تفعل هذه الصفحة: تقارن أسئلة التخطيط والتسعير التي تتغير في أربعة أحجام مختلفة للمواقع. للحصول على تفصيل كامل لتكلفة المعدات، والتكلفة النهائية، وتكاليف التشغيل من جانب المالك، استخدم دليل تكلفة معدات الملاعب الداخلية الشامل.
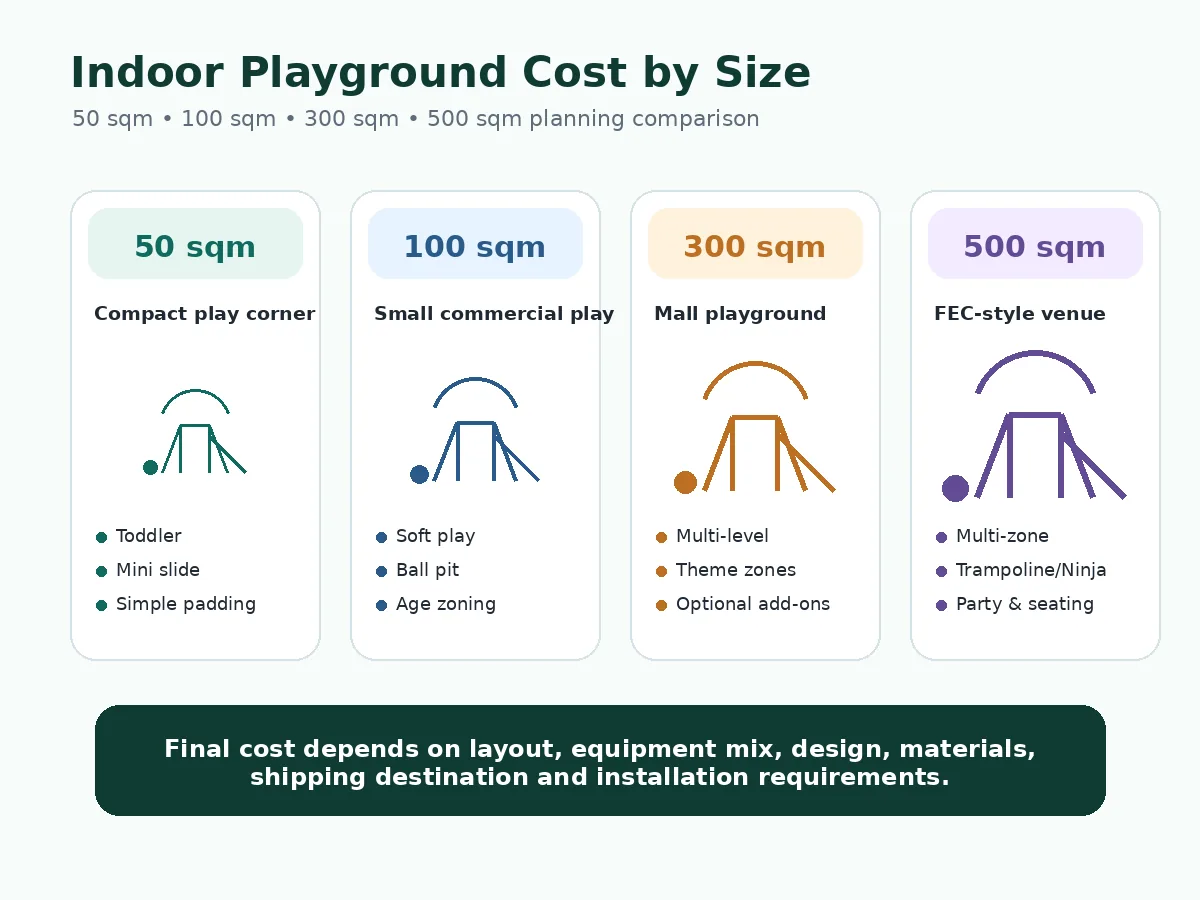
لماذا تكلفة الملعب الداخلي حسب المساحة ليست صيغة ثابتة
تُعد الأمتار المربعة مفيدة لفرز المشروع في مرحلة التخطيط المبكر، لكنها لا تحدد سعر المعدات النهائي. تجاري معدات ملاعب داخلية يجب أن يتناسب مع شكل المكان الفعلي، وارتفاع السقف الصافي، والأعمدة، والمداخل، والمخارج، ومناطق الفئات العمرية، وخطة الإشراف، ونموذج التشغيل.
التمييز الأول هو بين إجمالي مساحة المكان وعناصر المساحة القابلة للاستخدام للمعدات. قد تقلل مناطق الاستقبال، وتخزين الأحذية، ومقاعد أولياء الأمور، وغرف الحفلات، والممرات، ومساحة الموظفين، والأعمدة الإنشائية، ومسارات الطوارئ، والمناطق الأخرى المقيدة من المساحة المتاحة لمعدات اللعب. لذلك، فإن عرض السعر المستند فقط إلى مساحة الإيجار قد يبالغ في تقدير نطاق المعدات، وحجم التعبئة، ومتطلبات التركيب.
تحدث مشكلة تخطيط شائعة عندما يصف المشتري مكانًا بأنه “300 متر مربع”، بينما جزء من هذه المساحة مخصص بالفعل للاستقبال والمقاعد والممرات. المشكلة ليست في المساحة المذكورة بحد ذاتها؛ بل هي أن الموردين المختلفين قد يقومون بافتراضات مختلفة حول مقدار المساحة المتاحة فعليًا للمعدات. طريقة الوقاية بسيطة: حدد حدود اللعب القابلة للاستخدام على مخطط المساحة واطلب من كل مورد تقديم عرض سعر بناءً على نفس الحدود.
يمكن لمشروعين بنفس المساحة القابلة للاستخدام أن يكون لهما ميزانيات مختلفة. تصميم لعب لين مدمج مع منطقة للأطفال الصغار وزحليقة صغيرة يختلف هيكليًا عن تصميم ذي طابع خاص ومتعدد المستويات مع زحاليق أكبر، وأحواض كرات، ومكونات تفاعلية أو مناطق تحدي نشطة. تبدأ المساحة النقاش؛ والمعدات المؤكدة ونطاق المسؤولية ينهيان عرض السعر.
لماذا يمكن أن يكون سعر المتر المربع مضللاً
لا يمكن مقارنة التكلفة لكل متر مربع إلا عندما تكون ظروف مخطط المساحة، ومزيج المعدات، ومستوى التصميم، ونطاق المواد، وأساس الشحن، ومسؤوليات التركيب متشابهة بشكل عام. عندما يتغير أحد هذه المدخلات، يتوقف المعدل الوحدوي عن كونه مقياس شراء موثوقًا.
نفس المساحة، مزيج مختلف من المعدات
عادةً ما يكون للموقع الذي يركز على اللعب اللين هيكل تكلفة مختلف عن الموقع ذي الجذب المتنوع الذي يحتوي على ملاعب ترامبولين، وعقبات نينجا، وألعاب إلكترونية، أو هياكل ذات طابع خاص ومخصصة للغاية. قد يتطلب النطاق الثاني تقسيمًا منفصلاً، وتوسيدًا إضافيًا، وهياكل مختلفة، وتنسيق تصميم أكبر، وحجم تعبئة أكبر.
على سبيل المثال، قد يخصص مفهوم بمساحة 300 متر مربع معظم المساحة القابلة للاستخدام لهيكل لعب لين متعدد المستويات، ومنطقة للأطفال الصغار، وحوض كرات، وزحاليق. قد يقسم مفهوم آخر بمساحة 300 متر مربع نفس البصمة بين مناطق اللعب اللين، والترامبولين، والنينجا، والمناطق التفاعلية. المفهوم الثاني ليس بالضرورة “أفضل” تلقائيًا؛ بل يخلق ببساطة عرض سعر ونموذج تشغيل مختلفين.
نفس المساحة، ظروف موقع مختلفة
يمكن للمساحة المستطيلة النظيفة والمساحة غير المنتظمة ذات الأعمدة أن تنتج تخطيطات مختلفة جدًا حتى عندما تتطابق مساحات الأرضيات الخاصة بها. قد تقلل عوارض السقف، وقنوات التدفئة والتهوية وتكييف الهواء، ومخارج الطوارئ، والزجاج، وتأرجح الأبواب، ومسارات الموظفين وخطوط رؤية الوالدين من كثافة المعدات أو تتطلب مكونات مخصصة.
يظهر تعارض نموذجي في التخطيط عندما يتم اختيار زلاجة عالية القيمة أو مسار تسلق قبل تأكيد صافي الارتفاع. إذا حدد شعاع أو مجرى أو منطقة رشاش لاحقًا التصميم، فقد تحتاج الهيكلية إلى خفضها أو إعادة رسمها. يؤدي تأكيد مخطط المساحة والارتفاع الصافي قبل التصميم التفصيلي إلى تقليل هذا العمل الإضافي.
لماذا يحتاج الموردون إلى مخطط مساحة قبل تقديم عرض سعر دقيق
يمكن للمورد مناقشة اتجاه تقريبي بناءً على المساحة وحدها، ولكن عرض السعر المفيد يتطلب مخطط المساحة، وارتفاع السقف الواضح، والأعمدة، والمداخل، والمخارج، والمناطق المقيدة، والفئة العمرية المستهدفة، ومزيج المعدات المفضل. يمكن للمشترين الذين ما زالوا يخططون للمساحة مقارنة أمثلة عملية لتقسيم المناطق في "دليل تخطيط الملاعب الداخلية" من Playtime حسب المتر المربع. دليل تخطيط الملاعب الداخلية حسب المتر المربع.
في أي نطاق ميزانية تبحث؟
يعد تحديد الحجم مضللاً بشكل خاص عندما يشير اقتباسان إلى طبقات ميزانية مختلفة. قبل مقارنة رقم 50 مترًا مربعًا أو 100 متر مربع أو 300 متر مربع أو 500 متر مربع، حدد ما إذا كان هذا عرض أسعار للمعدات، أو تقدير للمعدات عند الوصول، أو ميزانية كاملة للمشروع.
| طبقة الميزانية | يشمل عادةً | العناصر التي قد لا تزال خارج الرقم |
|---|---|---|
| عرض سعر المعدات | هياكل اللعب المؤكدة، والمكونات المدرجة، ونطاق التصميم المتفق عليه، والتعبئة للتصدير عند ذكرها | الشحن، والجمارك، والرسوم، والتسليم الداخلي، والتفريغ، والعمالة المحلية، وأعمال الموقع، والموافقات ما لم يتم تضمينها بشكل خاص |
| تقدير المعدات عند الوصول | المعدات بالإضافة إلى أساس الشحن والتسليم المتفق عليه | عمالة التركيب المحلية، والأرضيات، والأعمال الكهربائية، والتعديلات المتعلقة بالحريق، والتصاريح، والتأمين، وتكاليف التشغيل قبل الافتتاح |
| الميزانية الكاملة للمشروع أو الافتتاح | المعدات عند الوصول بالإضافة إلى التجهيزات من جانب المالك، والأعمال المحلية، والتركيب، والموافقات، وتجهيزات التشغيل | الإيجار المستمر، وكشوف المرتبات، والتسويق، والمرافق، والصيانة، وتكاليف التشغيل الأخرى ما لم تتضمنها خطة المشروع |
يحدث خطأ في أحد عروض الأسعار عندما يقارن المشتري رقمًا للمصنع للمعدات فقط برقم مورد آخر يشمل الشحن أو يدعم التركيب. تبدو الإجماليات متباعدة جدًا على الرغم من أن نطاق المعدات الفعلي قد يكون متشابهًا. اطلب من كل مورد تحديد كل عنصر رئيسي على أنه مدرج، أو اختياري، أو مستبعد.
مقارنة سريعة: 50 متر مربع مقابل 100 متر مربع مقابل 300 متر مربع مقابل 500 متر مربع
يوضح الرسم البياني أدناه كيف تتغير أسئلة التخطيط مع زيادة المساحة المتاحة. إنه دليل لتطوير نطاق المشروع، وليس قاعدة للسعة أو قائمة أسعار أو وعد بأن كل معلم جذب مدرج سيتناسب.
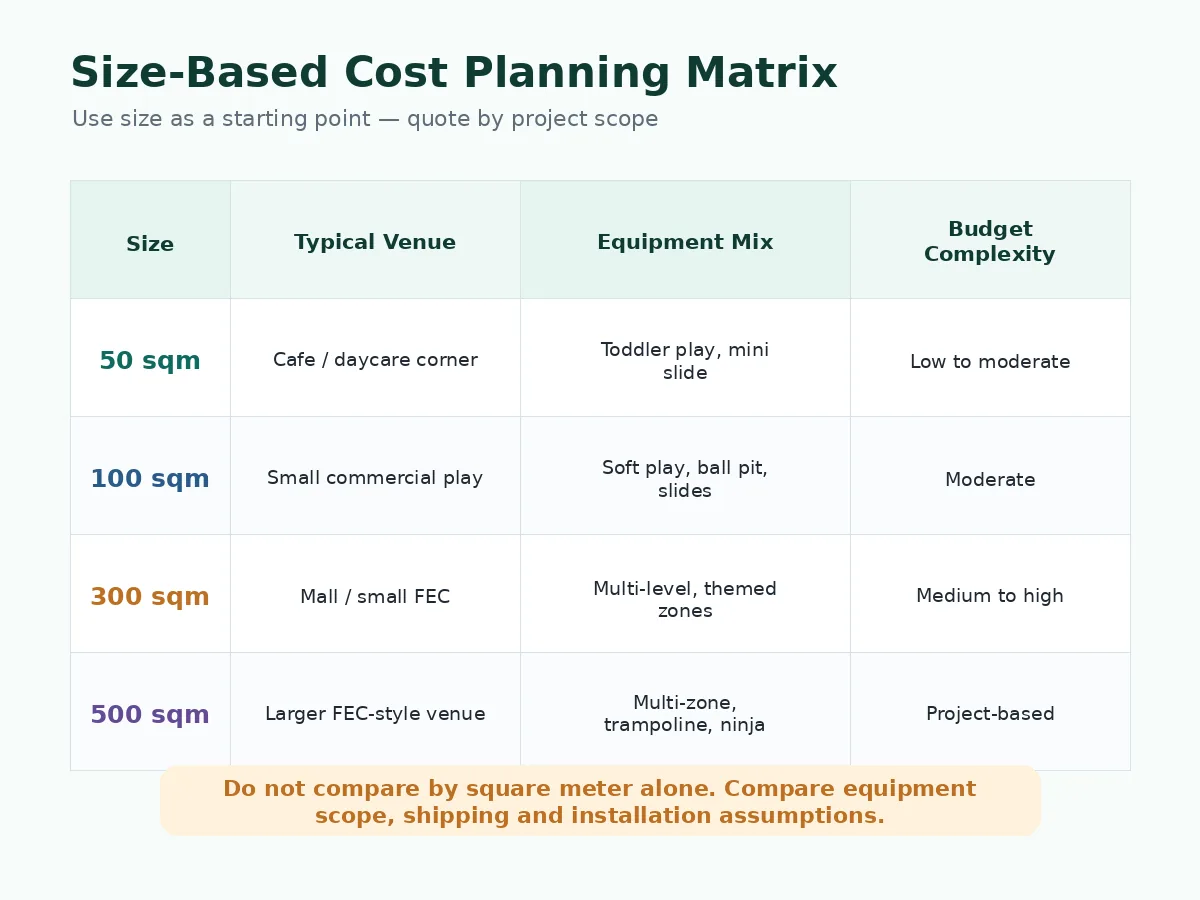
| حجم التخطيط | اتجاه الموقع الشائع | نطاق اللعب التقريبي | أفضل طريقة للميزانية | المخاطر الرئيسية للتحكم فيها |
|---|---|---|---|---|
| 50 متر مربع حوالي 50 متر مربع | مقهى، مطعم، غرفة حضانة، فندق أو ركن لعب مجتمعي | منطقة لعب أطفال صغار أو لعب لين مركزة مع زحليقة صغيرة، عقبات لينة وإشراف بسيط | اقتبس قائمة المعدات المدمجة الدقيقة وأساس الشحن | ملء الغرفة بشكل مفرط أو افتراض أن المساحة بأكملها قابلة للاستخدام |
| 100 متر مربع حوالي 100 متر مربع | ملعب تجاري صغير، حضانة، روضة أطفال أو زاوية مركز تجاري | هيكل لعب لين أساسي، فصل للأطفال الصغار، حوض كرات وزحاليق صغيرة حيث يسمح التصميم | قارن نطاق المعدات ومستوى التصميم بناءً على مخطط المساحة | استخدام عدد كبير جدًا من الفئات العمرية أو عوامل الجذب غير ذات الصلة في مساحة صغيرة واحدة |
| 300 متر مربع حوالي 300 متر مربع | ملعب مركز تجاري، مكان مجتمعي أو مركز لعب داخلي صغير | لعب لين متعدد المناطق مع إضافات مختارة وتخطيط مساحة الخدمة | قسم الميزانية إلى عوامل جذب أساسية، مناطق اختيارية وأعمال خاصة بالمالك | مقارنة عروض أسعار الألعاب المتنوعة التي تشمل مناطق مختلفة |
| 500 متر مربع حوالي 5,382 قدم مربع | مفهوم ملعب تجاري أكبر أو على طراز مركز الترفيه العائلي | مناطق متعددة للأعمار والأنشطة بالإضافة إلى وظائف الحفلات، والوالدين، والاستقبال المحتملة | استخدام ميزانية لكل منطقة ومصفوفة مسؤوليات المشروع | إنفاق المساحة الكاملة على المعدات مع تجاهل الممرات والتشغيل |
ما هو الحجم المناسب لنوع موقعك؟
يجب أن يحدد الغرض من المكان كيفية استخدام المساحة. قد تتطلب زاوية اللعب الحر التي تدعم المقهى، أو غرفة الأنشطة في الحضانة، أو الملعب المدفوع الدخول، أو مركز الترفيه العائلي مناطق خدمة ومعدات مختلفة حتى لو كانت مساحة الأرض الإجمالية متشابهة.
النطاقات أدناه هي مراجع تخطيط أولية فقط. لا تحدد السعة، أو الامتثال للقوانين، أو ملاءمة المعدات النهائية. لا يزال يتعين على فريق المشروع تأكيد منطقة اللعب القابلة للاستخدام، والممرات، والإشراف، والارتفاع الصافي، والمداخل، والمخارج، والمتطلبات المحلية.
| نوع الموقع | نطاق التخطيط الأولي الشائع | أولوية التخطيط الأساسية | مخاطر الميزانية الشائعة |
|---|---|---|---|
| مقهى، مطعم، أو منطقة انتظار | حوالي 50-100 متر مربع (538-1,076 قدم مربع) | قيمة لعب مدمجة، رؤية للوالدين، مدخل متحكم به، وتنظيف بسيط | استخدام كثافة معدات تعيق رؤية المقاعد أو مسارات الموظفين |
| غرفة لعب للحضانة أو الروضة | حوالي 50-100 متر مربع أو أكبر | حركة مناسبة للعمر، أنشطة منخفضة الارتفاع، إجراءات إشراف ونظافة | تجاهل فصل الأعمار، حالة الجدران، أو الاستخدام التعليمي العادي للغرفة |
| ملعب مركز تجاري | حوالي 100-300 متر مربع أو أكبر | رؤية المدخل، حركة تجارية، انتظار الوالدين، وقيود تجهيز المالك | الموافقة على التصميم والمعدات قبل تأكيد قيود المركز التجاري |
| مركز لعب داخلي مستقل | حوالي 300-500 متر مربع أو أكبر | تخطيط المناطق، قيمة اللعب المتكرر، الاستقبال، المقاعد، وسهولة الوصول للصيانة | استخدام رقم إجمالي للمعدات بدلاً من التحكم في النطاق بناءً على المناطق |
| مكان بتصميم مركز ترفيه عائلي | Often 500 sqm and above, subject to attraction mix | Separation of energy levels, queueing, staff routes, party functions and operating control | Adding multiple attractions without enough space or staffing logic |
تخطيط تكلفة ملعب داخلي بمساحة 50 متر مربع
A 50 sqm indoor playground—about 538 sq ft—is normally planned as a focused play corner rather than a complete multi-attraction venue. The commercial objective should be defined before equipment is selected: supporting a café or restaurant, serving a daycare room, improving a hotel family area, or operating as a very compact paid activity.
أنواع الأماكن المناسبة لمساحة 50 متر مربع
- Cafés and restaurants
- Daycare or preschool rooms
- Church and community rooms
- Hotel family areas
- Retail or service waiting areas
- Compact children’s activity spaces
Recommended Equipment Direction for 50 sqm
A practical concept may use low-height toddler play, a mini slide, soft climbing steps, foam obstacles, sensory panels and a small ball area where circulation permits. The design should prioritize visibility and cleaning access instead of trying to maximize the number of components.
العوامل الرئيسية للتكلفة لمساحة 50 مترًا مربعًا
The main cost drivers are the exact equipment list, custom versus modular design, wall or column restrictions, required padding and surfacing, theme complexity, export packing and freight minimums. Small equipment scope does not always mean proportionally small logistics cost.
نقطة قرار المشتري
A common café-planning error is to place equipment against every available wall and leave no clear parent sightline or cleaning route. The better approach is to select one age group, define the supervision position and protect a simple path from the entrance to each play element.
تخطيط تكلفة الملعب الداخلي بمساحة 100 متر مربع
A 100 sqm indoor playground—about 1,076 sq ft—can support a more complete soft-play concept, but it still requires disciplined zoning. It may suit a small commercial venue, daycare, preschool, mall corner or restaurant family area.
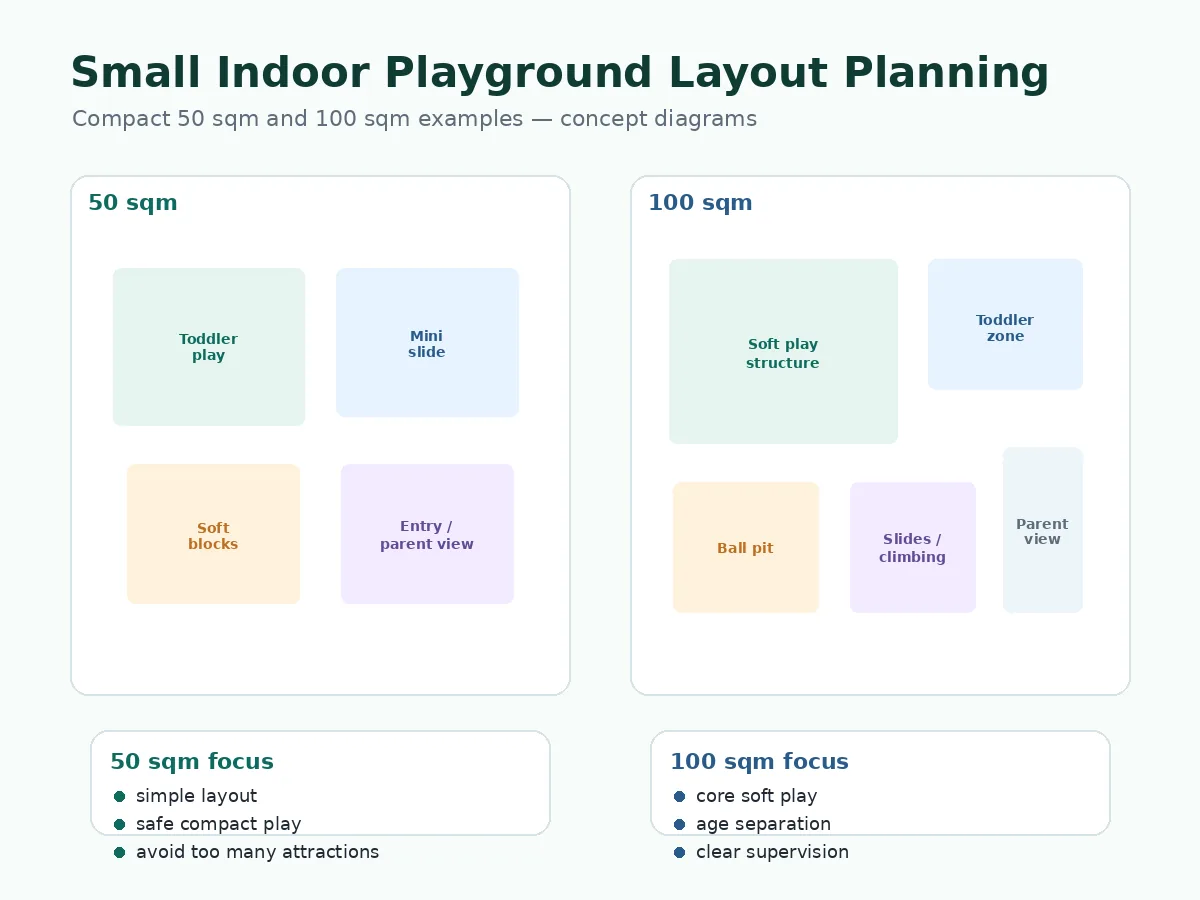
أنواع المواقع المناسبة لمساحة 100 متر مربع
- غرف لعب للحضانات ورياض الأطفال
- مناطق لعب صغيرة في المراكز التجارية
- ملاعب مدمجة برسوم دخول
- مراكز أنشطة الأطفال
- مناطق عائلية في المطاعم
- غرف أطفال مجتمعية
Recommended Equipment Direction for 100 sqm
A typical concept may include a low- to mid-height soft-play structure, toddler separation, small slides, a ball pit, climbing panels, soft obstacles and a limited parent observation area. The equipment mix should follow one clear primary age group.
المحركات الرئيسية للتكلفة لمساحة 100 متر مربع
Number of levels, slide type, toddler separation, clear height, play density, theme work, surfacing and material scope can all change the quotation. Two 100 sqm layouts should not be compared unless both use the same usable boundary and broadly similar play components.
نقطة قرار المشتري
A typical receiving mistake starts earlier in design: the buyer asks for a denser two-level structure but does not confirm whether doorways, stairs or elevators can accept the packed components. Before approving the layout, share the delivery path and access limitations with the supplier.
تخطيط تكلفة الملعب الداخلي بمساحة 300 متر مربع
A 300 sqm indoor playground—about 3,229 sq ft—is usually a substantial commercial project. It can support clearer age zoning, a main soft-play structure, toddler play, slides, ball pits, themed elements and selected add-on attractions.
أنواع المواقع المناسبة لمساحة 300 متر مربع
- ملاعب المراكز التجارية
- مراكز الترفيه العائلي الصغيرة
- مواقع الترفيه المجتمعي
- Independent indoor play centers
- مراكز الأطفال بنظام الامتياز التجاري
- مراكز الأنشطة الأكبر
Recommended Equipment Direction for 300 sqm
A practical scope may include a multi-level main structure, toddler zone, slides, ball pit, climbing routes, themed panels and one or two optional attraction categories. Reception, parent waiting, storage, party use and circulation should be budgeted separately from the equipment footprint.
محركات التكلفة الرئيسية لمساحة 300 متر مربع
Equipment density, theme complexity, optional attractions, export volume, site preparation and installation support have greater influence at this stage. Adding trampoline or ninja elements also changes the applicable design, operating and safety discussions; they should not be treated as simple accessories to soft play.
نقطة قرار المشتري
A common quotation problem occurs when one supplier includes the trampoline or challenge zone while another prices it as an option. The totals cannot be compared directly. Separate the quote into core soft play, optional attractions, design, packing, freight, installation support and owner-side work.
تخطيط تكلفة الملعب الداخلي بمساحة 500 متر مربع
A 500 sqm indoor playground—about 5,382 sq ft—can support a larger commercial playground or an FEC-style concept, but not every square meter should be filled with play equipment. The plan may need reception, shoe storage, circulation, parent seating, party functions, staff space and maintenance access.
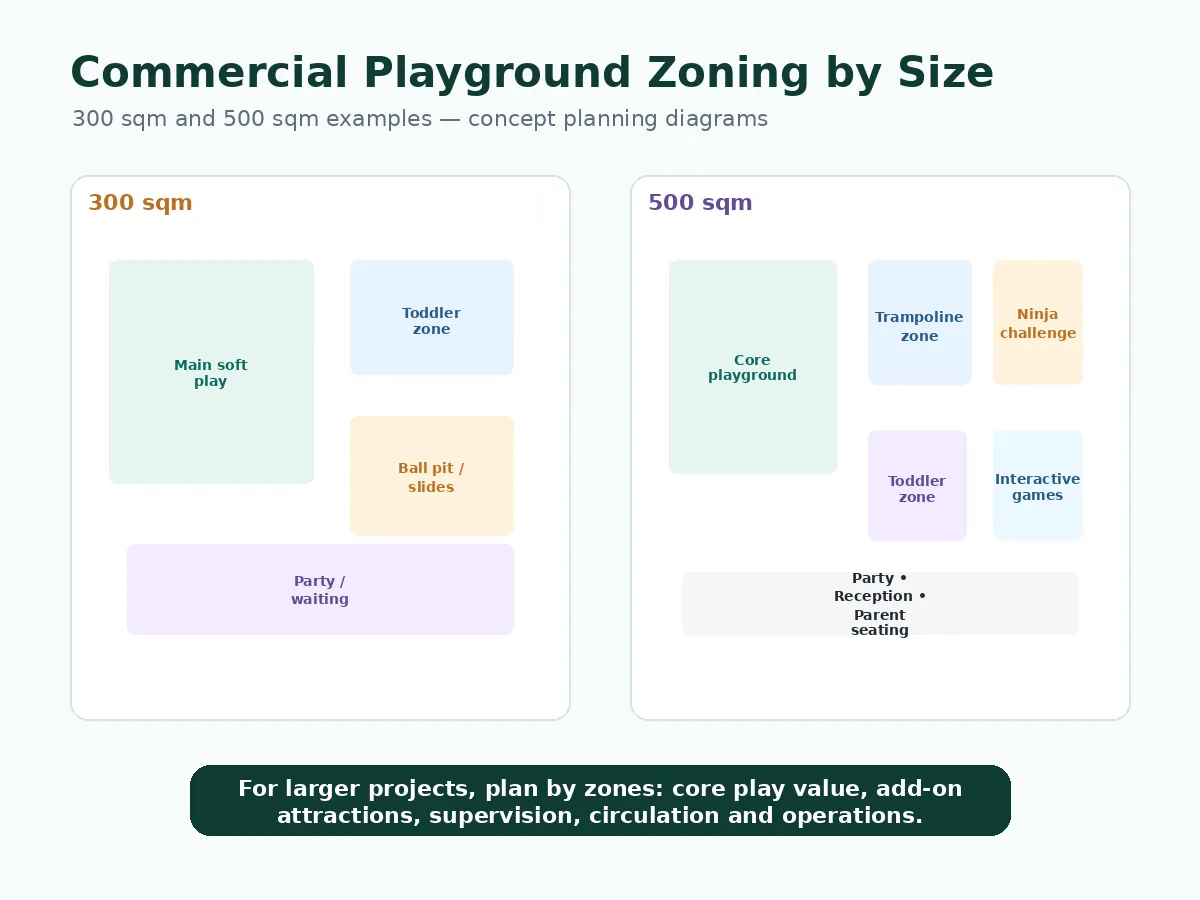
أنواع المواقع المناسبة لمساحة 500 متر مربع
- ملاعب داخلية أكبر
- مراكز ترفيه عائلية
- معالم جذب رئيسية للمراكز التجارية
- مراكز الأنشطة الداخلية
- مساحات ترفيهية لمختلف الأعمار
- مراكز لعب أطفال أكبر
Recommended Equipment Direction for 500 sqm
A concept may combine a main soft-play structure, toddler zone, larger slides, ball pit, selected trampoline or ninja zones, interactive games, party space, parent seating and reception. The final mix depends on ceiling height, staffing model, target users and local requirements.
المحركات الرئيسية للتكلفة لمساحة 500 متر مربع
Zone interfaces, multi-age separation, structure height, custom theme work, export packing volume, installation coordination and owner-side fit-out become more important. The buyer should also confirm unloading access, door and elevator dimensions, temporary storage and the installation sequence before shipment.
نقطة قرار المشتري
During installation planning, a larger project can incur avoidable delay when flooring, electrical work, fire-related site work or access routes are unfinished when equipment arrives. A responsibility matrix should identify the supplier scope, local contractor scope and buyer scope before the shipment date.
مزيج المعدات حسب المساحة
The table below is a selection guide, not an engineering approval. Final fit depends on the exact floor plan, clear height, age group, supervision model, equipment specifications and local review.
| نوع المعدات | 50 متر مربع | 100 متر مربع | 300 متر مربع | 500 متر مربع |
|---|---|---|---|---|
| منطقة لعب للأطفال الصغار | Primary focus | Primary or separate area | منطقة منفصلة | منطقة منفصلة |
| Soft-play structure | Compact and low-height | Core equipment | Core multi-level zone | Core multi-level zone |
| حوض الكرات | Small if circulation allows | شائع | شائع | Common or integrated with larger play zones |
| Larger slides | Usually constrained | Possible after height review | مناسب جداً | مناسب جداً |
| منطقة الترامبولين | Usually unsuitable | Generally limited | Optional separate attraction | Possible dedicated zone |
| مسار نينجا | Usually unsuitable | Generally limited | Optional separate attraction | Possible dedicated zone |
| ألعاب تفاعلية | Selective wall or floor games | اختياري | Useful add-on | Useful add-on or separate zone |
| Party function | Normally outside play scope | محدود | اختياري | Often commercially relevant |
| مقاعد للوالدين | Compact and sightline-led | مساحة صغيرة | موصى به | Important operating function |
| استقبال / تذاكر | Usually part of the host venue | اختياري | Commercially relevant | موصى به |
Start with Playtime’s معدات الملاعب الداخلية التجارية range when defining the core structure.
For compact and mid-size venues, soft-play equipment is usually the primary category.
For larger active zones, review معدات حدائق الترامبولين وعناصر ninja course equipment only after the floor plan, clear height, operating model and local requirements are defined.
عوامل التكلفة التي تتغير مع زيادة الحجم
Usable Area Becomes More Important
Reception, seating, party rooms, circulation and staff space consume a larger share of the commercial plan. Quote the marked equipment boundary, not only the lease area.
Structure and Materials Increase
Larger or taller play zones generally require more frame, platforms, padding, netting, slides, decorative panels and connection components.
Zoning Requires More Design Work
Age groups, energy levels, parent sightlines, staff routes, entrances, exits and maintenance access must work together rather than being planned as isolated attractions.
Packaging and Freight Become Less Predictable
Large slides, irregular theme pieces and padded components can increase packing volume even when the floor area changes only moderately.
Installation Access Becomes a Project Input
Unloading space, door widths, elevators, stairs, temporary storage, local tools and site readiness can change installation responsibility and cost.
Local Review May Affect the Scope
Public or commercial venues may require fire, building, accessibility, insurance, landlord or inspection review according to the destination and project type.
ما هي المعلومات التي يجب على المشترين إرسالها للحصول على عرض سعر بناءً على المساحة؟
A size-based quotation becomes useful only when every supplier receives the same project inputs. Prepare the information below before asking for final pricing.
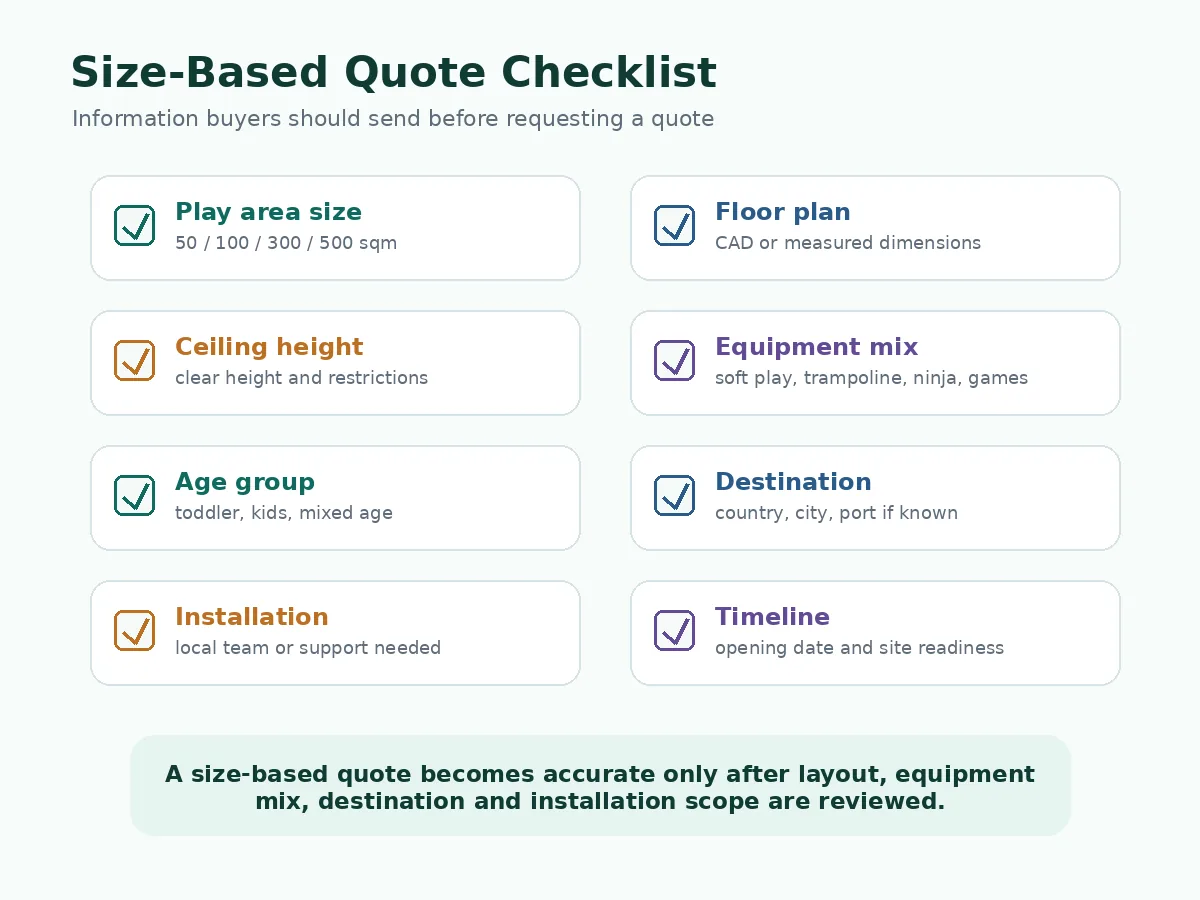
Size-Based Indoor Playground RFQ Checklist
- Total venue area and marked usable equipment area
- Dimensioned floor plan or CAD file
- Finished-floor-to-obstruction clear height, including beams and ducts
- Columns, walls, windows and restricted zones
- Entrances, exits, emergency routes and door swings
- Reception, seating, party, storage and staff areas
- Target age group and required age separation
- Expected operating flow and supervision position
- Core equipment zones and optional attractions
- Venue type and business model
- Destination country, city, port or delivery address as applicable
- Freight basis and installation preference
- Door, elevator, stair, unloading and temporary-storage constraints
- Opening timeline and current site-readiness status
- Local safety, building, fire, accessibility or landlord requirements if known
- صور أو فيديوهات للموقع
- Theme direction and budget layer being requested
For a dedicated document and input checklist, use Playtime’s قائمة التحقق لطلب عروض أسعار لمعدات الملاعب الداخلية. A preliminary layout is a planning document; it does not replace local approval drawings or site verification.
How to Compare Size-Based Quote Scope
A lower 300 sqm or 500 sqm quotation may simply include fewer attractions, less design work, a different freight basis or less installation support. Compare the scope line by line before comparing the total.
| بند عرض السعر | ما يجب تأكيده | لماذا هو مهم؟ |
|---|---|---|
| Area basis | Total venue area versus marked usable equipment area | Suppliers may otherwise quote different footprints for the same venue. |
| Equipment and zone list | Slides, ball pits, toddler zone, soft play, trampoline, ninja, games, party and service functions | Same-area projects can contain materially different attraction scope. |
| نطاق التصميم | Floor-plan review, 2D layout, 3D concept, theme work, revisions and final production drawings | Design effort increases when zoning and customization become more complex. |
| Material and component scope | Frame, platforms, padding, covers, nets, slides, hardware, flooring and project-specific options | Vague material descriptions make long-term value difficult to compare. |
| Packing and freight basis | Export packing, estimated volume, shipment term, destination port, inland delivery and unloading | Equipment-only price is not the same as landed cost. |
| Installation responsibility | Drawings, manuals, remote support, on-site support, local labor, tools, travel and accommodation | Installation support can represent very different supplier and buyer responsibilities. |
| Owner-side works | Flooring, electrical work, fire-related changes, HVAC coordination, approvals, insurance and fit-out | These items can sit outside the equipment quote but still affect the opening budget. |
| Commercial terms and documents | Lead-time basis, payment terms, warranty terms, spare parts and available project documents | The final number is not fully comparable without delivery and support conditions. |
أسئلة يجب على المشترين طرحها قبل مقارنة عروض الأسعار
These questions reveal whether a quotation is based on the actual venue and operating scope or only on a general size category.
أسئلة تقييم المورد
- Is the quotation based on total venue area or a marked usable equipment boundary?
- Which play zones and components are included, optional and excluded?
- Which age group and supervision model informed the layout?
- Does the design scope include floor-plan review, 2D layout, 3D concept and revisions?
- Which material and component details will be confirmed in the final scope?
- What packing volume and freight assumptions are used?
- Which shipment term, destination and unloading responsibilities apply?
- What installation drawings, manuals, remote support or on-site support are included?
- What must the buyer and local contractor prepare before delivery?
- Which safety, building, fire, accessibility, landlord or inspection requirements remain the buyer’s local responsibility?
- Which warranty, lead-time, spare-part and after-sales terms will be written into the order documents?
- What information is still missing before the quote can be treated as final?
Do not rely on statements such as “commercial grade,” “meets all standards” or “installation included” unless the supplier defines exactly what those claims mean for the quoted project.
كيفية التحكم في التكلفة حسب كل حجم
Good cost control removes low-priority complexity without weakening necessary padding, barriers, structural scope, access, inspection information or local compliance work.
لمساحة 50 متر مربع
Focus on one primary age group, one clear play experience and direct supervision. Use compact modular elements where appropriate and avoid theme features that consume the limited usable area.
لمساحة 100 متر مربع
Prioritize the core soft-play structure, toddler separation and circulation. Keep custom theme work concentrated at the entrance or other high-visibility points instead of customizing every component.
لمساحة 300 متر مربع
Separate must-have attractions from optional or phase-two additions. Request a base quote for the core soft-play and age-zone scope, then price trampoline, ninja, interactive or party functions separately.
لمساحة 500 متر مربع
Budget by zone and responsibility. Core equipment, optional attractions, service areas, owner-side fit-out, freight and installation support should each be visible so the project can be phased without redesigning the entire venue.
كيف تدعم Playtime تخطيط الملاعب الداخلية بناءً على المساحة
Playtime Playground uses project inputs rather than a universal price list to discuss commercial indoor playground scope. Buyers can submit the actual venue information so layout, equipment categories, quote boundaries, packing and installation-support options can be reviewed together.
Share the dimensioned floor plan and mark reception, seating, service and restricted zones.
Confirm clear height, columns, entrances, exits, delivery access, age groups and supervision.
Separate core soft play from optional attractions, theme work and owner-side functions.
Confirm equipment, documents, packing, freight assumptions, installation support and exclusions.
Early-stage buyers can use Playtime’s أدوات تخطيط الملاعب من Playtime to organize venue inputs.
يمكن للمشترين مراجعة playground project examples for general project context and خدمات مشاريع الملاعب for available support directions. Project photos and service descriptions should not be treated as proof that the same scope, materials or approval conditions apply to every order.
Final equipment details, documents, packing scope, shipping basis, warranty terms, lead-time basis and installation responsibilities should be confirmed in the project quotation and order documents.
ملاحظات السلامة والمواد والامتثال
Area size can change the number of play zones and the complexity of supervision, circulation and installation, but it does not determine which safety framework applies. Soft-contained play equipment and institutional trampoline courts, for example, are addressed by different ASTM documents. Local laws, codes, insurance requirements and venue approvals may add further obligations.
Buyers should ask which material, layout, installation and safety-related documents are available for the final quoted scope. Supplier documents can support local review, but they do not replace the responsibilities of the owner, architect, engineer, landlord, insurer, inspector or authority having jurisdiction.
مراجع خارجية مفيدة
- ASTM F1918-21 for soft contained play equipment — safety-performance context for equipment within that standard’s scope.
- ASTM F2970-25 for trampoline courts — separate design, manufacture, installation, operation, maintenance and inspection context for institutional trampoline courts.
- دليل السلامة للملاعب العامة CPSC — current U.S. public-playground guidance; it is guidance rather than a universal project approval.
- U.S. Access Board play-area guide — accessibility guidance for play components and accessible routes in covered U.S. projects.
Final Thoughts: Start With Size, Then Quote the Actual Scope
Fifty, 100, 300 and 500 square meters describe different planning stages, but they do not produce automatic prices. The meaningful quotation basis is the usable equipment area combined with the confirmed age zones, equipment list, design scope, materials, packing, freight basis, installation responsibility and owner-side work.
Send the dimensioned floor plan, clear height, usable play boundary, target users, preferred zones, destination and installation preference. Then ask each supplier to quote the same scope and identify every inclusion, option and exclusion.
Request a Size-Based Indoor Playground Quote
Planning a 50 sqm, 100 sqm, 300 sqm or 500 sqm indoor playground? Send the dimensioned floor plan, marked usable equipment area, clear ceiling height, target age group, preferred play zones, destination, delivery access and installation preference. Playtime can review the project inputs and discuss a quotation based on the actual scope rather than floor area alone.
Send Project Details for Reviewالأسئلة الشائعة
كم تكلفة ملعب داخلي بمساحة 50 متر مربع؟
لا يمكن حساب سعر موثوق لمساحة 50 مترًا مربعًا بناءً على المساحة وحدها. هذا الحجم - حوالي 538 قدمًا مربعًا - يدعم عادةً مفهوم لعب لين مدمج أو منطقة لعب للأطفال الصغار. يعتمد عرض السعر لا يزال على قائمة المعدات الدقيقة، والبصمة القابلة للاستخدام، ومستوى التصميم، والتعبئة، والوجهة، وأساس الشحن، ومسؤولية التركيب.
كم تبلغ تكلفة ملعب داخلي بمساحة 100 متر مربع؟
يمكن لمساحة 100 متر مربع - حوالي 1076 قدم مربع - أن تستوعب هيكل لعب لين تجاري صغير، ومنطقة منفصلة للأطفال الصغار، وحوض كرات، وزحاليق مدمجة، إذا سمح مخطط المساحة والارتفاع الصافي بذلك. قارن عروض الأسعار فقط بعد التأكد من تطابق حدود المعدات القابلة للاستخدام والمكونات المضمنة.
كم تبلغ تكلفة ملعب داخلي بمساحة 300 متر مربع؟
مشروع بمساحة 300 متر مربع - حوالي 3,229 قدم مربع - قد يتراوح من ملعب تجاري يركز على اللعب اللين إلى مكان يضم مناطق جذب متنوعة. يجب تسعير مناطق اللعب اللين الأساسية، مع خيارات لمناطق الترامبولين أو النينجا، وأعمال التصميم، والشحن، ودعم التركيب بشكل منفصل حتى يمكن مقارنة الموردين حسب نطاق العمل.
كم تكلفة الملعب الداخلي بمساحة 500 متر مربع؟
مشروع بمساحة 500 متر مربع - حوالي 5,382 قدم مربع - يتطلب عادةً ميزانية لكل منطقة على حدة. يجب عدم دمج تكاليف المعدات، والاستقبال، والمقاعد، ووظائف الحفلات، والممرات، والشحن، والتركيب، والتجهيزات من جانب المالك في رقم واحد غير مشروح لكل متر مربع.
هل يتم حساب تكلفة الملعب الداخلي بالمتر المربع؟
يمكن أن تكون المساحة بالمتر المربع مرجعًا مبدئيًا للتخطيط، ولكنها ليست طريقة موثوقة للتسعير النهائي. يمكن أن تؤثر مساحة المعدات القابلة للاستخدام، وارتفاع الهيكل، ومزيج عوامل الجذب، والمواد، وحجم التعبئة، وشروط التسليم، ودعم التركيب، ومتطلبات المشروع المحلية على السعر الإجمالي.
هل مساحة الموقع الإجمالية هي نفسها مساحة معدات اللعب القابلة للاستخدام؟
قد تقلل مناطق الاستقبال، والجلوس، وغرف الحفلات، والتخزين، ومساحة الموظفين، والممرات، والأعمدة، والمخارج، والمناطق الأخرى المقيدة من مساحة المعدات. حدد حدود اللعب القابلة للاستخدام على مخطط المساحة قبل طلب عروض أسعار مماثلة.
ما هو الحجم المناسب لمركز الترفيه العائلي؟
غالبًا ما تتطلب مراكز الترفيه العائلية متعددة المناطق مساحة أكبر من أماكن اللعب اللين الصغيرة لأنها قد تشمل الاستقبال، وغرف الحفلات، ومقاعد للآباء، ومسارات للموظفين، ومناطق جذب منفصلة. يمكن أن تدعم مساحة خمسمائة متر مربع مفهوم مركز الترفيه العائلي في بعض المشاريع، لكن الملاءمة النهائية تعتمد على نموذج العمل، ومخطط المساحة، والارتفاع الصافي، والمتطلبات المحلية.
ما الذي يجب إرساله للحصول على عرض سعر لملعب داخلي حسب المساحة؟
أرسل المساحة الإجمالية للموقع، مساحة المعدات القابلة للاستخدام المحددة، مخطط المساحة بالأبعاد، ارتفاع السقف الصافي، الأعمدة، المداخل، المخارج، الفئات العمرية، مناطق اللعب المفضلة، الوجهة، ظروف الوصول للشحن، أساس الشحن، تفضيل التركيب، الجدول الزمني للافتتاح، والمتطلبات المحلية المعروفة.