






Kosten für Indoor-Spielplätze nach Größe
Kosten für Indoor-Spielplätze nach Größe: 50 m², 100 m², 300 m² und 500 m²
Die Kosten für einen Indoor-Spielplatz können nicht allein anhand der Grundfläche berechnet werden. Ein Projekt von 50 m² (ca. 538 sq ft) ist in der Regel eine kompakte Spielecke; 100 m² (ca. 1.076 sq ft) können ein kleines Softplay-Center ermöglichen; 300 m² (ca. 3.229 sq ft) erlauben eine klarere gewerbliche Zonierung; und 500 m² (ca. 5.382 sq ft) können ein Multi-Zonen-Konzept unterstützen. Dies sind Planungsphasen, keine festen Preisbänder. Endgültige Angebote hängen weiterhin von der nutzbaren Gerätefläche, Deckenhöhe, Geräteauswahl, Designniveau, Bestimmungsort, Frachtumfang und Installationsverantwortung ab.
Was diese Seite tut: vergleicht die Planungs- und Angebotsfragen, die sich bei vier Veranstaltungsgrößen ändern. Für eine vollständige Aufschlüsselung der Gerätepreise, Lieferkosten und Eröffnungskosten auf Eigentümerseite nutzen Sie den umfassenden Kostenleitfaden für Indoor-Spielplatzgeräte.
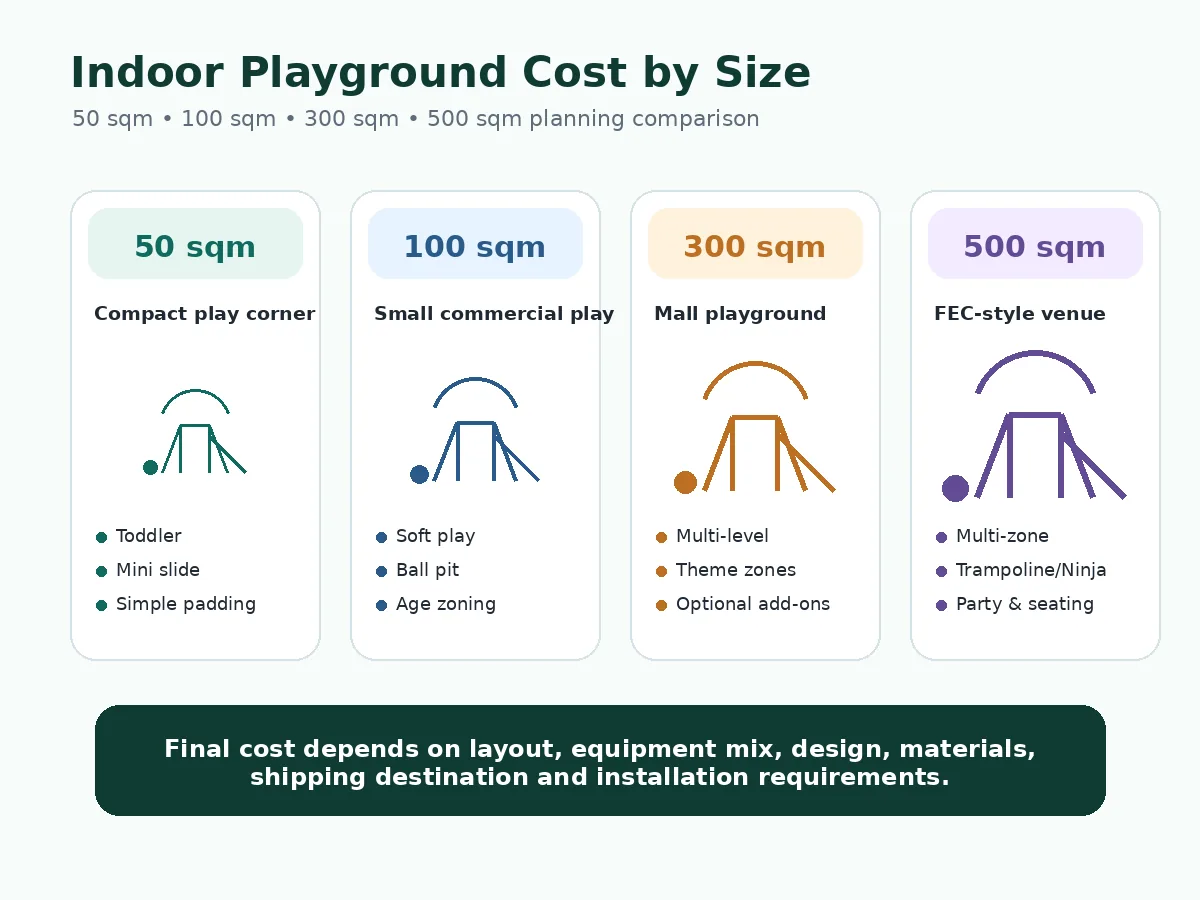
Warum die Kosten für Indoor-Spielplätze nicht nach Quadratmetern berechnet werden können
Quadratmeter sind nützlich, um ein Projekt in eine frühe Planungsphase einzuordnen, definieren aber nicht den endgültigen Gerätepreis. Gewerblich Indoor-Spielplatzgeräte muss der tatsächlichen Form des Veranstaltungsortes, der Deckenhöhe, Säulen, Eingängen, Ausgängen, Alterszonen, dem Aufsichtsplan und dem Betriebsmodell entsprechen.
Die erste Unterscheidung ist zwischen Gesamtfläche des Veranstaltungsortes und nutzbarer Gerätefläche. Empfangsbereich, Schuhaufbewahrung, Sitzgelegenheiten für Eltern, Partyräume, Verkehrswege, Personalbereich, tragende Säulen, Fluchtwege und andere eingeschränkte Bereiche können die für Spielgeräte verfügbare Grundfläche reduzieren. Ein Angebot, das nur auf der Mietfläche basiert, kann daher den Geräteumfang, das Packvolumen und den Installationsaufwand überbewerten.
Ein häufiges Planungsproblem tritt auf, wenn ein Käufer einen Veranstaltungsort als “300 qm” beschreibt, während ein Teil dieses Raumes bereits für Empfang, Sitzgelegenheiten und Verkehrswege vorgesehen ist. Das Problem ist nicht die angegebene Fläche selbst; es ist, dass verschiedene Lieferanten unterschiedliche Annahmen darüber treffen können, wie viel davon tatsächlich für Geräte verfügbar ist. Die Präventionsmethode ist einfach: Markieren Sie die nutzbare Spielfläche auf dem Grundriss und bitten Sie jeden Lieferanten, gegen dieselbe Fläche anzubieten.
Zwei Projekte mit derselben nutzbaren Fläche können immer noch unterschiedliche Budgets haben. Ein kompakter Softplay-Grundriss mit Kleinkindbereich und kleiner Rutsche hat eine andere Struktur als ein thematischer, mehrstöckiger Grundriss mit größeren Rutschen, Bällebädern, interaktiven Komponenten oder aktiven Herausforderungsbereichen. Die Größe beginnt die Diskussion; der bestätigte Geräte- und Verantwortungsbereich schließt das Angebot ab.
Warum Kosten pro Quadratmeter irreführend sein können
Die Kosten pro Quadratmeter sind nur dann vergleichbar, wenn die Grundrissbedingungen, die Geräteauswahl, der Designaufwand, der Materialumfang, die Frachtbasis und die Installationsverantwortung weitgehend übereinstimmen. Wenn einer dieser Faktoren sich ändert, ist der Einheitspreis keine verlässliche Kaufmetrik mehr.
Gleiche Größe, unterschiedliche Ausstattungsmischung
Ein auf Softplay fokussierter Standort hat in der Regel eine andere Kostenstruktur als ein gemischter Anlagentyp mit Trampolinbereichen, Ninja-Hindernissen, elektronischen Spielen oder stark individualisierten Themenstrukturen. Letzterer kann separate Zonierung, zusätzliche Polsterung, andere Strukturen, mehr Designkoordination und ein größeres Packvolumen erfordern.
Zum Beispiel kann ein 300 qm großes Konzept den Großteil der nutzbaren Fläche für eine mehrstöckige Softplay-Struktur, einen Kleinkindbereich, ein Bällebad und Rutschen vorsehen. Ein anderes 300 qm großes Konzept kann die gleiche Grundfläche auf Softplay, Trampolin, Ninja und interaktive Zonen aufteilen. Das zweite Konzept ist nicht automatisch “besser”; es schafft einfach ein anderes Angebot und Betriebsmodell.
Gleiche Fläche, unterschiedliche Standortbedingungen
Ein sauberer rechteckiger Raum und ein unregelmäßiger Raum mit Säulen können sehr unterschiedliche Grundrisse ergeben, selbst wenn ihre Grundflächen übereinstimmen. Deckenbalken, Lüftungskanäle, Notausgänge, Verglasungen, Türschwenkbereiche, Laufwege für Personal und Sichtlinien für Eltern können die Gerätedichte verringern oder kundenspezifische Komponenten erfordern.
Ein typischer Layout-Konflikt tritt auf, wenn eine hochwertige Rutsche oder ein Kletterweg ausgewählt wird, bevor die freie Deckenhöhe bestätigt wurde. Wenn später ein Balken, ein Kanal oder eine Sprinklerzone das Design einschränkt, muss die Struktur möglicherweise abgesenkt oder neu gezeichnet werden. Die Bestätigung des Grundrisses und der freien Deckenhöhe vor der Detailplanung reduziert diesen Nacharbeitungsaufwand.
Warum Lieferanten vor einem genauen Angebot einen Grundriss benötigen
Ein Lieferant kann eine grobe Richtung allein anhand der Fläche besprechen, aber ein nützliches Angebot erfordert den Grundriss, die freie Deckenhöhe, Säulen, Eingänge, Ausgänge, eingeschränkte Zonen, die Zielaltersgruppe und die bevorzugte Geräteauswahl. Käufer, die noch den Raum planen, können praktische Zonierungsbeispiele in Playtime's Grundrisse für Indoor-Spielplätze nach Quadratmeter.
Welche Budget-Ebene vergleichen Sie?
Eine Größenangabe ist besonders irreführend, wenn zwei Angebote sich auf unterschiedliche Budget-Ebenen beziehen. Bevor Sie eine Zahl von 50 qm, 100 qm, 300 qm oder 500 qm vergleichen, identifizieren Sie, ob es sich um ein Geräteangebot, eine geschätzte Anlieferung der Geräte oder ein vollständiges Eröffnungsbudget handelt.
| Budgetschicht | Normalerweise abgedeckt | Posten, die möglicherweise immer noch nicht enthalten sind |
|---|---|---|
| Geräteangebot | Bestätigte Spielstrukturen, aufgeführte Komponenten, vereinbarter Designumfang und Exportverpackung, sofern angegeben | Fracht, Zoll, Einfuhrabgaben, Binnenlieferung, Entladung, lokale Arbeitskräfte, Baustellenarbeiten und Genehmigungen, sofern nicht ausdrücklich enthalten |
| Geschätzte Anlandekosten der Ausrüstung | Ausrüstung zuzüglich der vereinbarten Fracht- und Liefergrundlage | Lokale Installationskosten, Bodenbeläge, Elektroarbeiten, brandschutztechnische Anpassungen, Genehmigungen, Versicherungen und Betriebskosten vor der Eröffnung |
| Vollständiges Projekt- oder Eröffnungsbudget | Anlandekosten der Ausrüstung zuzüglich Ausstattung auf Eigentümerseite, lokale Arbeiten, Installation, Genehmigungen und Vorbereitung des Betriebs | Laufende Miete, Lohnkosten, Marketing, Nebenkosten, Wartung und andere Betriebskosten, sofern der Geschäftsplan diese nicht enthält |
Ein Angebotsfehler tritt auf, wenn ein Käufer eine reine Ausrüstungsnummer eines Herstellers mit der fracht- oder installationsunterstützten Nummer eines anderen Lieferanten vergleicht. Die Gesamtsummen erscheinen weit auseinander, obwohl der tatsächliche Ausrüstungsumfang ähnlich sein kann. Bitten Sie jeden Lieferanten, jeden Hauptposten als enthalten, optional oder ausgeschlossen zu kennzeichnen.
Schneller Vergleich: 50 m² vs. 100 m² vs. 300 m² vs. 500 m²
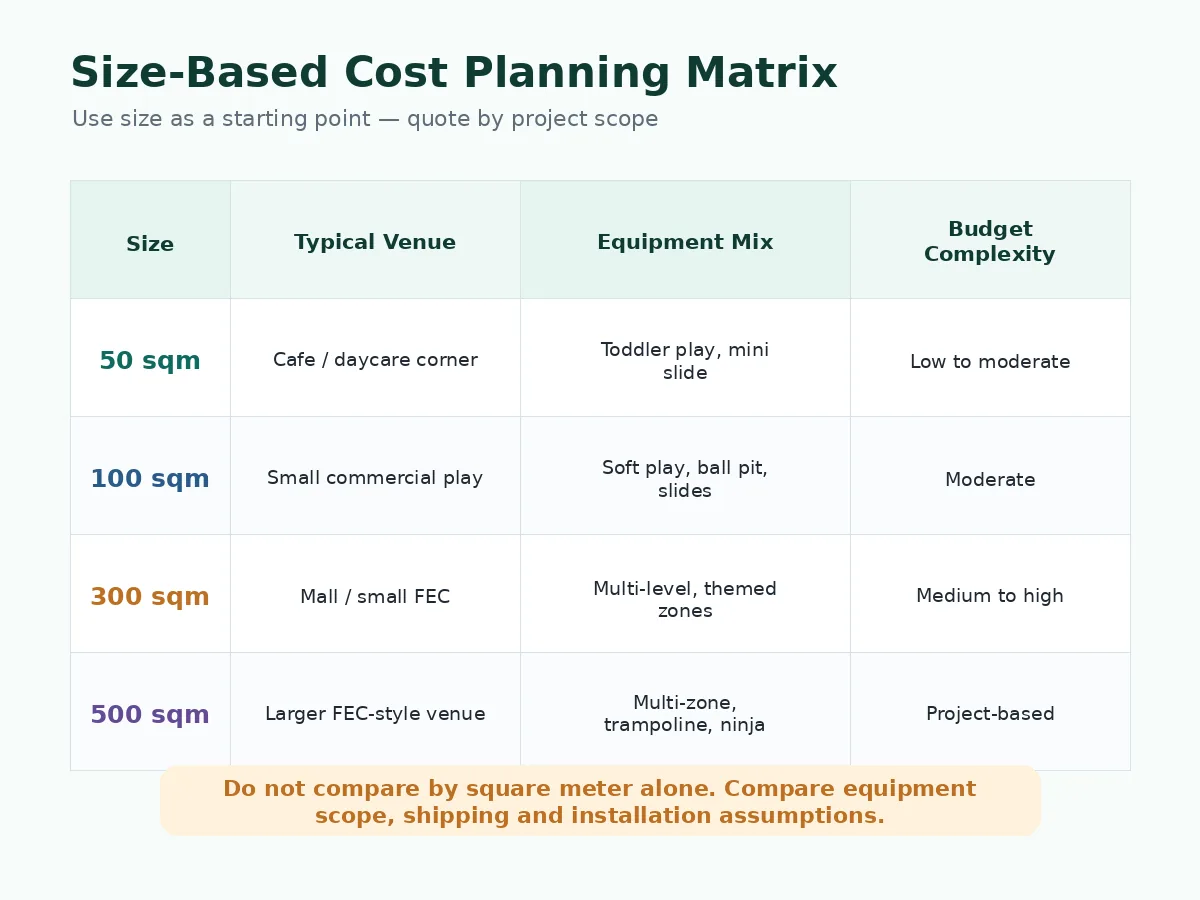
The comparison below shows how the planning questions change as the available area increases. It is a scope-development guide, not a capacity rule, price list or promise that every listed attraction will fit.
| Planning Size | Common Venue Direction | Indicative Play Scope | Best Budget Method | Main Risk to Control |
|---|---|---|---|---|
| 50 m² about 538 sq ft | Café, restaurant, daycare room, hotel or community play corner | Focused toddler or soft-play zone with a compact slide, soft obstacles and simple supervision | Quote the exact compact equipment list and freight basis | Overfilling the room or assuming the whole area is usable |
| 100 qm about 1,076 sq ft | Small commercial playground, daycare, preschool or mall corner | Core soft-play structure, toddler separation, ball pit and small slides where the layout allows | Compare floor-plan-based equipment scope and design level | Using too many age groups or unrelated attractions in one small footprint |
| 300 qm about 3,229 sq ft | Mall playground, community venue or small indoor play center | Multi-zone soft play with selected add-ons and service-space planning | Divide the budget into core attractions, optional zones and owner-side works | Comparing mixed-attraction quotes that include different zones |
| 500 qm about 5,382 sq ft | Larger commercial playground or FEC-style concept | Multiple age and activity zones plus possible party, parent and reception functions | Use zone-by-zone budgeting and a project responsibility matrix | Spending the full area on equipment while ignoring circulation and operation |
Welche Größe passt zu Ihrem Veranstaltungsort?
Venue purpose should determine how the area is used. A free play corner supporting a café, a daycare activity room, a paid-entry playground and a family entertainment center can require different service areas and equipment even when the gross floor area is similar.
The ranges below are early planning references only. They do not establish capacity, code compliance or final equipment suitability. The project team must still confirm usable play area, circulation, supervision, clear height, entrances, exits and local requirements.
| Standorttyp | Common Early Planning Range | Primary Planning Priority | Häufiges Budgetrisiko |
|---|---|---|---|
| Café, restaurant or waiting area | About 50–100 sqm (538–1,076 sq ft) | Compact play value, parent visibility, controlled entry and simple cleaning | Using equipment density that blocks seating views or staff routes |
| Spielzimmer für Kindertagesstätte oder Vorschule | About 50–100 sqm or larger | Age-appropriate movement, low-height activities, supervision and hygiene routines | Ignoring age separation, wall conditions or the room’s normal teaching use |
| Shopping mall playground | About 100–300 sqm or larger | Entrance visibility, commercial circulation, parent waiting and landlord fit-out constraints | Approving theme and equipment before confirming mall restrictions |
| Independent indoor play center | About 300–500 sqm or larger | Zone planning, repeat play value, reception, seating and maintenance access | Using one total equipment figure instead of zone-based scope control |
| FEC-Stil Venue | Often 500 sqm and above, subject to attraction mix | Separation of energy levels, queueing, staff routes, party functions and operating control | Adding multiple attractions without enough space or staffing logic |
Kostenplanung für 50 qm Indoor-Spielplatz
A 50 sqm indoor playground—about 538 sq ft—is normally planned as a focused play corner rather than a complete multi-attraction venue. The commercial objective should be defined before equipment is selected: supporting a café or restaurant, serving a daycare room, improving a hotel family area, or operating as a very compact paid activity.
Geeignete Venue-Typen für 50 qm
- Cafés and restaurants
- Daycare or preschool rooms
- Church and community rooms
- Hotel family areas
- Retail or service waiting areas
- Compact children’s activity spaces
Recommended Equipment Direction for 50 sqm
A practical concept may use low-height toddler play, a mini slide, soft climbing steps, foam obstacles, sensory panels and a small ball area where circulation permits. The design should prioritize visibility and cleaning access instead of trying to maximize the number of components.
Hauptkostentreiber für 50 qm
The main cost drivers are the exact equipment list, custom versus modular design, wall or column restrictions, required padding and surfacing, theme complexity, export packing and freight minimums. Small equipment scope does not always mean proportionally small logistics cost.
Entscheidungspunkt für Käufer
A common café-planning error is to place equipment against every available wall and leave no clear parent sightline or cleaning route. The better approach is to select one age group, define the supervision position and protect a simple path from the entrance to each play element.
Kostenplanung für Indoor-Spielplätze mit 100 qm
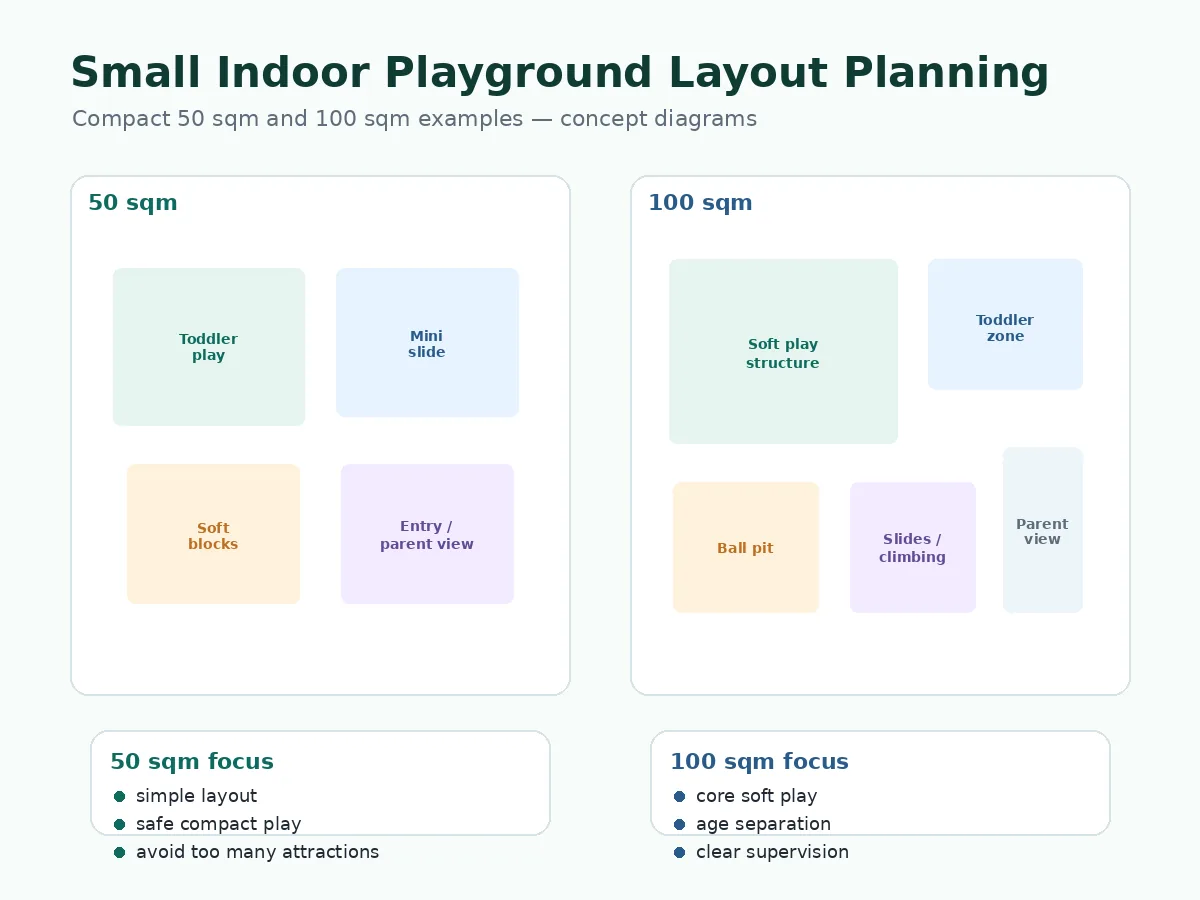
A 100 sqm indoor playground—about 1,076 sq ft—can support a more complete soft-play concept, but it still requires disciplined zoning. It may suit a small commercial venue, daycare, preschool, mall corner or restaurant family area.
Geeignete Standorttypen für 100 qm
- Spielzimmer für Kindertagesstätten und Vorschulen
- Kleine Spielzonen in Einkaufszentren
- Kompakte kostenpflichtige Spielplätze
- Kinderaktivitätszentren
- Familienbereiche in Restaurants
- Gemeinschafts-Kinderzimmer
Recommended Equipment Direction for 100 sqm
A typical concept may include a low- to mid-height soft-play structure, toddler separation, small slides, a ball pit, climbing panels, soft obstacles and a limited parent observation area. The equipment mix should follow one clear primary age group.
Hauptkostentreiber für 100 qm
Number of levels, slide type, toddler separation, clear height, play density, theme work, surfacing and material scope can all change the quotation. Two 100 sqm layouts should not be compared unless both use the same usable boundary and broadly similar play components.
Entscheidungspunkt für Käufer
A typical receiving mistake starts earlier in design: the buyer asks for a denser two-level structure but does not confirm whether doorways, stairs or elevators can accept the packed components. Before approving the layout, share the delivery path and access limitations with the supplier.
Kostenplanung für Indoor-Spielplätze mit 300 m²
A 300 sqm indoor playground—about 3,229 sq ft—is usually a substantial commercial project. It can support clearer age zoning, a main soft-play structure, toddler play, slides, ball pits, themed elements and selected add-on attractions.
Geeignete Standorttypen für 300 m²
- Spielplätze in Einkaufszentren
- Kleine Familien-Freizeitzentren
- Gemeinschaftliche Freizeiteinrichtungen
- Independent indoor play centers
- Franchise-ähnliche Kinderzentren
- Größere Aktivitätszentren
Recommended Equipment Direction for 300 sqm
A practical scope may include a multi-level main structure, toddler zone, slides, ball pit, climbing routes, themed panels and one or two optional attraction categories. Reception, parent waiting, storage, party use and circulation should be budgeted separately from the equipment footprint.
Hauptkostentreiber für 300 m²
Equipment density, theme complexity, optional attractions, export volume, site preparation and installation support have greater influence at this stage. Adding trampoline or ninja elements also changes the applicable design, operating and safety discussions; they should not be treated as simple accessories to soft play.
Entscheidungspunkt für Käufer
A common quotation problem occurs when one supplier includes the trampoline or challenge zone while another prices it as an option. The totals cannot be compared directly. Separate the quote into core soft play, optional attractions, design, packing, freight, installation support and owner-side work.
Kostenplanung für 3000 m² Indoor-Spielplatz
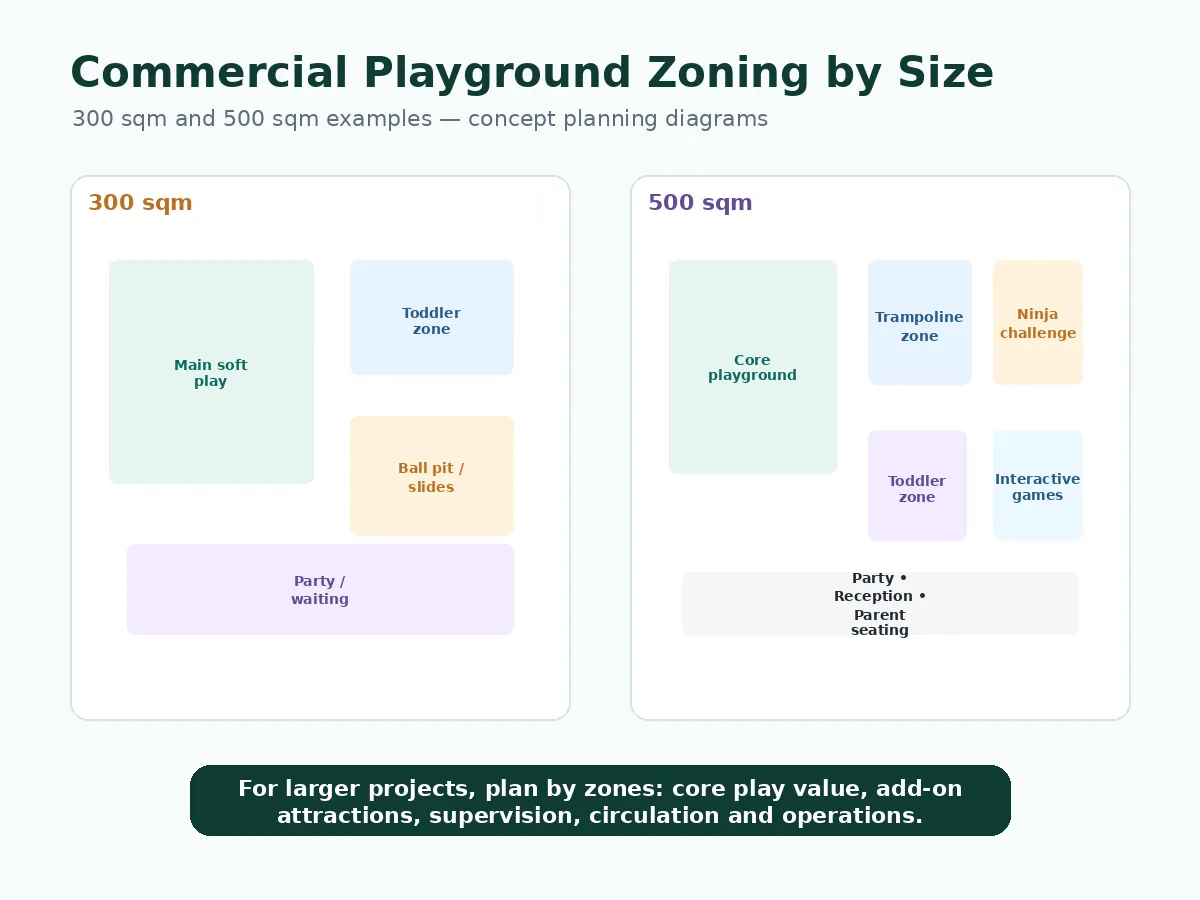
A 500 sqm indoor playground—about 5,382 sq ft—can support a larger commercial playground or an FEC-style concept, but not every square meter should be filled with play equipment. The plan may need reception, shoe storage, circulation, parent seating, party functions, staff space and maintenance access.
Geeignete Standorttypen für 3000 m²
- Größere Indoor-Spielplätze
- Familien-Freizeitzentren
- Ankerattraktionen in Einkaufszentren
- Indoor-Aktivitätszentren
- Unterhaltungsbereiche für verschiedene Altersgruppen
- Größere Indoorspielplätze
Recommended Equipment Direction for 500 sqm
A concept may combine a main soft-play structure, toddler zone, larger slides, ball pit, selected trampoline or ninja zones, interactive games, party space, parent seating and reception. The final mix depends on ceiling height, staffing model, target users and local requirements.
Hauptkostentreiber für 500 m²
Zone interfaces, multi-age separation, structure height, custom theme work, export packing volume, installation coordination and owner-side fit-out become more important. The buyer should also confirm unloading access, door and elevator dimensions, temporary storage and the installation sequence before shipment.
Entscheidungspunkt für Käufer
During installation planning, a larger project can incur avoidable delay when flooring, electrical work, fire-related site work or access routes are unfinished when equipment arrives. A responsibility matrix should identify the supplier scope, local contractor scope and buyer scope before the shipment date.
Ausrüstungsmischung nach Größe
The table below is a selection guide, not an engineering approval. Final fit depends on the exact floor plan, clear height, age group, supervision model, equipment specifications and local review.
| Ausrüstungstyp | 50 m² | 100 qm | 300 qm | 500 qm |
|---|---|---|---|---|
| Kleinkind-Spielbereich | Primary focus | Primary or separate area | Separater Bereich | Separater Bereich |
| Soft-play structure | Compact and low-height | Core equipment | Core multi-level zone | Core multi-level zone |
| Bällebad | Small if circulation allows | Üblich | Üblich | Common or integrated with larger play zones |
| Larger slides | Usually constrained | Possible after height review | Stark geeignet | Stark geeignet |
| Trampolinzone | Usually unsuitable | Generally limited | Optional separate attraction | Possible dedicated zone |
| Ninja-Parcours | Usually unsuitable | Generally limited | Optional separate attraction | Possible dedicated zone |
| Interaktive Spiele | Selective wall or floor games | Optional | Useful add-on | Useful add-on or separate zone |
| Party function | Normally outside play scope | Begrenzt | Optional | Often commercially relevant |
| Elternbereich | Compact and sightline-led | Kleiner Bereich | Empfohlen | Important operating function |
| Empfang / Ticketing | Usually part of the host venue | Optional | Commercially relevant | Empfohlen |
Start with Playtime’s Sortiment an gewerblichen Indoor-Spielplatzgeräten range when defining the core structure.
For compact and mid-size venues, soft-play equipment is usually the primary category.
For larger active zones, review Trampolinpark-Ausrüstungen und ninja course equipment only after the floor plan, clear height, operating model and local requirements are defined.
Kostenfaktoren bei Größenänderung
Usable Area Becomes More Important
Reception, seating, party rooms, circulation and staff space consume a larger share of the commercial plan. Quote the marked equipment boundary, not only the lease area.
Structure and Materials Increase
Larger or taller play zones generally require more frame, platforms, padding, netting, slides, decorative panels and connection components.
Zoning Requires More Design Work
Age groups, energy levels, parent sightlines, staff routes, entrances, exits and maintenance access must work together rather than being planned as isolated attractions.
Packaging and Freight Become Less Predictable
Large slides, irregular theme pieces and padded components can increase packing volume even when the floor area changes only moderately.
Installation Access Becomes a Project Input
Unloading space, door widths, elevators, stairs, temporary storage, local tools and site readiness can change installation responsibility and cost.
Local Review May Affect the Scope
Public or commercial venues may require fire, building, accessibility, insurance, landlord or inspection review according to the destination and project type.
Welche Informationen sollten Käufer für ein größenbasiertes Angebot senden?
A size-based quotation becomes useful only when every supplier receives the same project inputs. Prepare the information below before asking for final pricing.
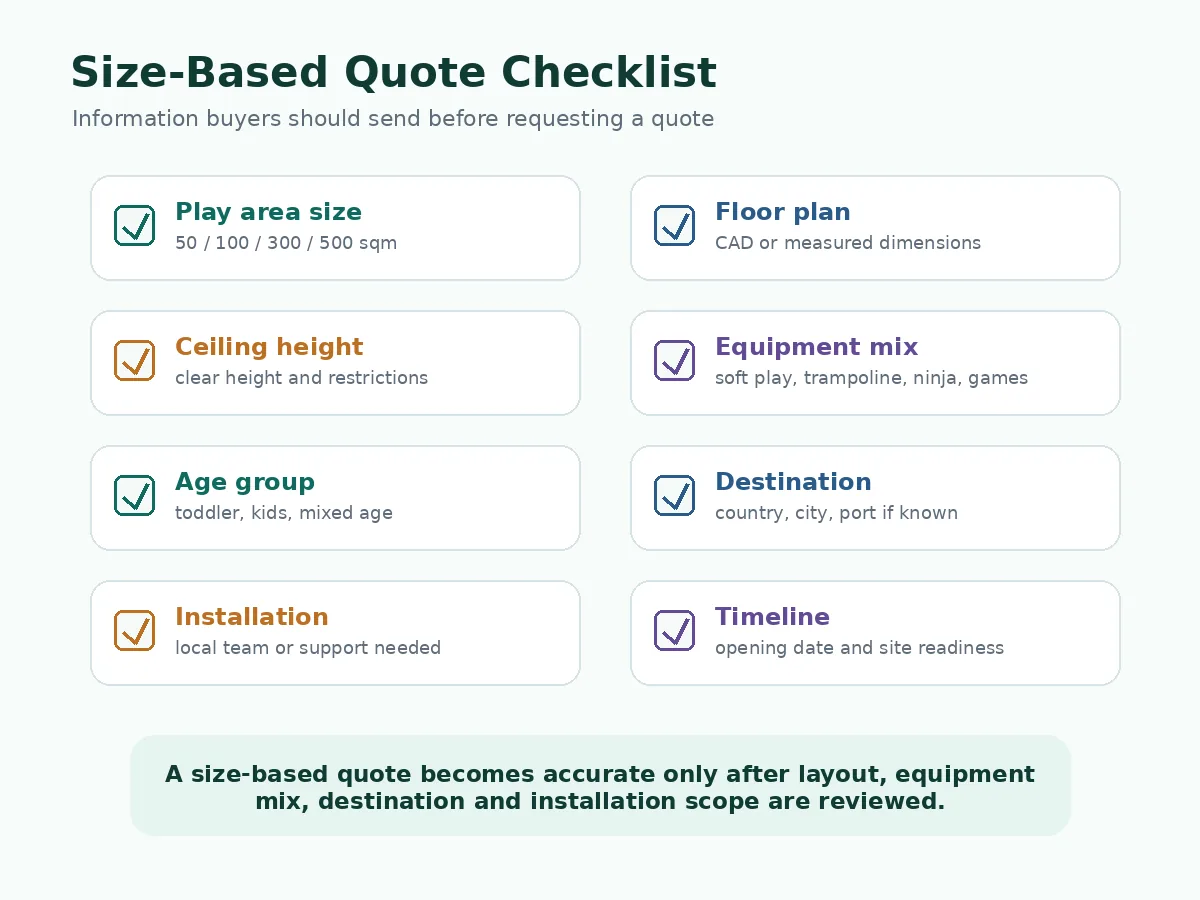
Size-Based Indoor Playground RFQ Checklist
- Total venue area and marked usable equipment area
- Dimensioned floor plan or CAD file
- Finished-floor-to-obstruction clear height, including beams and ducts
- Columns, walls, windows and restricted zones
- Entrances, exits, emergency routes and door swings
- Reception, seating, party, storage and staff areas
- Target age group and required age separation
- Expected operating flow and supervision position
- Core equipment zones and optional attractions
- Venue type and business model
- Destination country, city, port or delivery address as applicable
- Freight basis and installation preference
- Door, elevator, stair, unloading and temporary-storage constraints
- Opening timeline and current site-readiness status
- Local safety, building, fire, accessibility or landlord requirements if known
- Fotos oder Videos des Standorts
- Theme direction and budget layer being requested
For a dedicated document and input checklist, use Playtime’s Checkliste für Anfragen zu Indoor-Spielplatzgeräten. A preliminary layout is a planning document; it does not replace local approval drawings or site verification.
How to Compare Size-Based Quote Scope
A lower 300 sqm or 500 sqm quotation may simply include fewer attractions, less design work, a different freight basis or less installation support. Compare the scope line by line before comparing the total.
| Angebotsposition | Was zu bestätigen ist | Warum es wichtig ist |
|---|---|---|
| Area basis | Total venue area versus marked usable equipment area | Suppliers may otherwise quote different footprints for the same venue. |
| Equipment and zone list | Slides, ball pits, toddler zone, soft play, trampoline, ninja, games, party and service functions | Same-area projects can contain materially different attraction scope. |
| Planungsumfang | Floor-plan review, 2D layout, 3D concept, theme work, revisions and final production drawings | Design effort increases when zoning and customization become more complex. |
| Material and component scope | Frame, platforms, padding, covers, nets, slides, hardware, flooring and project-specific options | Vague material descriptions make long-term value difficult to compare. |
| Packing and freight basis | Export packing, estimated volume, shipment term, destination port, inland delivery and unloading | Equipment-only price is not the same as landed cost. |
| Installation responsibility | Drawings, manuals, remote support, on-site support, local labor, tools, travel and accommodation | Installation support can represent very different supplier and buyer responsibilities. |
| Owner-side works | Flooring, electrical work, fire-related changes, HVAC coordination, approvals, insurance and fit-out | These items can sit outside the equipment quote but still affect the opening budget. |
| Commercial terms and documents | Lead-time basis, payment terms, warranty terms, spare parts and available project documents | The final number is not fully comparable without delivery and support conditions. |
Fragen, die Käufer potenziellen Lieferanten stellen sollten, bevor sie Angebote vergleichen
These questions reveal whether a quotation is based on the actual venue and operating scope or only on a general size category.
Fragen zur Lieferantenbewertung
- Is the quotation based on total venue area or a marked usable equipment boundary?
- Which play zones and components are included, optional and excluded?
- Which age group and supervision model informed the layout?
- Does the design scope include floor-plan review, 2D layout, 3D concept and revisions?
- Which material and component details will be confirmed in the final scope?
- What packing volume and freight assumptions are used?
- Which shipment term, destination and unloading responsibilities apply?
- What installation drawings, manuals, remote support or on-site support are included?
- What must the buyer and local contractor prepare before delivery?
- Which safety, building, fire, accessibility, landlord or inspection requirements remain the buyer’s local responsibility?
- Which warranty, lead-time, spare-part and after-sales terms will be written into the order documents?
- What information is still missing before the quote can be treated as final?
Do not rely on statements such as “commercial grade,” “meets all standards” or “installation included” unless the supplier defines exactly what those claims mean for the quoted project.
Kostenkontrolle bei jeder Größe
Good cost control removes low-priority complexity without weakening necessary padding, barriers, structural scope, access, inspection information or local compliance work.
Für 50 qm
Focus on one primary age group, one clear play experience and direct supervision. Use compact modular elements where appropriate and avoid theme features that consume the limited usable area.
Für 100 qm
Prioritize the core soft-play structure, toddler separation and circulation. Keep custom theme work concentrated at the entrance or other high-visibility points instead of customizing every component.
Für 300 qm
Separate must-have attractions from optional or phase-two additions. Request a base quote for the core soft-play and age-zone scope, then price trampoline, ninja, interactive or party functions separately.
Für 500 qm
Budget by zone and responsibility. Core equipment, optional attractions, service areas, owner-side fit-out, freight and installation support should each be visible so the project can be phased without redesigning the entire venue.
Wie Playtime die größenbasierte Planung von Indoor-Spielplätzen unterstützt
Playtime Playground uses project inputs rather than a universal price list to discuss commercial indoor playground scope. Buyers can submit the actual venue information so layout, equipment categories, quote boundaries, packing and installation-support options can be reviewed together.
Share the dimensioned floor plan and mark reception, seating, service and restricted zones.
Confirm clear height, columns, entrances, exits, delivery access, age groups and supervision.
Separate core soft play from optional attractions, theme work and owner-side functions.
Confirm equipment, documents, packing, freight assumptions, installation support and exclusions.
Early-stage buyers can use Playtime’s Planungswerkzeuge von Playtime to organize venue inputs.
Käufer können zuerst playground project examples for general project context and Spielplatzprojekt-Dienstleistungen for available support directions. Project photos and service descriptions should not be treated as proof that the same scope, materials or approval conditions apply to every order.
Final equipment details, documents, packing scope, shipping basis, warranty terms, lead-time basis and installation responsibilities should be confirmed in the project quotation and order documents.
Sicherheit, Materialien und Compliance-Hinweise
Area size can change the number of play zones and the complexity of supervision, circulation and installation, but it does not determine which safety framework applies. Soft-contained play equipment and institutional trampoline courts, for example, are addressed by different ASTM documents. Local laws, codes, insurance requirements and venue approvals may add further obligations.
Buyers should ask which material, layout, installation and safety-related documents are available for the final quoted scope. Supplier documents can support local review, but they do not replace the responsibilities of the owner, architect, engineer, landlord, insurer, inspector or authority having jurisdiction.
Nützliche externe Referenzen
- ASTM F1918-21 for soft contained play equipment — safety-performance context for equipment within that standard’s scope.
- ASTM F2970-25 for trampoline courts — separate design, manufacture, installation, operation, maintenance and inspection context for institutional trampoline courts.
- CPSC Public Playground Safety Handbook — current U.S. public-playground guidance; it is guidance rather than a universal project approval.
- U.S. Access Board play-area guide — accessibility guidance for play components and accessible routes in covered U.S. projects.
Final Thoughts: Start With Size, Then Quote the Actual Scope
Fifty, 100, 300 and 500 square meters describe different planning stages, but they do not produce automatic prices. The meaningful quotation basis is the usable equipment area combined with the confirmed age zones, equipment list, design scope, materials, packing, freight basis, installation responsibility and owner-side work.
Send the dimensioned floor plan, clear height, usable play boundary, target users, preferred zones, destination and installation preference. Then ask each supplier to quote the same scope and identify every inclusion, option and exclusion.
Request a Size-Based Indoor Playground Quote
Planning a 50 sqm, 100 sqm, 300 sqm or 500 sqm indoor playground? Send the dimensioned floor plan, marked usable equipment area, clear ceiling height, target age group, preferred play zones, destination, delivery access and installation preference. Playtime can review the project inputs and discuss a quotation based on the actual scope rather than floor area alone.
Send Project Details for ReviewFAQ
Wie viel kostet ein Indoor-Spielplatz mit 50 qm?
A reliable 50 sqm price cannot be calculated from area alone. This size—about 538 sq ft—usually supports a compact soft-play or toddler concept. The quote still depends on the exact equipment list, usable footprint, design level, packing, destination, freight basis and installation responsibility.
Wie viel kostet ein Indoor-Spielplatz mit 100 qm?
Ein 100 m² großer Veranstaltungsort – etwa 1.076 Quadratfuß – kann eine kleine kommerzielle Softplay-Anlage, eine Kleinkind-Abgrenzung, ein Bällebad und kompakte Rutschen unterstützen, sofern Grundriss und Deckenhöhe dies zulassen. Vergleichen Sie Angebote erst, wenn die nutzbare Ausrüstungsgrenze und die enthaltenen Komponenten identisch sind.
Wie viel kostet ein Indoor-Spielplatz mit 300 m²?
A 300 sqm project—about 3,229 sq ft—may range from a soft-play-focused mall playground to a mixed-attraction venue. Core soft play, optional trampoline or ninja zones, theme work, freight and installation support should be priced separately so suppliers can be compared by scope.
Wie viel kostet ein 500 m² großer Indoor-Spielplatz?
A 500 sqm project—about 5,382 sq ft—normally requires zone-by-zone budgeting. Equipment, reception, seating, party functions, circulation, freight, installation and owner-side fit-out should not be combined into one unexplained square-meter figure.
Werden die Kosten für einen Indoor-Spielplatz pro Quadratmeter berechnet?
Die Quadratmeterzahl kann ein erster Anhaltspunkt für die Planung sein, ist aber keine verlässliche Methode für die endgültige Preisgestaltung. Die nutzbare Gerätefläche, die Strukturhöhe, die Mischung der Attraktionen, die Materialien, das Packvolumen, die Lieferbedingungen, die Installationsunterstützung und lokale Projektanforderungen können die Gesamtkosten beeinflussen.
Ist die Gesamtfläche des Veranstaltungsortes dieselbe wie die nutzbare Spielfläche?
Empfangsbereich, Sitzbereiche, Partyräume, Lagerflächen, Personalräume, Verkehrswege, Säulen, Ausgänge und andere eingeschränkte Bereiche können die Gerätefläche reduzieren. Markieren Sie die nutzbare Spielfläche im Grundriss, bevor Sie vergleichbare Angebote anfordern.
Welche Größe eignet sich für ein Familien-Freizeitzentrum?
Ein Multi-Zonen-FEC benötigt oft mehr Fläche als ein kleiner Softplay-Bereich, da er möglicherweise Empfangsbereiche, Partyräume, Sitzbereiche für Eltern, Laufwege für das Personal und separate Attraktionszonen umfasst. Fünfhundert Quadratmeter können bei einigen Projekten ein FEC-Konzept unterstützen, aber die endgültige Eignung hängt vom Geschäftsmodell, dem Grundriss, der Deckenhöhe und den lokalen Anforderungen ab.
Welche Angaben benötige ich für ein Angebot für einen Indoor-Spielplatz basierend auf der Größe?
Senden Sie die Gesamtfläche des Veranstaltungsortes, die als nutzbare Gerätefläche markierte Fläche, den bemaßten Grundriss, die lichte Deckenhöhe, Säulen, Eingänge, Ausgänge, Altersgruppen, bevorzugte Spielzonen, Zielort, Bedingungen für die Lieferzufahrt, Frachtbasis, Installationspräferenz, Eröffnungszeitplan und bekannte lokale Anforderungen.