






Indoor Playground Cost by Size
Indoor Playground Cost by Size: 50 sqm, 100 sqm, 300 sqm and 500 sqm
Indoor playground cost cannot be calculated from floor area alone. A 50 sqm project (about 538 sq ft) is usually a compact play corner; 100 sqm (about 1,076 sq ft) can support a small soft-play venue; 300 sqm (about 3,229 sq ft) allows clearer commercial zoning; and 500 sqm (about 5,382 sq ft) can support a multi-zone concept. These are planning stages, not fixed price bands. Final quotations still depend on usable equipment area, ceiling height, equipment mix, design level, destination, freight scope and installation responsibility.
What this page does: compares the planning and quotation questions that change at four venue sizes. For a full breakdown of equipment price, landed cost and owner-side opening costs, use the complete indoor playground equipment cost guide.
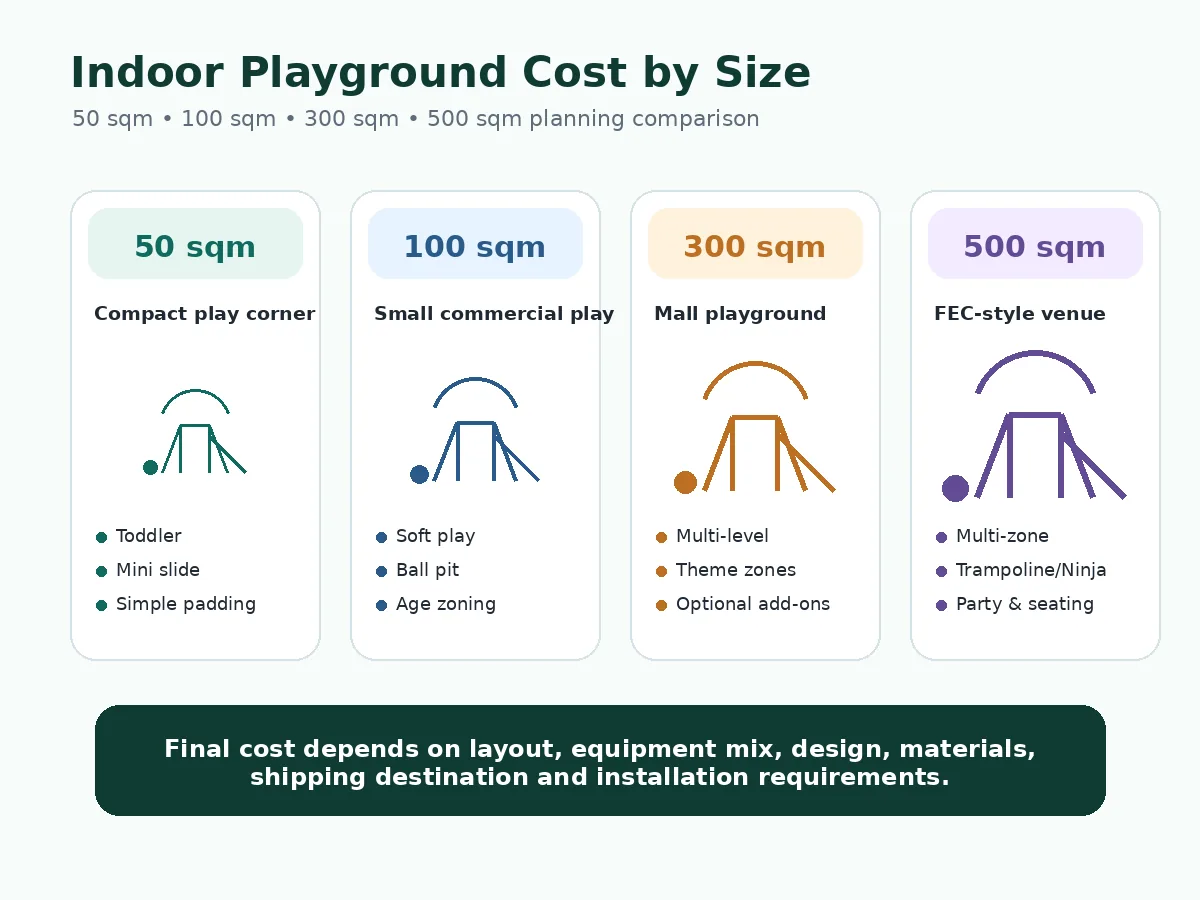
Why Indoor Playground Cost by Size Is Not a Fixed Formula
Square meters are useful for sorting a project into an early planning stage, but they do not define the final equipment price. Commercial indoor playground equipment must fit the actual venue shape, clear ceiling height, columns, entrances, exits, age zones, supervision plan and operating model.
The first distinction is between total venue area and usable equipment area. Reception, shoe storage, parent seating, party rooms, circulation, staff space, structural columns, emergency routes and other restricted areas may all reduce the footprint available for play equipment. A quotation based only on the lease area can therefore overstate the equipment scope, packing volume and installation requirement.
A common planning issue occurs when a buyer describes a venue as “300 sqm,” while part of that space is already committed to reception, seating and circulation. The problem is not the stated area itself; it is that different suppliers may make different assumptions about how much of it is actually available for equipment. The prevention method is simple: mark the usable play boundary on the floor plan and ask every supplier to quote against the same boundary.
Two projects with the same usable area can still have different budgets. A compact soft-play layout with a toddler zone and small slide has a different structure from a themed, multi-level layout with larger slides, ball pits, interactive components or active challenge zones. Size starts the discussion; the confirmed equipment and responsibility scope finishes the quote.
Why Cost per Square Meter Can Be Misleading
Cost per square meter is only comparable when the floor-plan conditions, equipment mix, design level, material scope, freight basis and installation responsibilities are broadly similar. When one of those inputs changes, the unit rate stops being a reliable buying metric.
Same Size, Different Equipment Mix
A soft-play-focused venue usually has a different cost structure from a mixed attraction venue containing trampoline courts, ninja obstacles, electronic games or heavily customized theme structures. The second scope may require separate zoning, additional padding, different structures, more design coordination and a larger packing volume.
For example, one 300 sqm concept may reserve most of the usable area for a multi-level soft-play structure, toddler zone, ball pit and slides. Another 300 sqm concept may divide the same footprint among soft play, trampoline, ninja and interactive zones. The second concept is not automatically “better”; it simply creates a different quotation and operating model.
Same Area, Different Site Conditions
A clean rectangular space and an irregular space with columns can produce very different layouts even when their floor areas match. Ceiling beams, HVAC ducts, emergency exits, glazing, door swings, staff routes and parent sightlines may reduce equipment density or require custom components.
A typical layout conflict appears when a high-value slide or climbing route is selected before the net clear height is confirmed. If a beam, duct or sprinkler zone later limits the design, the structure may need to be lowered or redrawn. Confirming the floor plan and clear height before detailed design reduces this rework.
Why Suppliers Need a Floor Plan Before an Accurate Quotation
A supplier can discuss a rough direction from area alone, but a useful quotation needs the floor plan, clear ceiling height, columns, entrances, exits, restricted zones, target age group and preferred equipment mix. Buyers who are still planning the space can compare practical zoning examples in Playtime’s indoor playground layout guide by square meter.
Which Budget Layer Are You Comparing?
A size label is especially misleading when two quotations refer to different budget layers. Before comparing a 50 sqm, 100 sqm, 300 sqm or 500 sqm number, identify whether it is an equipment quotation, a landed-equipment estimate or a complete opening budget.
| Budget Layer | Usually Covers | Items That May Still Be Outside the Number |
|---|---|---|
| Equipment quotation | Confirmed play structures, listed components, agreed design scope and export packing when stated | Freight, customs, duties, inland delivery, unloading, local labor, site works and approvals unless specifically included |
| Landed equipment estimate | Equipment plus the agreed freight and delivery basis | Local installation labor, flooring, electrical work, fire-related modifications, permits, insurance and pre-opening operating costs |
| Full project or opening budget | Landed equipment plus owner-side fit-out, local works, installation, approvals and operating preparation | Ongoing rent, payroll, marketing, utilities, maintenance and other operating costs unless the business plan includes them |
One quotation mistake happens when a buyer compares an equipment-only factory number with another supplier’s freight-inclusive or installation-supported number. The totals appear far apart even though the actual equipment scope may be similar. Ask each supplier to mark every major item as included, optional or excluded.
Quick Comparison: 50 sqm vs 100 sqm vs 300 sqm vs 500 sqm
The comparison below shows how the planning questions change as the available area increases. It is a scope-development guide, not a capacity rule, price list or promise that every listed attraction will fit.
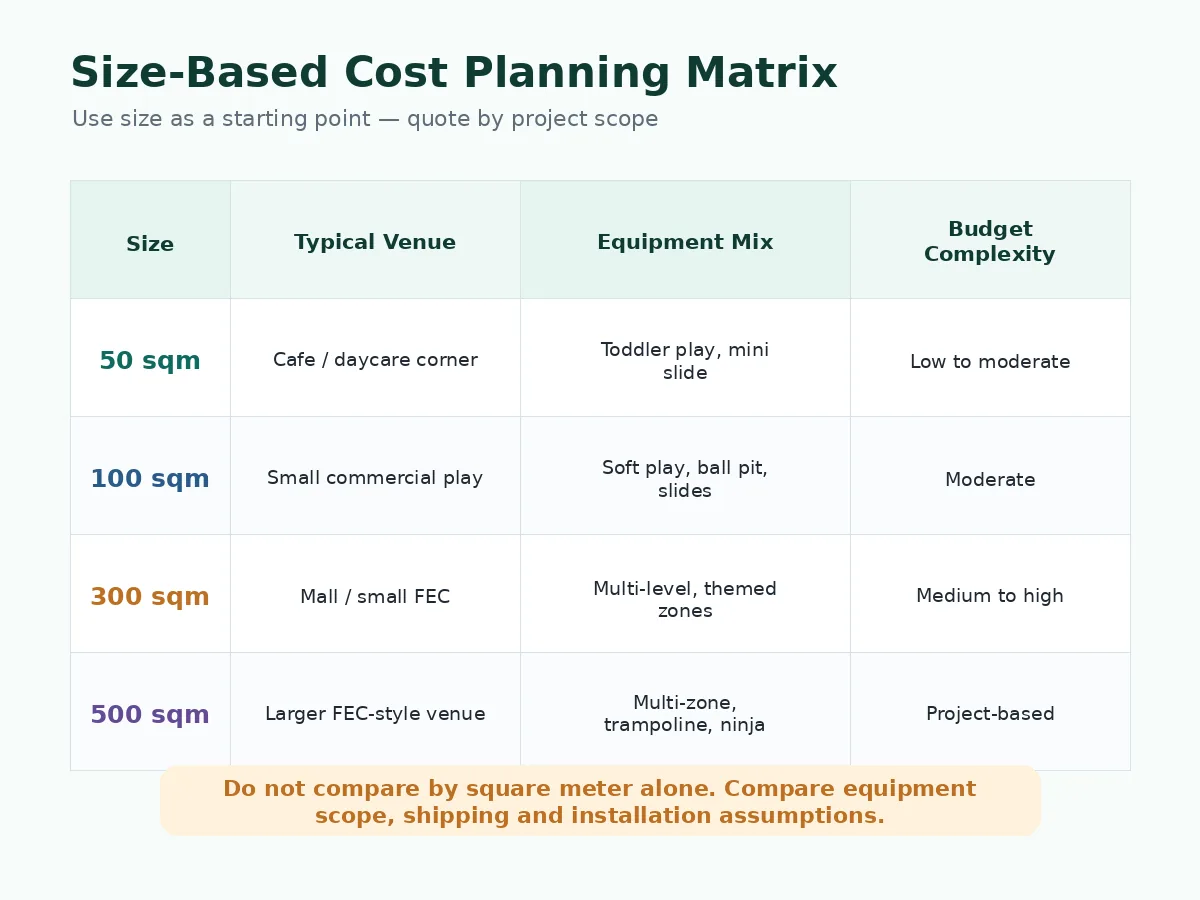
| Planning Size | Common Venue Direction | Indicative Play Scope | Best Budget Method | Main Risk to Control |
|---|---|---|---|---|
| 50 sqm about 538 sq ft | Café, restaurant, daycare room, hotel or community play corner | Focused toddler or soft-play zone with a compact slide, soft obstacles and simple supervision | Quote the exact compact equipment list and freight basis | Overfilling the room or assuming the whole area is usable |
| 100 sqm about 1,076 sq ft | Small commercial playground, daycare, preschool or mall corner | Core soft-play structure, toddler separation, ball pit and small slides where the layout allows | Compare floor-plan-based equipment scope and design level | Using too many age groups or unrelated attractions in one small footprint |
| 300 sqm about 3,229 sq ft | Mall playground, community venue or small indoor play center | Multi-zone soft play with selected add-ons and service-space planning | Divide the budget into core attractions, optional zones and owner-side works | Comparing mixed-attraction quotes that include different zones |
| 500 sqm about 5,382 sq ft | Larger commercial playground or FEC-style concept | Multiple age and activity zones plus possible party, parent and reception functions | Use zone-by-zone budgeting and a project responsibility matrix | Spending the full area on equipment while ignoring circulation and operation |
Which Size Fits Your Venue Type?
Venue purpose should determine how the area is used. A free play corner supporting a café, a daycare activity room, a paid-entry playground and a family entertainment center can require different service areas and equipment even when the gross floor area is similar.
The ranges below are early planning references only. They do not establish capacity, code compliance or final equipment suitability. The project team must still confirm usable play area, circulation, supervision, clear height, entrances, exits and local requirements.
| Venue Type | Common Early Planning Range | Primary Planning Priority | Common Budget Risk |
|---|---|---|---|
| Café, restaurant or waiting area | About 50–100 sqm (538–1,076 sq ft) | Compact play value, parent visibility, controlled entry and simple cleaning | Using equipment density that blocks seating views or staff routes |
| Daycare or preschool play room | About 50–100 sqm or larger | Age-appropriate movement, low-height activities, supervision and hygiene routines | Ignoring age separation, wall conditions or the room’s normal teaching use |
| Shopping mall playground | About 100–300 sqm or larger | Entrance visibility, commercial circulation, parent waiting and landlord fit-out constraints | Approving theme and equipment before confirming mall restrictions |
| Independent indoor play center | About 300–500 sqm or larger | Zone planning, repeat play value, reception, seating and maintenance access | Using one total equipment figure instead of zone-based scope control |
| FEC-style venue | Often 500 sqm and above, subject to attraction mix | Separation of energy levels, queueing, staff routes, party functions and operating control | Adding multiple attractions without enough space or staffing logic |
50 sqm Indoor Playground Cost Planning
A 50 sqm indoor playground—about 538 sq ft—is normally planned as a focused play corner rather than a complete multi-attraction venue. The commercial objective should be defined before equipment is selected: supporting a café or restaurant, serving a daycare room, improving a hotel family area, or operating as a very compact paid activity.
Suitable Venue Types for 50 sqm
- Cafés and restaurants
- Daycare or preschool rooms
- Church and community rooms
- Hotel family areas
- Retail or service waiting areas
- Compact children’s activity spaces
Recommended Equipment Direction for 50 sqm
A practical concept may use low-height toddler play, a mini slide, soft climbing steps, foam obstacles, sensory panels and a small ball area where circulation permits. The design should prioritize visibility and cleaning access instead of trying to maximize the number of components.
Main Cost Drivers for 50 sqm
The main cost drivers are the exact equipment list, custom versus modular design, wall or column restrictions, required padding and surfacing, theme complexity, export packing and freight minimums. Small equipment scope does not always mean proportionally small logistics cost.
Buyer Decision Point
A common café-planning error is to place equipment against every available wall and leave no clear parent sightline or cleaning route. The better approach is to select one age group, define the supervision position and protect a simple path from the entrance to each play element.
100 sqm Indoor Playground Cost Planning
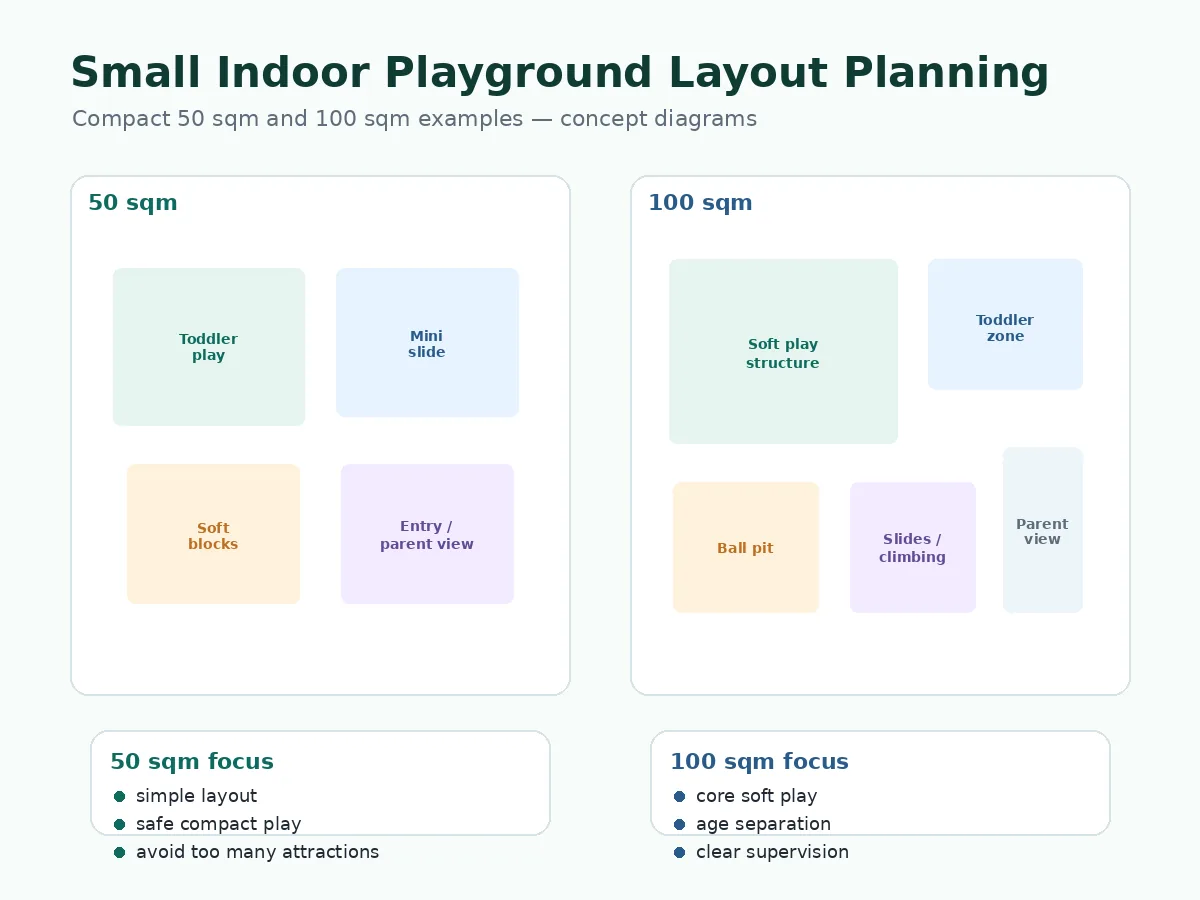
A 100 sqm indoor playground—about 1,076 sq ft—can support a more complete soft-play concept, but it still requires disciplined zoning. It may suit a small commercial venue, daycare, preschool, mall corner or restaurant family area.
Suitable Venue Types for 100 sqm
- Daycare and preschool play rooms
- Small mall play zones
- Compact paid-entry playgrounds
- Children’s activity centers
- Restaurant family zones
- Community children’s rooms
Recommended Equipment Direction for 100 sqm
A typical concept may include a low- to mid-height soft-play structure, toddler separation, small slides, a ball pit, climbing panels, soft obstacles and a limited parent observation area. The equipment mix should follow one clear primary age group.
Main Cost Drivers for 100 sqm
Number of levels, slide type, toddler separation, clear height, play density, theme work, surfacing and material scope can all change the quotation. Two 100 sqm layouts should not be compared unless both use the same usable boundary and broadly similar play components.
Buyer Decision Point
A typical receiving mistake starts earlier in design: the buyer asks for a denser two-level structure but does not confirm whether doorways, stairs or elevators can accept the packed components. Before approving the layout, share the delivery path and access limitations with the supplier.
300 sqm Indoor Playground Cost Planning
A 300 sqm indoor playground—about 3,229 sq ft—is usually a substantial commercial project. It can support clearer age zoning, a main soft-play structure, toddler play, slides, ball pits, themed elements and selected add-on attractions.
Suitable Venue Types for 300 sqm
- Shopping mall playgrounds
- Small family entertainment centers
- Community entertainment venues
- Independent indoor play centers
- Franchise-style children’s centers
- Larger activity centers
Recommended Equipment Direction for 300 sqm
A practical scope may include a multi-level main structure, toddler zone, slides, ball pit, climbing routes, themed panels and one or two optional attraction categories. Reception, parent waiting, storage, party use and circulation should be budgeted separately from the equipment footprint.
Main Cost Drivers for 300 sqm
Equipment density, theme complexity, optional attractions, export volume, site preparation and installation support have greater influence at this stage. Adding trampoline or ninja elements also changes the applicable design, operating and safety discussions; they should not be treated as simple accessories to soft play.
Buyer Decision Point
A common quotation problem occurs when one supplier includes the trampoline or challenge zone while another prices it as an option. The totals cannot be compared directly. Separate the quote into core soft play, optional attractions, design, packing, freight, installation support and owner-side work.
500 sqm Indoor Playground Cost Planning
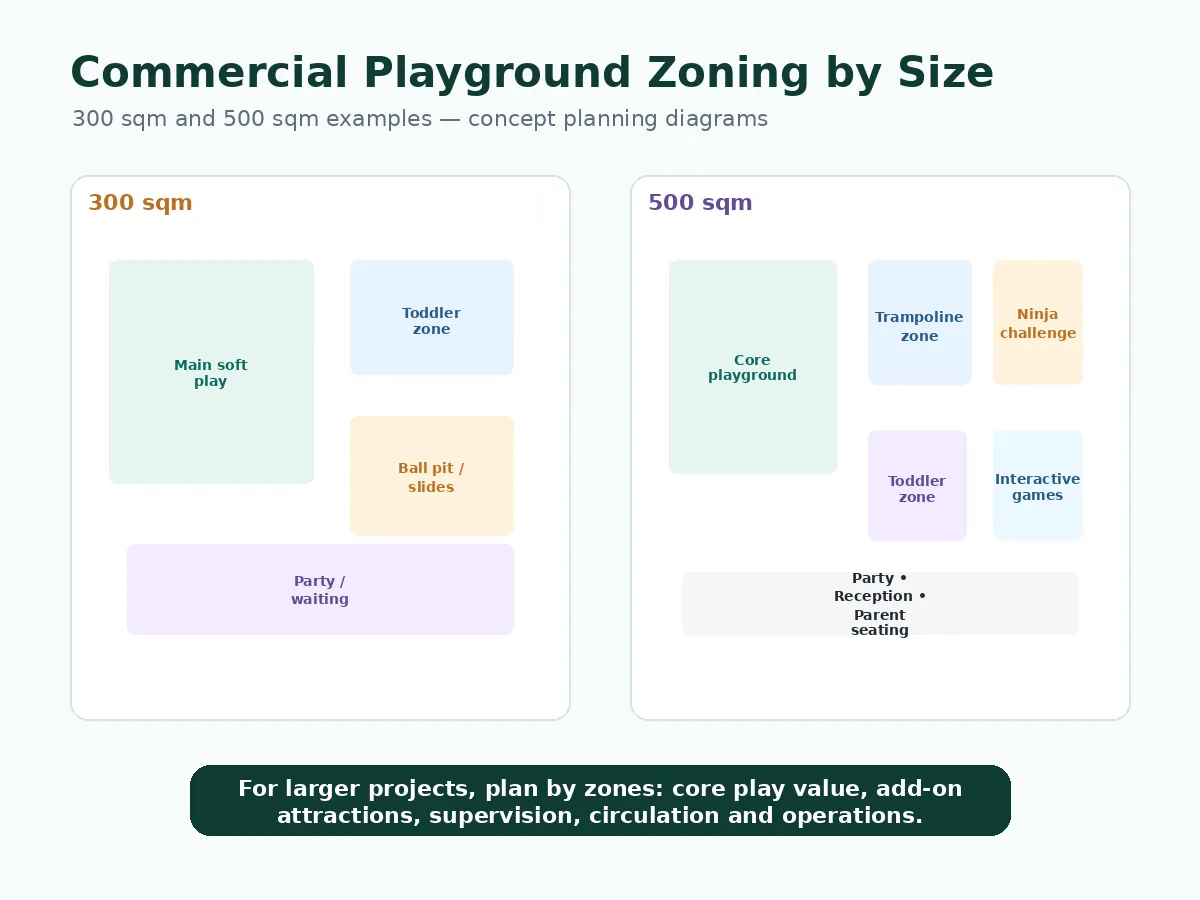
A 500 sqm indoor playground—about 5,382 sq ft—can support a larger commercial playground or an FEC-style concept, but not every square meter should be filled with play equipment. The plan may need reception, shoe storage, circulation, parent seating, party functions, staff space and maintenance access.
Suitable Venue Types for 500 sqm
- Larger indoor playgrounds
- Family entertainment centers
- Shopping mall anchor attractions
- Indoor activity centers
- Mixed-age entertainment spaces
- Larger children’s play centers
Recommended Equipment Direction for 500 sqm
A concept may combine a main soft-play structure, toddler zone, larger slides, ball pit, selected trampoline or ninja zones, interactive games, party space, parent seating and reception. The final mix depends on ceiling height, staffing model, target users and local requirements.
Main Cost Drivers for 500 sqm
Zone interfaces, multi-age separation, structure height, custom theme work, export packing volume, installation coordination and owner-side fit-out become more important. The buyer should also confirm unloading access, door and elevator dimensions, temporary storage and the installation sequence before shipment.
Buyer Decision Point
During installation planning, a larger project can incur avoidable delay when flooring, electrical work, fire-related site work or access routes are unfinished when equipment arrives. A responsibility matrix should identify the supplier scope, local contractor scope and buyer scope before the shipment date.
Equipment Mix by Size
The table below is a selection guide, not an engineering approval. Final fit depends on the exact floor plan, clear height, age group, supervision model, equipment specifications and local review.
| Equipment Type | 50 sqm | 100 sqm | 300 sqm | 500 sqm |
|---|---|---|---|---|
| Toddler play | Primary focus | Primary or separate area | Separate zone | Separate zone |
| Soft-play structure | Compact and low-height | Core equipment | Core multi-level zone | Core multi-level zone |
| Ball pit | Small if circulation allows | Common | Common | Common or integrated with larger play zones |
| Larger slides | Usually constrained | Possible after height review | Strong fit | Strong fit |
| Trampoline zone | Usually unsuitable | Generally limited | Optional separate attraction | Possible dedicated zone |
| Ninja course | Usually unsuitable | Generally limited | Optional separate attraction | Possible dedicated zone |
| Interactive games | Selective wall or floor games | Optional | Useful add-on | Useful add-on or separate zone |
| Party function | Normally outside play scope | Limited | Optional | Often commercially relevant |
| Parent seating | Compact and sightline-led | Small area | Recommended | Important operating function |
| Reception / ticketing | Usually part of the host venue | Optional | Commercially relevant | Recommended |
Start with Playtime’s commercial indoor playground equipment range when defining the core structure.
For compact and mid-size venues, soft-play equipment is usually the primary category.
For larger active zones, review trampoline park equipment and ninja course equipment only after the floor plan, clear height, operating model and local requirements are defined.
Cost Factors That Change as Size Increases
Usable Area Becomes More Important
Reception, seating, party rooms, circulation and staff space consume a larger share of the commercial plan. Quote the marked equipment boundary, not only the lease area.
Structure and Materials Increase
Larger or taller play zones generally require more frame, platforms, padding, netting, slides, decorative panels and connection components.
Zoning Requires More Design Work
Age groups, energy levels, parent sightlines, staff routes, entrances, exits and maintenance access must work together rather than being planned as isolated attractions.
Packaging and Freight Become Less Predictable
Large slides, irregular theme pieces and padded components can increase packing volume even when the floor area changes only moderately.
Installation Access Becomes a Project Input
Unloading space, door widths, elevators, stairs, temporary storage, local tools and site readiness can change installation responsibility and cost.
Local Review May Affect the Scope
Public or commercial venues may require fire, building, accessibility, insurance, landlord or inspection review according to the destination and project type.
What Information Should Buyers Send for a Size-Based Quote?
A size-based quotation becomes useful only when every supplier receives the same project inputs. Prepare the information below before asking for final pricing.
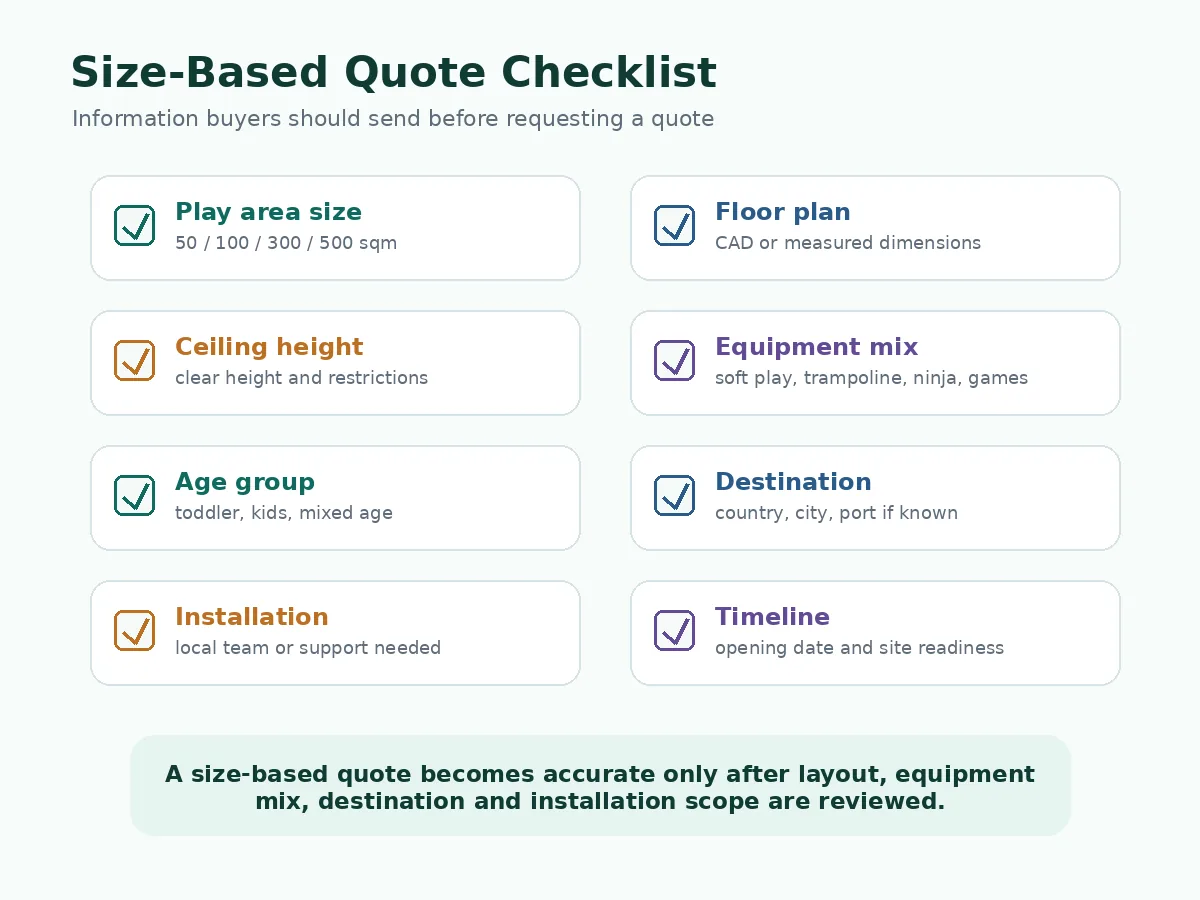
Size-Based Indoor Playground RFQ Checklist
- Total venue area and marked usable equipment area
- Dimensioned floor plan or CAD file
- Finished-floor-to-obstruction clear height, including beams and ducts
- Columns, walls, windows and restricted zones
- Entrances, exits, emergency routes and door swings
- Reception, seating, party, storage and staff areas
- Target age group and required age separation
- Expected operating flow and supervision position
- Core equipment zones and optional attractions
- Venue type and business model
- Destination country, city, port or delivery address as applicable
- Freight basis and installation preference
- Door, elevator, stair, unloading and temporary-storage constraints
- Opening timeline and current site-readiness status
- Local safety, building, fire, accessibility or landlord requirements if known
- Site photos or videos
- Theme direction and budget layer being requested
For a dedicated document and input checklist, use Playtime’s indoor playground equipment RFQ checklist. A preliminary layout is a planning document; it does not replace local approval drawings or site verification.
How to Compare Size-Based Quote Scope
A lower 300 sqm or 500 sqm quotation may simply include fewer attractions, less design work, a different freight basis or less installation support. Compare the scope line by line before comparing the total.
| Quote Item | What to Confirm | Why It Matters |
|---|---|---|
| Area basis | Total venue area versus marked usable equipment area | Suppliers may otherwise quote different footprints for the same venue. |
| Equipment and zone list | Slides, ball pits, toddler zone, soft play, trampoline, ninja, games, party and service functions | Same-area projects can contain materially different attraction scope. |
| Design scope | Floor-plan review, 2D layout, 3D concept, theme work, revisions and final production drawings | Design effort increases when zoning and customization become more complex. |
| Material and component scope | Frame, platforms, padding, covers, nets, slides, hardware, flooring and project-specific options | Vague material descriptions make long-term value difficult to compare. |
| Packing and freight basis | Export packing, estimated volume, shipment term, destination port, inland delivery and unloading | Equipment-only price is not the same as landed cost. |
| Installation responsibility | Drawings, manuals, remote support, on-site support, local labor, tools, travel and accommodation | Installation support can represent very different supplier and buyer responsibilities. |
| Owner-side works | Flooring, electrical work, fire-related changes, HVAC coordination, approvals, insurance and fit-out | These items can sit outside the equipment quote but still affect the opening budget. |
| Commercial terms and documents | Lead-time basis, payment terms, warranty terms, spare parts and available project documents | The final number is not fully comparable without delivery and support conditions. |
Supplier Questions Buyers Should Ask Before Comparing Quotes
These questions reveal whether a quotation is based on the actual venue and operating scope or only on a general size category.
Supplier Evaluation Questions
- Is the quotation based on total venue area or a marked usable equipment boundary?
- Which play zones and components are included, optional and excluded?
- Which age group and supervision model informed the layout?
- Does the design scope include floor-plan review, 2D layout, 3D concept and revisions?
- Which material and component details will be confirmed in the final scope?
- What packing volume and freight assumptions are used?
- Which shipment term, destination and unloading responsibilities apply?
- What installation drawings, manuals, remote support or on-site support are included?
- What must the buyer and local contractor prepare before delivery?
- Which safety, building, fire, accessibility, landlord or inspection requirements remain the buyer’s local responsibility?
- Which warranty, lead-time, spare-part and after-sales terms will be written into the order documents?
- What information is still missing before the quote can be treated as final?
Do not rely on statements such as “commercial grade,” “meets all standards” or “installation included” unless the supplier defines exactly what those claims mean for the quoted project.
How to Control Cost at Each Size
Good cost control removes low-priority complexity without weakening necessary padding, barriers, structural scope, access, inspection information or local compliance work.
For 50 sqm
Focus on one primary age group, one clear play experience and direct supervision. Use compact modular elements where appropriate and avoid theme features that consume the limited usable area.
For 100 sqm
Prioritize the core soft-play structure, toddler separation and circulation. Keep custom theme work concentrated at the entrance or other high-visibility points instead of customizing every component.
For 300 sqm
Separate must-have attractions from optional or phase-two additions. Request a base quote for the core soft-play and age-zone scope, then price trampoline, ninja, interactive or party functions separately.
For 500 sqm
Budget by zone and responsibility. Core equipment, optional attractions, service areas, owner-side fit-out, freight and installation support should each be visible so the project can be phased without redesigning the entire venue.
How Playtime Supports Size-Based Indoor Playground Planning
Playtime Playground uses project inputs rather than a universal price list to discuss commercial indoor playground scope. Buyers can submit the actual venue information so layout, equipment categories, quote boundaries, packing and installation-support options can be reviewed together.
Share the dimensioned floor plan and mark reception, seating, service and restricted zones.
Confirm clear height, columns, entrances, exits, delivery access, age groups and supervision.
Separate core soft play from optional attractions, theme work and owner-side functions.
Confirm equipment, documents, packing, freight assumptions, installation support and exclusions.
Early-stage buyers can use Playtime’s playground planning tools to organize venue inputs.
Buyers can review playground project examples for general project context and playground project services for available support directions. Project photos and service descriptions should not be treated as proof that the same scope, materials or approval conditions apply to every order.
Final equipment details, documents, packing scope, shipping basis, warranty terms, lead-time basis and installation responsibilities should be confirmed in the project quotation and order documents.
Safety, Materials and Compliance Notes
Area size can change the number of play zones and the complexity of supervision, circulation and installation, but it does not determine which safety framework applies. Soft-contained play equipment and institutional trampoline courts, for example, are addressed by different ASTM documents. Local laws, codes, insurance requirements and venue approvals may add further obligations.
Buyers should ask which material, layout, installation and safety-related documents are available for the final quoted scope. Supplier documents can support local review, but they do not replace the responsibilities of the owner, architect, engineer, landlord, insurer, inspector or authority having jurisdiction.
Useful External References
- ASTM F1918-21 for soft contained play equipment — safety-performance context for equipment within that standard’s scope.
- ASTM F2970-25 for trampoline courts — separate design, manufacture, installation, operation, maintenance and inspection context for institutional trampoline courts.
- CPSC Public Playground Safety Handbook — current U.S. public-playground guidance; it is guidance rather than a universal project approval.
- U.S. Access Board play-area guide — accessibility guidance for play components and accessible routes in covered U.S. projects.
Final Thoughts: Start With Size, Then Quote the Actual Scope
Fifty, 100, 300 and 500 square meters describe different planning stages, but they do not produce automatic prices. The meaningful quotation basis is the usable equipment area combined with the confirmed age zones, equipment list, design scope, materials, packing, freight basis, installation responsibility and owner-side work.
Send the dimensioned floor plan, clear height, usable play boundary, target users, preferred zones, destination and installation preference. Then ask each supplier to quote the same scope and identify every inclusion, option and exclusion.
Request a Size-Based Indoor Playground Quote
Planning a 50 sqm, 100 sqm, 300 sqm or 500 sqm indoor playground? Send the dimensioned floor plan, marked usable equipment area, clear ceiling height, target age group, preferred play zones, destination, delivery access and installation preference. Playtime can review the project inputs and discuss a quotation based on the actual scope rather than floor area alone.
Send Project Details for ReviewFAQ
How much does a 50 sqm indoor playground cost?
A reliable 50 sqm price cannot be calculated from area alone. This size—about 538 sq ft—usually supports a compact soft-play or toddler concept. The quote still depends on the exact equipment list, usable footprint, design level, packing, destination, freight basis and installation responsibility.
How much does a 100 sqm indoor playground cost?
A 100 sqm venue—about 1,076 sq ft—can support a small commercial soft-play structure, toddler separation, ball pit and compact slides where the floor plan and clear height allow. Compare quotations only after the usable equipment boundary and included components are the same.
How much does a 300 sqm indoor playground cost?
A 300 sqm project—about 3,229 sq ft—may range from a soft-play-focused mall playground to a mixed-attraction venue. Core soft play, optional trampoline or ninja zones, theme work, freight and installation support should be priced separately so suppliers can be compared by scope.
How much does a 500 sqm indoor playground cost?
A 500 sqm project—about 5,382 sq ft—normally requires zone-by-zone budgeting. Equipment, reception, seating, party functions, circulation, freight, installation and owner-side fit-out should not be combined into one unexplained square-meter figure.
Is indoor playground cost calculated by square meter?
Square meter can be an early planning reference, but it is not a reliable final pricing method. Usable equipment area, structure height, attraction mix, materials, packing volume, delivery terms, installation support and local project requirements can all change the total.
Is total venue area the same as usable play-equipment area?
No. Reception, seating, party rooms, storage, staff space, circulation, columns, exits and other restricted areas may reduce the equipment footprint. Mark the usable play boundary on the floor plan before requesting comparable quotes.
Which size is suitable for a family entertainment center?
A multi-zone FEC often needs more area than a small soft-play venue because it may include reception, party rooms, parent seating, staff routes and separate attraction zones. Five hundred square meters can support an FEC-style concept in some projects, but final suitability depends on the business model, floor plan, clear height and local requirements.
What should I send for a size-based indoor playground quote?
Send the total venue area, marked usable equipment area, dimensioned floor plan, clear ceiling height, columns, entrances, exits, age groups, preferred play zones, destination, delivery-access conditions, freight basis, installation preference, opening timeline and known local requirements.